
221 W Deer Park Rd, Gaithersburg, MD 20877
Local realty services provided by:CENTURY 21 Reilly Realtors
221 W Deer Park Rd,Gaithersburg, MD 20877
$599,800
- 4 Beds
- 3 Baths
- 1,617 sq. ft.
- Single family
- Active
Listed by: xin chen
Office: independent realty, inc
MLS#:MDMC2252656
Source:BRIGHTMLS
Price summary
- Price:$599,800
- Price per sq. ft.:$370.93
About this home
Welcome to this beautifully renovated 4-bedroom, 3-full-bath split-foyer home in the desirable Brighton East neighborhood of Gaithersburg, offering the rare combination of modern upgrades, spacious living, a 2-car attached garage, and NO HOA! This move-in-ready home features a NEW HVAC system, NEW ROOF, fresh interior paint, and NEW FLOORING throughout—completely carpet-free for a clean, contemporary feel. Step inside to a bright and inviting main level featuring an open-concept layout that seamlessly connects the living, dining, and fully renovated kitchen. The stunning kitchen showcases NEW cabinetry, quartz countertops, NEW stainless-steel stove, microwave, and dishwasher, plus an extended breakfast bar that provides additional seating and generous workspace for meal preparation and entertaining. The primary suite offers a comfortable retreat with a fully renovated private bathroom, while the second full bathroom has also been completely renovated with modern finishes. 3 additional generously sized bedrooms provide excellent flexibility for family, guests, a home office, or other lifestyle needs. The fully finished lower level offers a versatile space for a family room, home theater, recreation area, or gatherings and provides convenient access to the attached 2-car garage. Situated on approximately 0.23 acres, the property offers plenty of outdoor space for gardening, play, entertaining, or simply enjoying your own private setting. The location is equally appealing, with convenient access to parks and recreation including Christman Park, Bohrer Park, and Malcolm King Park, as well as shopping, dining, and entertainment throughout Gaithersburg. Enjoy the vibrant lakefront destination at RIO with restaurants, retail, movies, family entertainment, events, and waterfront activities, while Seneca Creek State Park offers miles of trails, Clopper Lake, picnic areas, playgrounds, and boating opportunities. For commuters, the Gaithersburg MARC station is approximately 0.9 mile away, with additional local bus service nearby, providing convenient connections throughout Montgomery County and toward Washington, DC. With major upgrades already completed, including a NEW roof, NEW HVAC, NEW flooring, a fully renovated kitchen, and TWO fully renovated full bathrooms, plus generous living space, a 2-car garage, a sizable lot, and no HOA, this exceptional home offers comfort, convenience, and outstanding value in a prime Gaithersburg location. Don't miss the opportunity to make this beautifully updated home your own!...
Contact an agent
Home facts
- Year built:1983
- Subdivision & Development:BRIGHTON EAST
- Listing ID #:MDMC2252656
- Added:54 day(s) ago
- Updated:October 21, 2026 at 02:03 PM
Rooms and interior
- Bedrooms:4
- Total bathrooms:3
- Full bathrooms:3
- Basement:Yes
- Basement Description:Fully Finished, Interior Access
- Living area:1,617 sq. ft.
Heating and cooling
- Heating:Forced Air, Natural Gas
Structure and exterior
- Year built:1983
- Building area:1,617 sq. ft.
- Lot area:0.23 Acres
- Architectural Style:Split Foyer
- Construction Materials:Frame
- Levels:2 Stories
Schools
- High school:GAITHERSBURG
- Middle school:FOREST OAK
- Elementary school:SUMMIT HALL
Utilities
- Water:Public
- Sewer:Public Sewer
Finances and disclosures
- Price:$599,800
- Price per sq. ft.:$370.93
- Tax amount:$5,374 (2025)
Parking
- Parking description:Attached Garage, Built In, Garage - Front Entry, Inside Access
- Garage:Yes
- Garage spaces:2
New listings near 221 W Deer Park Rd
- Coming Soon
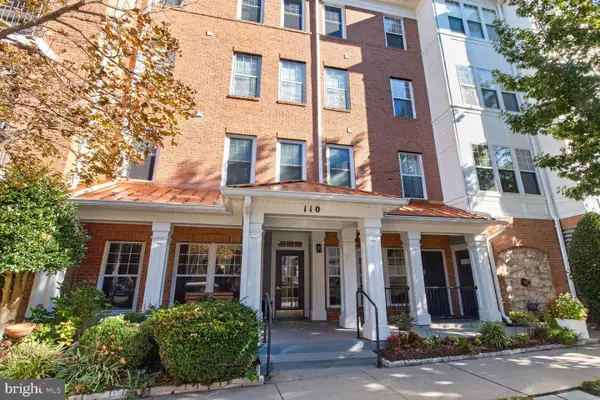 $499,900Coming Soon2 beds 2 baths1,393 sq. ft.
110 Chevy Chase St #101, GAITHERSBURG, MD 20878
MLS# MDMC2260974Listed by: GREYSTONE REALTY, LLC. - Coming Soon
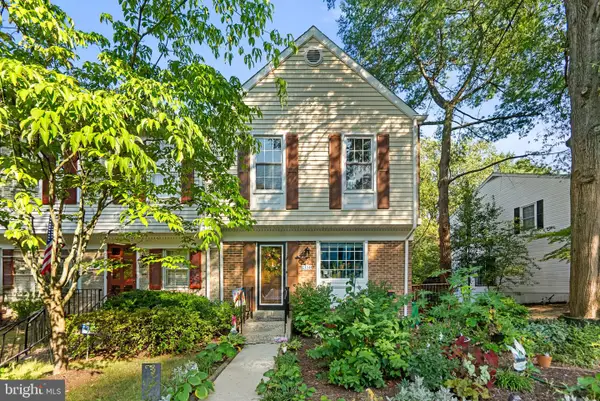 $464,900Coming Soon3 beds 3 baths1,400 sq. ft.
1358 Carlsbad Dr, GAITHERSBURG, MD 20879
MLS# MDMC2260750Listed by: LONG & FOSTER REAL ESTATE, INC. - Coming Soon
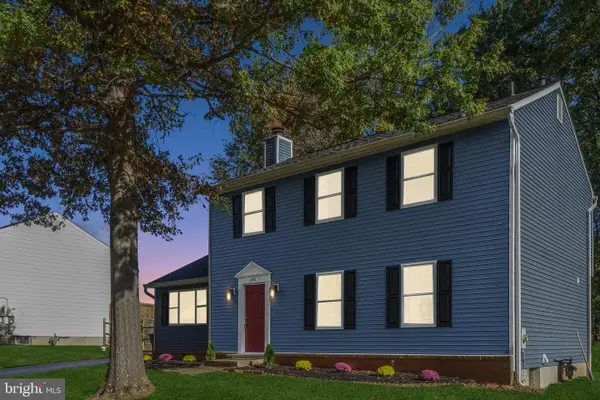 $599,900Coming Soon4 beds 4 baths2,270 sq. ft.
8910 Alliston Hollow Way, GAITHERSBURG, MD 20879
MLS# MDMC2260982Listed by: COMPASS - Coming Soon
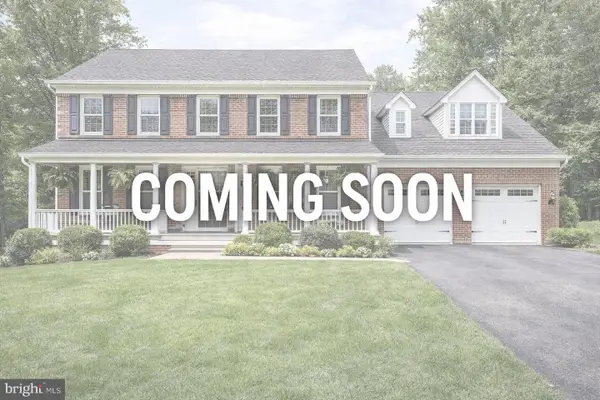 $525,000Coming Soon3 beds 2 baths1,684 sq. ft.
18113 Kodella Ct, GAITHERSBURG, MD 20877
MLS# MDMC2232250Listed by: RE/MAX LEADING EDGE - Coming SoonOpen Sun, 2 to 4pm
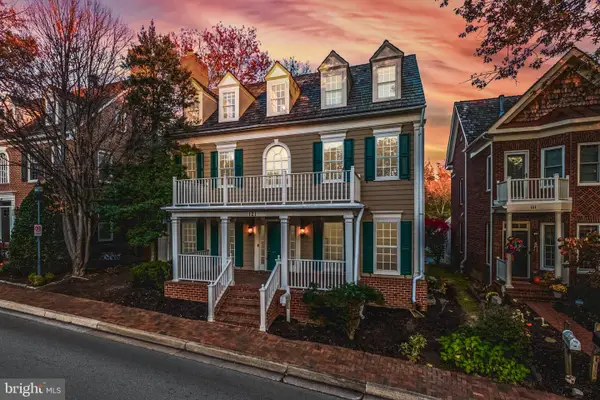 $1,595,000Coming Soon6 beds 5 baths4,563 sq. ft.
121 Selby St, GAITHERSBURG, MD 20878
MLS# MDMC2260922Listed by: TTR SOTHEBY'S INTERNATIONAL REALTY - Coming SoonOpen Sat, 12 to 2pm
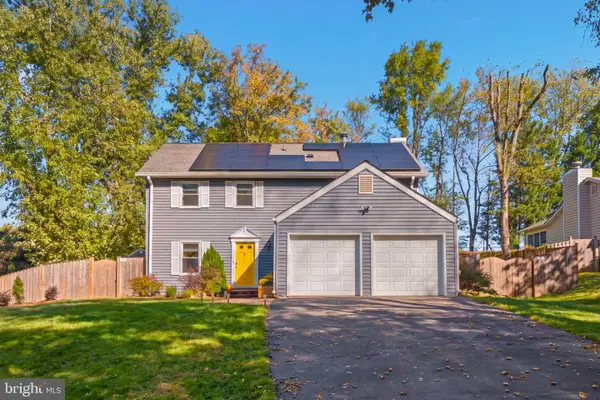 $725,000Coming Soon4 beds 4 baths2,650 sq. ft.
12121 Pueblo Rd, GAITHERSBURG, MD 20878
MLS# MDMC2260854Listed by: CUMMINGS & CO REALTORS - Coming SoonOpen Thu, 4:30 to 6:30pm
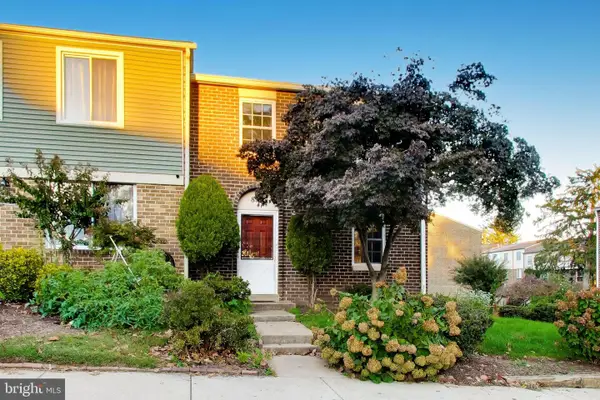 $340,000Coming Soon3 beds 4 baths1,217 sq. ft.
894 W Side Dr #15-j, GAITHERSBURG, MD 20878
MLS# MDMC2260376Listed by: SAMSON PROPERTIES - Coming Soon
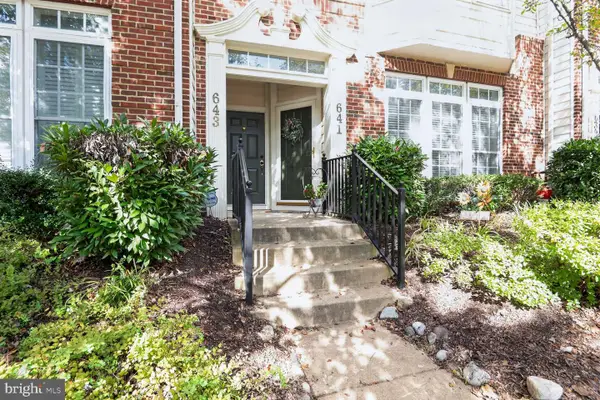 $450,000Coming Soon3 beds 3 baths1,868 sq. ft.
641 Whetstone Glen St, GAITHERSBURG, MD 20877
MLS# MDMC2260816Listed by: LONG & FOSTER REAL ESTATE, INC. - Coming Soon
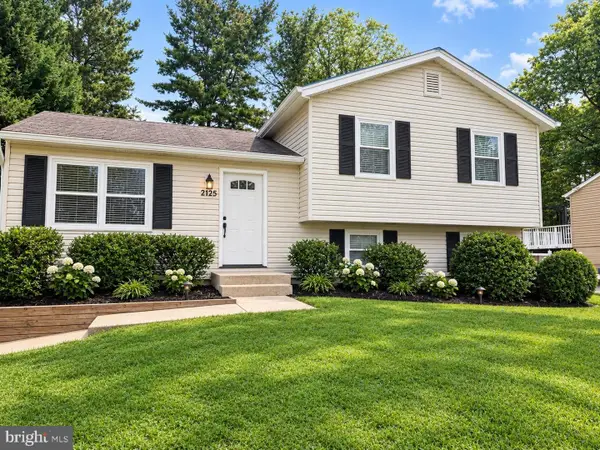 $489,900Coming Soon3 beds 2 baths1,402 sq. ft.
24205 Bush Hill Rd, GAITHERSBURG, MD 20882
MLS# MDMC2260810Listed by: REDFIN CORP - Coming Soon
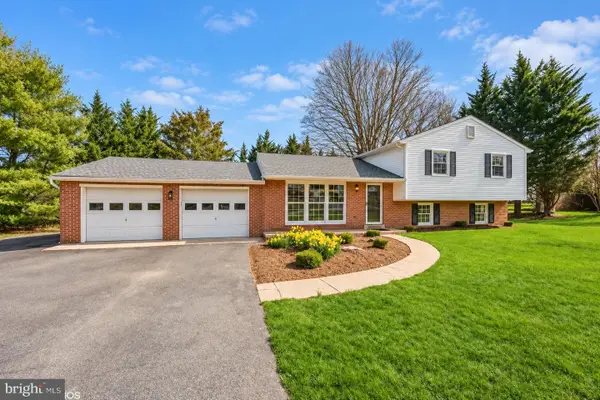 $699,000Coming Soon4 beds 3 baths1,854 sq. ft.
20917 Brooke Knolls Rd, GAITHERSBURG, MD 20882
MLS# MDMC2260454Listed by: EXP REALTY, LLC


Protect your home and budget from life's surprises with an Assurant Home Warranty, backed by a partner that supports you through every step of homeownership. Explore Plans.
©2026 Century 21 Real Estate LLC. All rights reserved. CENTURY 21®, the CENTURY 21 Logo and C21® are service marks owned by Century 21 Real Estate LLC. Century 21 Real Estate LLC fully supports the principles of the Fair Housing Act and the Equal Opportunity Act. Each office is independently owned and operated. Listing information is deemed reliable but not guaranteed accurate.