
5 Stationhouse Ct, Gaithersburg, MD 20877
Local realty services provided by:CENTURY 21 Advantage Gold
Listed by: jack w wang
Office: rlah @properties
MLS#:MDMC2255234
Source:BRIGHTMLS
Price summary
- Price:$715,000
- Price per sq. ft.:$214.97
- Monthly HOA dues:$92
About this home
Welcome to best value in Gaithersburg, Welcome to 5 Stationhouse Court! A stately brick-front Colonial nestled on a cul-de-sac in Gaithersburg’s Saybrooke community. Built by NV Homes, this much-loved and beautifully maintained residence offers five bedrooms, three full baths, and one half bath, with generous room sizes and abundant storage throughout.
A dramatic two-story foyer sets the tone for an inviting main level with spacious living areas and a separate formal dining room. The expansive kitchen features an oversized center island, ample cabinetry, pantry, newer appliances and a bright breakfast area. Just beyond, the family room’s vaulted ceilings create an airy, welcoming space to gather, while the rear deck offers room for outdoor dining and relaxation. Laundry room on the main level with updated washer/dryer and mud room.
Upstairs, four generously sized bedrooms include a spacious primary suite with walk-in closets and a private bath with dual vanities separate shower and a soaking tub. The finished walkout basement adds a fifth bedroom, a full bath, and a large recreation area, along with flexible space for work, fitness, hobbies, or guests. Plentiful storage and a spacious two-car garage make everyday organization easy.
Recent updates include Thompson Creek thermal, insulated, double-pane, double-hung windows, a Carrier HVAC system, and a hot water heater. Well-maintained cedar shake shingles further reflect the care this home has received.
With the community pool across the street, Saybrooke’s amenities are close at hand. Enjoy tennis courts, playgrounds, walking trails, and neighborhood sidewalks, with nearby schools, parks, shopping, and dining. Convenient access to Midcounty Highway, the ICC, I-270, and the Shady Grove Metro Red Line rounds out a home that brings together space, thoughtful updates, and a welcoming community....
Contact an agent
Home facts
- Year built:1989
- Subdivision & Development:SAYBROOKE
- Listing ID #:MDMC2255234
- Added:39 day(s) ago
- Updated:October 21, 2026 at 02:03 PM
Rooms and interior
- Bedrooms:5
- Total bathrooms:4
- Full bathrooms:3
- Half bathrooms:1
- Flooring:Carpet, Ceramic Tile, Concrete, Engineered Wood, Hardwood
- Dining Description:Dining Area, Formal/Separate Dining Room
- Bathrooms Description:Primary Bath(s)
- Kitchen Description:Breakfast Area, Carpet, Crown Moldings, Dishwasher, Disposal, Kitchen - Eat-In, Kitchen - Gourmet, Kitchen - Island, Oven/Range - Electric, Pantry, Recessed Lighting, Refrigerator, Upgraded Countertops
- Bedroom Description:Carpet, Walk In Closet(s)
- Basement:Yes
- Basement Description:Connecting Stairway, English, Full, Outside Entrance, Sump Pump, Unfinished, Walkout Level
- Living area:3,326 sq. ft.
Heating and cooling
- Cooling:Central A/C, Heat Pump(s)
- Heating:Central, Electric, Forced Air, Natural Gas
Structure and exterior
- Roof:Shake
- Year built:1989
- Building area:3,326 sq. ft.
- Lot area:0.21 Acres
- Lot Features:Cul-de-sac, Landscaping
- Architectural Style:Colonial
- Construction Materials:Combination
- Exterior Features:Bump-outs, Chimney Cap(s), Deck(s), Porch(es), Street Lights
- Levels:3 Story
Utilities
- Water:Public
- Sewer:Public Sewer
Finances and disclosures
- Price:$715,000
- Price per sq. ft.:$214.97
- Tax amount:$7,960 (2026)
Features and amenities
- Laundry features:Dryer In Unit, Washer In Unit
- Amenities:Attic, Attic/House Fan, Bay/Bow Windows, Cable TV Available, Carpet, Ceiling Fan(s), Crown Moldings, Double Pane Windows, Multiple Phone Lines, Recessed Lighting, Storm Windows, Window Treatments
Parking
- Parking description:Additional Storage Area, Attached Garage, Built In, Concrete Driveway, Garage - Front Entry, Garage Door Opener, Inside Access, Oversized
- Garage:Yes
- Garage spaces:2
New listings near 5 Stationhouse Ct
- Coming Soon
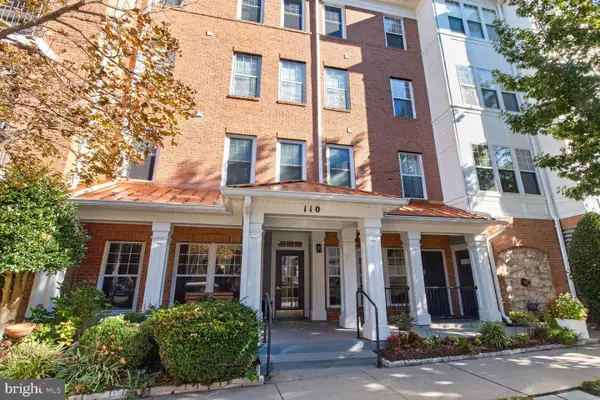 $499,900Coming Soon2 beds 2 baths1,393 sq. ft.
110 Chevy Chase St #101, GAITHERSBURG, MD 20878
MLS# MDMC2260974Listed by: GREYSTONE REALTY, LLC. - Coming Soon
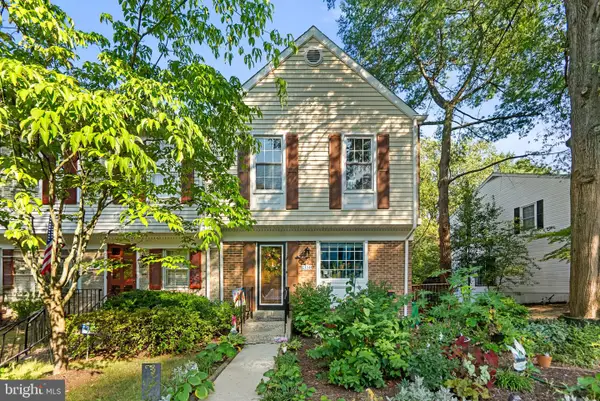 $464,900Coming Soon3 beds 3 baths1,400 sq. ft.
1358 Carlsbad Dr, GAITHERSBURG, MD 20879
MLS# MDMC2260750Listed by: LONG & FOSTER REAL ESTATE, INC. - Coming Soon
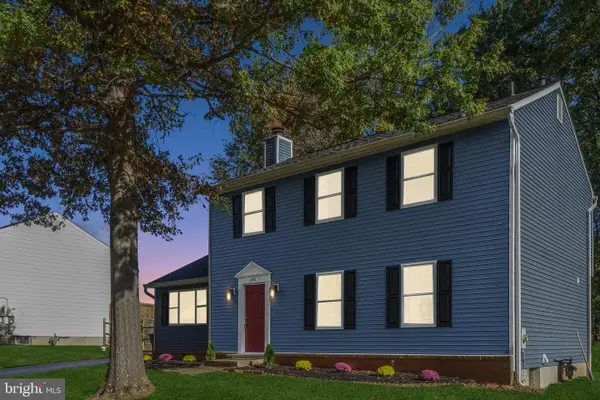 $599,900Coming Soon4 beds 4 baths2,270 sq. ft.
8910 Alliston Hollow Way, GAITHERSBURG, MD 20879
MLS# MDMC2260982Listed by: COMPASS - Coming Soon
 $525,000Coming Soon3 beds 2 baths1,684 sq. ft.
18113 Kodella Ct, GAITHERSBURG, MD 20877
MLS# MDMC2232250Listed by: RE/MAX LEADING EDGE - Coming SoonOpen Sun, 2 to 4pm
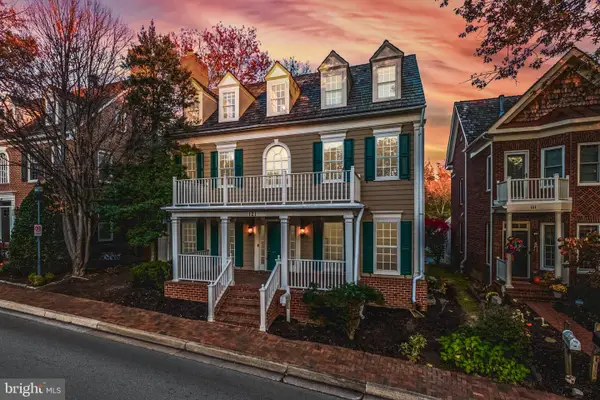 $1,595,000Coming Soon6 beds 5 baths4,563 sq. ft.
121 Selby St, GAITHERSBURG, MD 20878
MLS# MDMC2260922Listed by: TTR SOTHEBY'S INTERNATIONAL REALTY - Coming SoonOpen Sat, 12 to 2pm
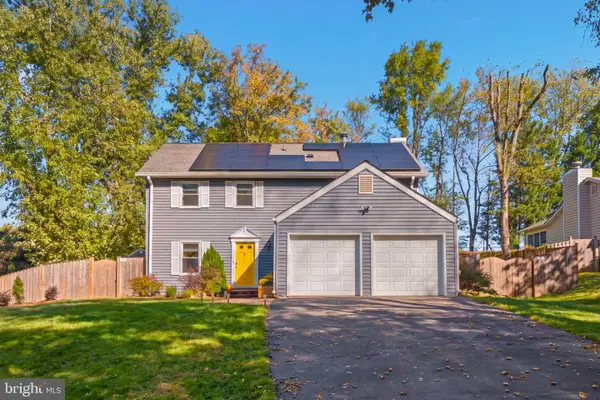 $725,000Coming Soon4 beds 4 baths2,650 sq. ft.
12121 Pueblo Rd, GAITHERSBURG, MD 20878
MLS# MDMC2260854Listed by: CUMMINGS & CO REALTORS - Coming SoonOpen Thu, 4:30 to 6:30pm
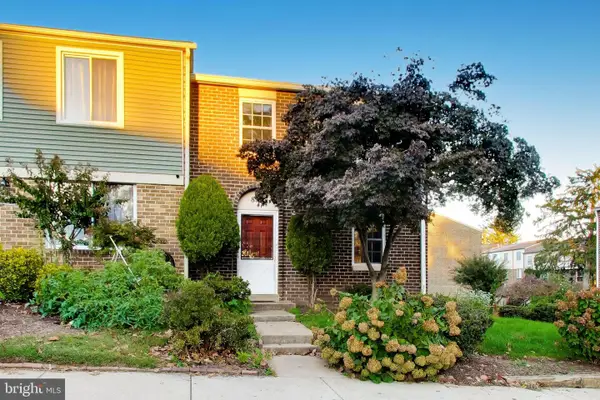 $340,000Coming Soon3 beds 4 baths1,217 sq. ft.
894 W Side Dr #15-j, GAITHERSBURG, MD 20878
MLS# MDMC2260376Listed by: SAMSON PROPERTIES - Coming Soon
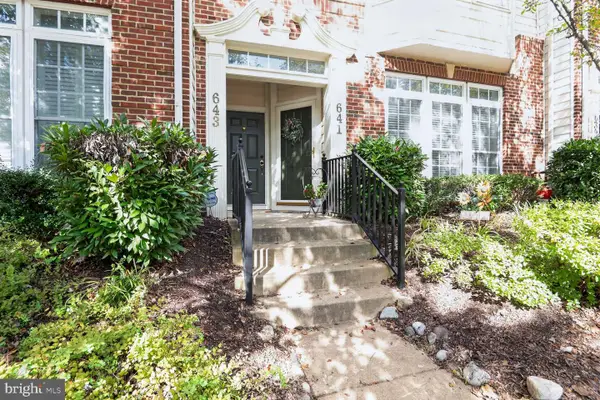 $450,000Coming Soon3 beds 3 baths1,868 sq. ft.
641 Whetstone Glen St, GAITHERSBURG, MD 20877
MLS# MDMC2260816Listed by: LONG & FOSTER REAL ESTATE, INC. - Coming Soon
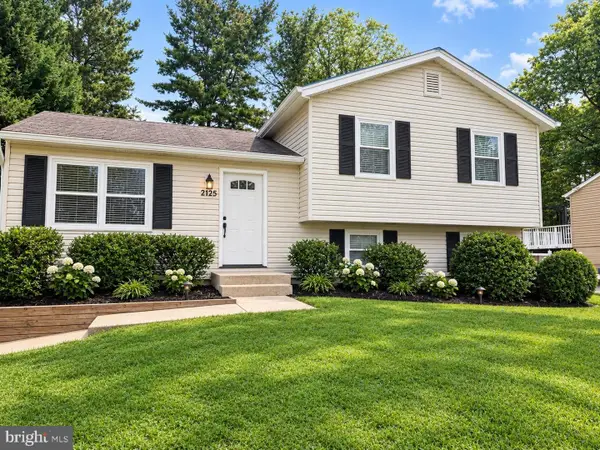 $489,900Coming Soon3 beds 2 baths1,402 sq. ft.
24205 Bush Hill Rd, GAITHERSBURG, MD 20882
MLS# MDMC2260810Listed by: REDFIN CORP - Coming Soon
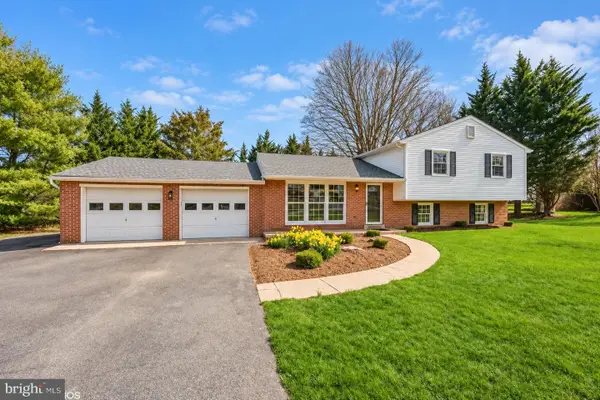 $699,000Coming Soon4 beds 3 baths1,854 sq. ft.
20917 Brooke Knolls Rd, GAITHERSBURG, MD 20882
MLS# MDMC2260454Listed by: EXP REALTY, LLC


Protect your home and budget from life's surprises with an Assurant Home Warranty, backed by a partner that supports you through every step of homeownership. Explore Plans.
©2026 Century 21 Real Estate LLC. All rights reserved. CENTURY 21®, the CENTURY 21 Logo and C21® are service marks owned by Century 21 Real Estate LLC. Century 21 Real Estate LLC fully supports the principles of the Fair Housing Act and the Equal Opportunity Act. Each office is independently owned and operated. Listing information is deemed reliable but not guaranteed accurate.