
7537 Cinnabar Ter, Gaithersburg, MD 20879
Local realty services provided by:CENTURY 21 Rauh & Johns
7537 Cinnabar Ter,Gaithersburg, MD 20879
$575,000
- 3 Beds
- 3 Baths
- 1,992 sq. ft.
- Single family
- Coming Soon
Listed by: max vendetti
Office: re/max realty centre, inc.
MLS#:MDMC2253962
Source:BRIGHTMLS
Price summary
- Price:$575,000
- Price per sq. ft.:$288.65
- Monthly HOA dues:$74
About this home
Welcome to 7537 Cinnabar Terrace in the coveted Hadley Farms community featuring an updated kitchen and fully renovated and modernized master bathroom. Enjoy ultimate peace of mind with a brand-new roof, shingles, and gutters installed in 2024.The outdoor space is a true showstopper, boasting a gorgeous hardscape patio perfectly designed for entertaining guests, alongside a pristine, brand-new shed built in 2026.
Contact an agent
Home facts
- Year built:1987
- Subdivision & Development:HADLEY FARMS
- Listing ID #:MDMC2253962
- Updated:September 03, 2026 at 02:10 PM
Rooms and interior
- Bedrooms:3
- Total bathrooms:3
- Full bathrooms:2
- Half bathrooms:1
- Flooring:Hardwood, Partially Carpeted
- Dining Description:Dining Area
- Bathrooms Description:Primary Bath(s)
- Kitchen Description:Built-In Microwave, Crown Moldings, Dishwasher, Disposal, Freezer, Icemaker, Kitchen - Eat-In, Oven/Range - Electric, Refrigerator, Stainless Steel Appliances, Stove, Upgraded Countertops
- Bedroom Description:Walk In Closet(s)
- Basement:Yes
- Basement Description:Connecting Stairway, Fully Finished, Sump Pump
- Living area:1,992 sq. ft.
Heating and cooling
- Cooling:Central A/C
- Heating:Electric, Forced Air
Structure and exterior
- Roof:Composite, Shingle
- Year built:1987
- Building area:1,992 sq. ft.
- Lot area:0.18 Acres
- Architectural Style:Colonial
- Construction Materials:Frame
- Exterior Features:Extensive Hardscape, Play Equipment
- Foundation Description:Slab
- Levels:3 Story
Utilities
- Water:Public
- Sewer:Public Sewer
Finances and disclosures
- Price:$575,000
- Price per sq. ft.:$288.65
- Tax amount:$5,805 (2026)
Features and amenities
- Laundry features:Dryer, Washer
- Amenities:Bay/Bow Windows, Chair Railings, Crown Moldings, Double Pane Windows, Skylight(s), Sliding Windows, Storm Windows, Window Treatments
Parking
- Parking description:Attached Garage, Built In, Concrete Driveway, Garage - Front Entry, Garage Door Opener, Inside Access
- Garage:Yes
- Garage spaces:1
New listings near 7537 Cinnabar Ter
- Coming Soon
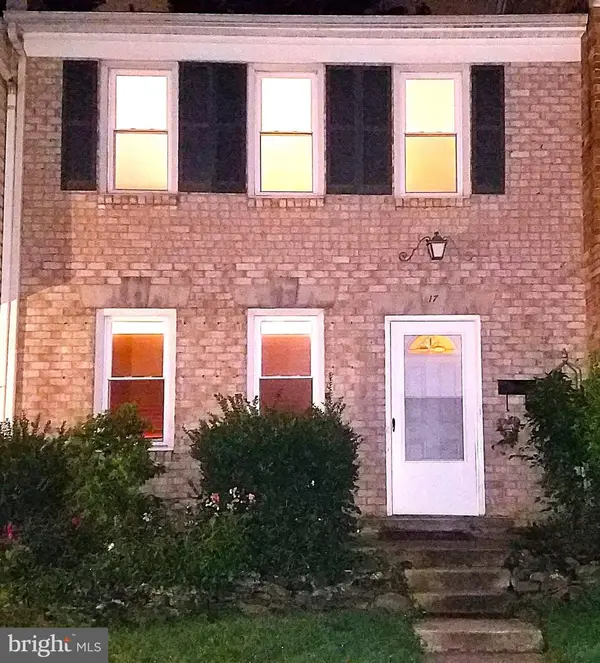 $490,000Coming Soon3 beds 4 baths1,226 sq. ft.
17 County Ct #15-9, GAITHERSBURG, MD 20878
MLS# MDMC2253630Listed by: RE/MAX REALTY CENTRE, INC. - Coming SoonOpen Sun, 2 to 4pm
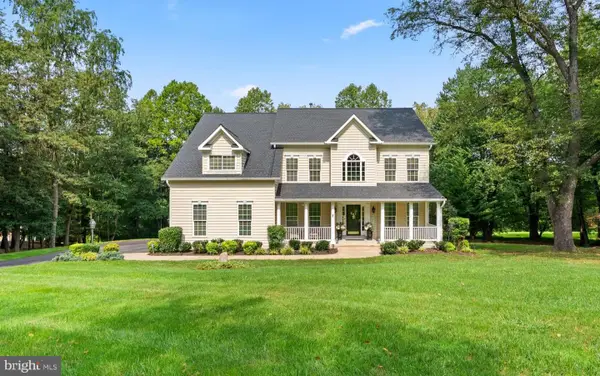 $995,000Coming Soon5 beds 5 baths3,408 sq. ft.
8017 Exodus Dr, GAITHERSBURG, MD 20882
MLS# MDMC2254182Listed by: EXP REALTY, LLC - Coming Soon
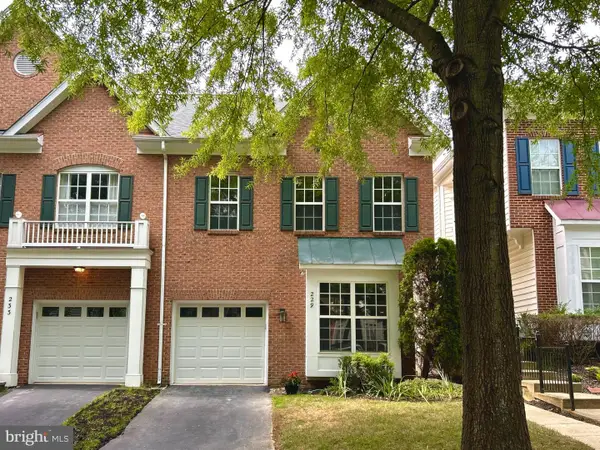 $774,900Coming Soon3 beds 4 baths2,645 sq. ft.
229 Painted Post Ln, GAITHERSBURG, MD 20878
MLS# MDMC2253888Listed by: THE LIST REALTY - Coming Soon
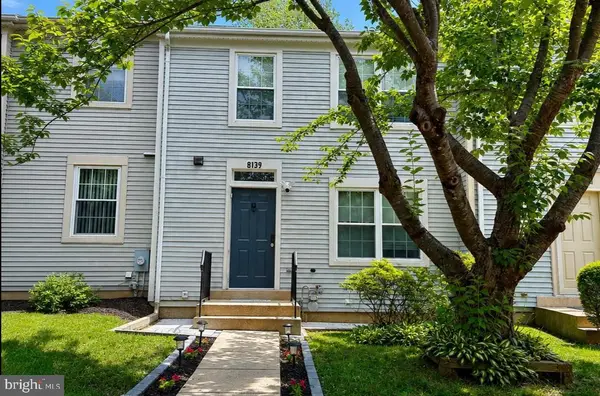 $450,000Coming Soon3 beds 3 baths1,600 sq. ft.
8139 Hallmark Pl, GAITHERSBURG, MD 20879
MLS# MDMC2254014Listed by: WEICHERT, REALTORS - Coming Soon
 $580,000Coming Soon3 beds 3 baths1,626 sq. ft.
24101 Log House Rd, GAITHERSBURG, MD 20882
MLS# MDMC2253156Listed by: LONG & FOSTER REAL ESTATE, INC. - Coming Soon
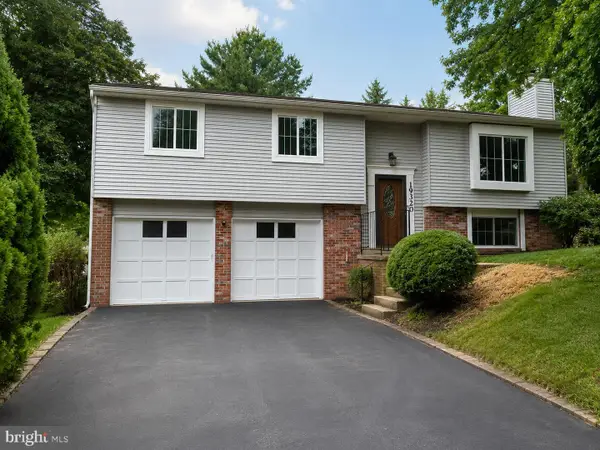 $619,000Coming Soon4 beds 3 baths1,437 sq. ft.
19320 Poinsetta Ct, GAITHERSBURG, MD 20879
MLS# MDMC2253844Listed by: KELLER WILLIAMS CAPITAL PROPERTIES - Coming Soon
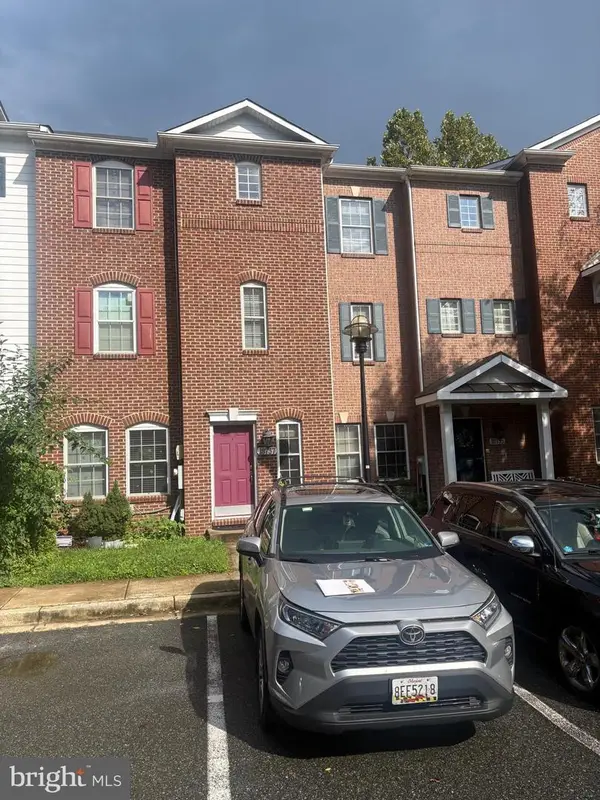 $530,000Coming Soon4 beds 4 baths2,220 sq. ft.
18737 Falling River Dr, GAITHERSBURG, MD 20879
MLS# MDMC2253330Listed by: WEICHERT, REALTORS - Coming Soon
 $625,000Coming Soon4 beds 3 baths1,617 sq. ft.
221 W Deer Park Rd, GAITHERSBURG, MD 20877
MLS# MDMC2252656Listed by: INDEPENDENT REALTY, INC - Coming Soon
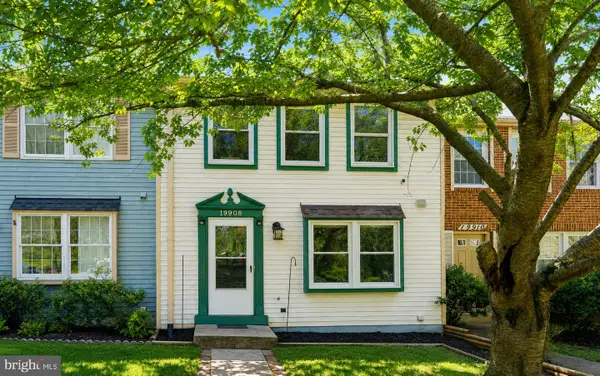 $399,000Coming Soon2 beds 3 baths1,060 sq. ft.
19908 Apple Ridge Pl, GAITHERSBURG, MD 20886
MLS# MDMC2251648Listed by: RE/MAX REALTY CENTRE, INC.


Protect your home and budget from life's surprises with an Assurant Home Warranty, backed by a partner that supports you through every step of homeownership. Explore Plans.
©2026 Century 21 Real Estate LLC. All rights reserved. CENTURY 21®, the CENTURY 21 Logo and C21® are service marks owned by Century 21 Real Estate LLC. Century 21 Real Estate LLC fully supports the principles of the Fair Housing Act and the Equal Opportunity Act. Each office is independently owned and operated. Listing information is deemed reliable but not guaranteed accurate.