
76 Timber Rock Rd, Gaithersburg, MD 20878
Local realty services provided by:CENTURY 21 Rauh & Johns
Listed by: brenda c small
Office: keller williams capital properties
MLS#:MDMC2236552
Source:BRIGHTMLS
Price summary
- Price:$509,900
- Price per sq. ft.:$395.27
- Monthly HOA dues:$149
About this home
Ready to Greet YOU! Welcome Home! The Orchards presents this 3 BR, 2.5 BA, 3-level townhome w/finished basement, fenced rear yard and assigned parking. Location, Condition, Convenience and Price in ONE great package! WOW!!! A First-time Buyer's Dream OR a Move-up Buyer's Opportunity OR a Downsizing Buyer's transition place. This home suits any scenario with its well-proportioned rooms and ample closet and storage space. This home sparkles and shines w/the natural sunlight, beautiful hardwood floors, stainless steel appliances, updated baths, inviting table space kitchen w/bay window, freshly painted and more.... The attentive maintenance makes this truly Move-In condition. The community amenities, access to public transportation, shopping, parks and recreation are plentiful. MUST SEE this home to experience ALL it offers!!! The good fortune horseshoe will CONVEY to the new homeowner, too! HURRY, this home can be YOURS!
Contact an agent
Home facts
- Year built:1973
- Listing ID #:MDMC2236552
- Added:8 day(s) ago
- Updated:May 31, 2026 at 07:24 AM
Rooms and interior
- Bedrooms:3
- Total bathrooms:3
- Full bathrooms:2
- Half bathrooms:1
- Flooring:Hardwood
- Dining Description:Formal/Separate Dining Room
- Kitchen Description:Dishwasher, Disposal, Exhaust Fan, Kitchen - Table Space, Microwave, Oven/Range - Electric, Refrigerator, Stainless Steel Appliances, Water Heater
- Basement:Yes
- Basement Description:Full, Fully Finished, Walkout Level
- Living area:1,290 sq. ft.
Heating and cooling
- Cooling:Central A/C
- Heating:Central, Electric, Forced Air
Structure and exterior
- Roof:Composite
- Year built:1973
- Building area:1,290 sq. ft.
- Lot area:0.05 Acres
- Lot Features:Front Yard, Rear Yard
- Construction Materials:Brick
- Foundation Description:Concrete Perimeter
- Levels:3 Story
Schools
- High school:QUINCE ORCHARD
Utilities
- Water:Public
- Sewer:Public Sewer
Finances and disclosures
- Price:$509,900
- Price per sq. ft.:$395.27
- Tax amount:$4,433 (2025)
Features and amenities
- Laundry features:Dryer, Washer
- Amenities:Attic/House Fan, Bay/Bow Windows, Cable TV Available, Ceiling Fan(s), Smoke Detector, Storm Windows, Window Treatments
Parking
- Parking description:Assigned, Parking Lot
New listings near 76 Timber Rock Rd
- Coming Soon
 $990,000Coming Soon5 beds 5 baths
16017 Daven Pine Ct, GAITHERSBURG, MD 20878
MLS# MDMC2237700Listed by: MYREALTYTEAM REAL ESTATE LLC - Open Sun, 2 to 4pmNew
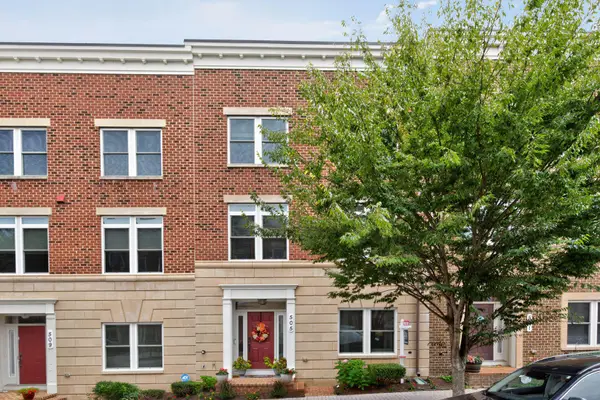 $785,000Active4 beds 4 baths2,961 sq. ft.
505 Uptown St, GAITHERSBURG, MD 20866
MLS# MDMC2226910Listed by: COMPASS - Coming Soon
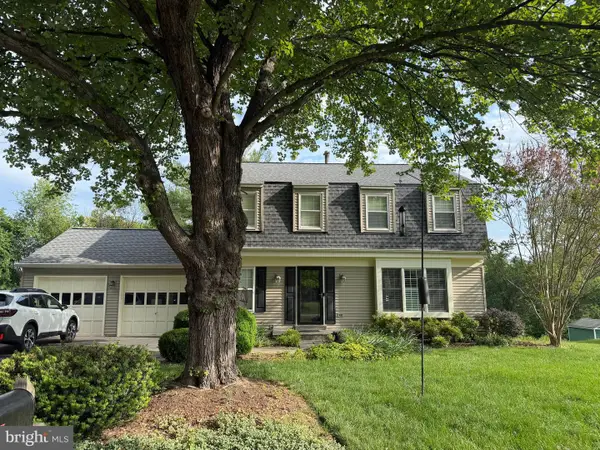 $999,900Coming Soon4 beds 4 baths
10909 Citreon Ct, GAITHERSBURG, MD 20878
MLS# MDMC2237764Listed by: THE LIST REALTY - Open Sun, 12 to 2pmNew
 $1,250,000Active4 beds 5 baths5,572 sq. ft.
9653 Watkins Rd, GAITHERSBURG, MD 20882
MLS# MDMC2237774Listed by: LONG & FOSTER REAL ESTATE, INC. - New
 $650,000Active5 beds 4 baths2,645 sq. ft.
24109 Doreen Dr, GAITHERSBURG, MD 20882
MLS# MDMC2236690Listed by: RE/MAX REALTY GROUP - Coming Soon
 $1,250,000Coming Soon4 beds 4 baths
506 Leaning Oak St, GAITHERSBURG, MD 20878
MLS# MDMC2237140Listed by: COLDWELL BANKER REALTY - Coming Soon
 $715,000Coming Soon4 beds 4 baths
18808 Cross Country Ln, GAITHERSBURG, MD 20879
MLS# MDMC2236150Listed by: LONG & FOSTER REAL ESTATE, INC. - Open Sun, 1 to 3pmNew
 $419,000Active3 beds 4 baths2,268 sq. ft.
130 Deer Park Way, GAITHERSBURG, MD 20877
MLS# MDMC2237318Listed by: LONG & FOSTER REAL ESTATE, INC. - Coming Soon
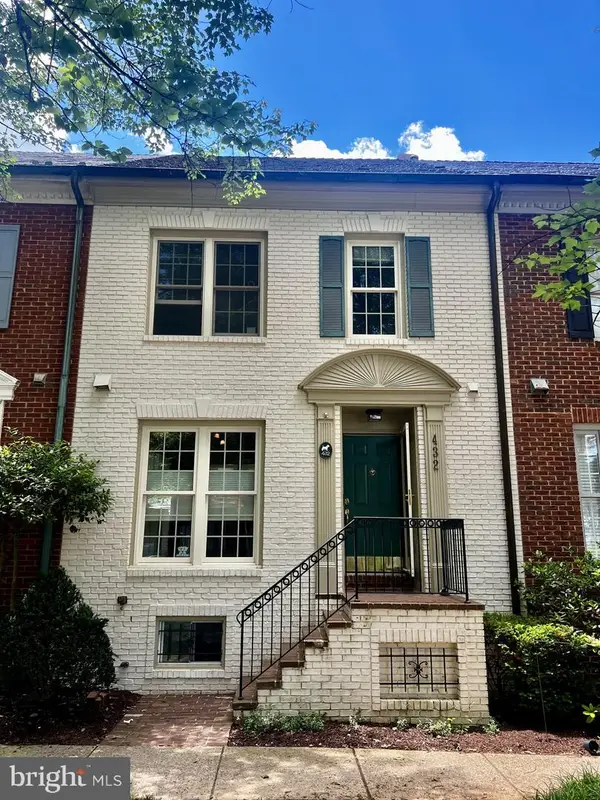 $840,000Coming Soon3 beds 4 baths
432 Inspiration Ln, GAITHERSBURG, MD 20878
MLS# MDMC2237396Listed by: LONG & FOSTER REAL ESTATE, INC. - Coming Soon
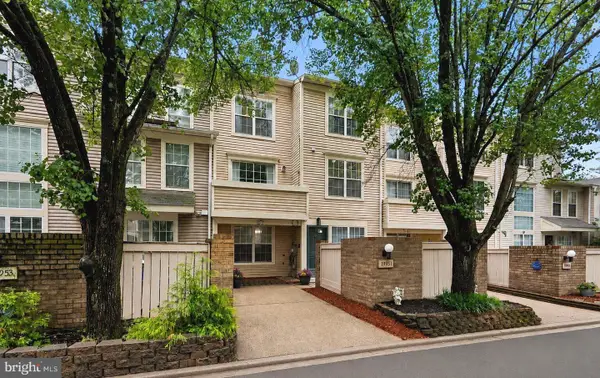 $370,000Coming Soon3 beds 3 baths
19951 Drexel Hill Cir, GAITHERSBURG, MD 20886
MLS# MDMC2237486Listed by: FLORES REALTY


Protect your home and budget from life's surprises with an Assurant Home Warranty, backed by a partner that supports you through every step of homeownership. Explore Plans.
©2026 Century 21 Real Estate LLC. All rights reserved. CENTURY 21®, the CENTURY 21 Logo and C21® are service marks owned by Century 21 Real Estate LLC. Century 21 Real Estate LLC fully supports the principles of the Fair Housing Act and the Equal Opportunity Act. Each office is independently owned and operated. Listing information is deemed reliable but not guaranteed accurate.