
9425 Emory Grove Rd, Gaithersburg, MD 20877
Local realty services provided by:CENTURY 21 Gold
Listed by:
 Cynthia Weiss(301) 466 - 9086CENTURY 21 Redwood Realty
Office: century 21 redwood realty
MLS#:MDMC2250984
Source:BRIGHTMLS
Price summary
- Price:$625,000
- Price per sq. ft.:$222.74
About this home
CrossCountry Mortgage is offering to pay buyer's interest rate down by 0.50% for the first year for buyers purchasing this home. There is no additional cost to the buyer or seller. See attached flyer in documents.
Looking for MAIN LEVEL LIVING? Your search is over! Located in the quaint Sharon Woods community of Gaithersburg. 3 BRs, 3 full BAs all brick SFH ranch / rambler offering nearly 3,000 total sq footage on almost half an acre. Tranquil neighborhood tucked behind Whetstone Lake. Nature lovers will fall in love with 2 chestnut trees, a persimmon tree and the lovely flower garden in front. The home features newly refinished hardwood floors and 3 enormous bedrooms, 3 full baths (all renovated within last 10 years). The finished lower level offers a recreation room, full bath, additional storage/flex space and a Sierra wood-burning fireplace to keep you warm on cold winter nights. Additional highlights include a 2-car attached garage, front and rear decks, 2004 replacement windows in most of the home, 2016 natural-gas HVAC which replaced oil heat and a natural-gas water heater installed in 2025. 15' x 15' addition provides additional flexible space between the kitchen and garage. Public water and private septic with the option of being connected to public sewer. Home has been newly repainted inside and out, power-washed, and carpet steam cleaned.
Close to Montgomery Village walking paths, Lake Whetstone & Boat Ramp, Lidl's, Aldi's, Starbucks, CVS, Gaithersburg Library, Patel Bros, H-Mart and restaurants. Close drive to additional shopping at Giant and Safeway on Goshen Road. Commuter location is prime being close to MARC train, Shady Grove Metro, ICC (Route 200), I-270, and I-370 access. Less than 15 minutes to Rio Lakefront and Downtown Crown. No HOA.
At approximately **$223 per finished square foot**, this home offers compelling value compared with many similarly priced single-family homes in the Gaithersburg area. Buyers looking for more space at a comparable or lower price per square foot generally have to move into a substantially higher price range....
Contact an agent
Home facts
- Year built:1964
- Subdivision & Development:SHARON WOODS
- Listing ID #:MDMC2250984
- Added:67 day(s) ago
- Updated:October 21, 2026 at 02:03 PM
Rooms and interior
- Bedrooms:3
- Total bathrooms:3
- Full bathrooms:3
- Flooring:Carpet, Ceramic Tile, Hardwood
- Basement:Yes
- Basement Description:Fully Finished, Rear Entrance, Walkout Level
- Living area:2,806 sq. ft.
Heating and cooling
- Heating:Central, Natural Gas
Structure and exterior
- Roof:Shingle
- Year built:1964
- Building area:2,806 sq. ft.
- Lot area:0.48 Acres
- Architectural Style:Ranch/Rambler
- Construction Materials:Brick
- Exterior Features:Awning(s), Chimney Cap(s), Gutter System
- Foundation Description:Concrete Perimeter
- Levels:2 Stories
Schools
- High school:WATKINS MILL
- Middle school:MONTGOMERY VILLAGE
- Elementary school:WHETSTONE
Utilities
- Water:Public
- Sewer:Private Septic Tank
Finances and disclosures
- Price:$625,000
- Price per sq. ft.:$222.74
- Tax amount:$6,110 (2025)
Features and amenities
- Laundry features:Dryer In Unit, Washer In Unit
- Amenities:Security System
Parking
- Parking description:Attached Garage, Garage - Front Entry, Garage Door Opener, Inside Access, On Street
- Garage:Yes
- Garage spaces:2
New listings near 9425 Emory Grove Rd
- Coming Soon
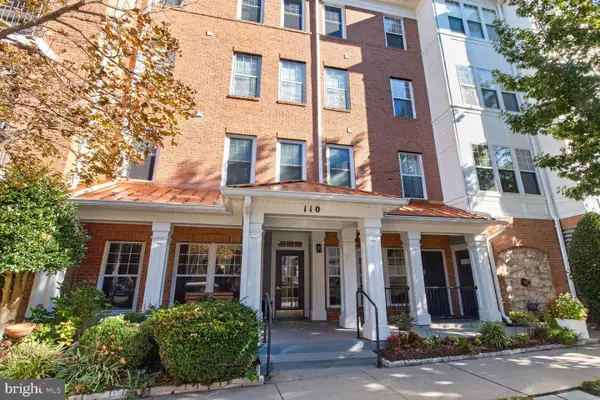 $499,900Coming Soon2 beds 2 baths1,393 sq. ft.
110 Chevy Chase St #101, GAITHERSBURG, MD 20878
MLS# MDMC2260974Listed by: GREYSTONE REALTY, LLC. - Coming Soon
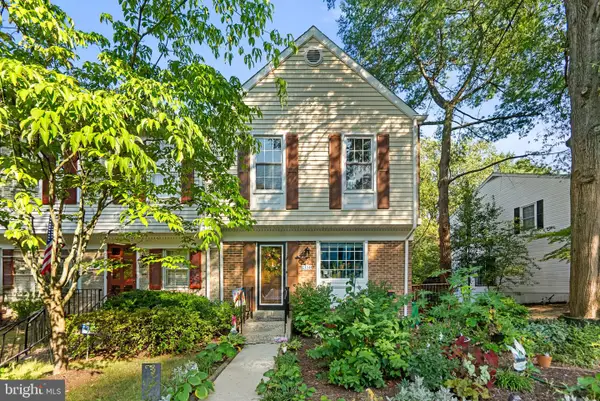 $464,900Coming Soon3 beds 3 baths1,400 sq. ft.
1358 Carlsbad Dr, GAITHERSBURG, MD 20879
MLS# MDMC2260750Listed by: LONG & FOSTER REAL ESTATE, INC. - Coming Soon
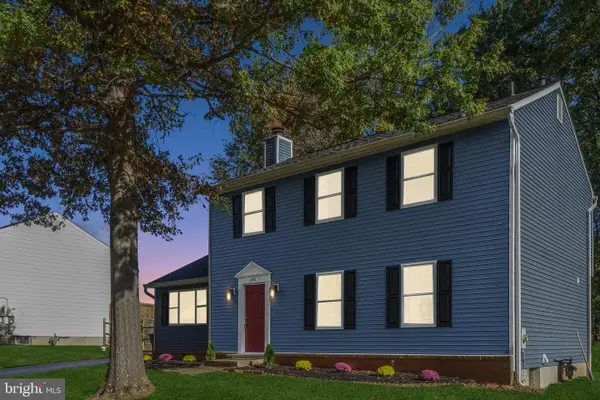 $599,900Coming Soon4 beds 4 baths2,270 sq. ft.
8910 Alliston Hollow Way, GAITHERSBURG, MD 20879
MLS# MDMC2260982Listed by: COMPASS - Coming Soon
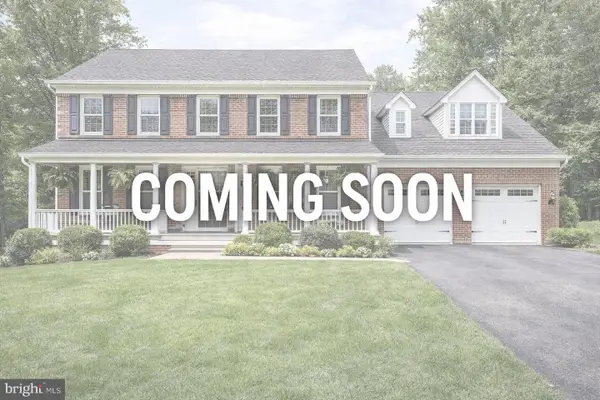 $525,000Coming Soon3 beds 2 baths1,684 sq. ft.
18113 Kodella Ct, GAITHERSBURG, MD 20877
MLS# MDMC2232250Listed by: RE/MAX LEADING EDGE - Coming SoonOpen Sun, 2 to 4pm
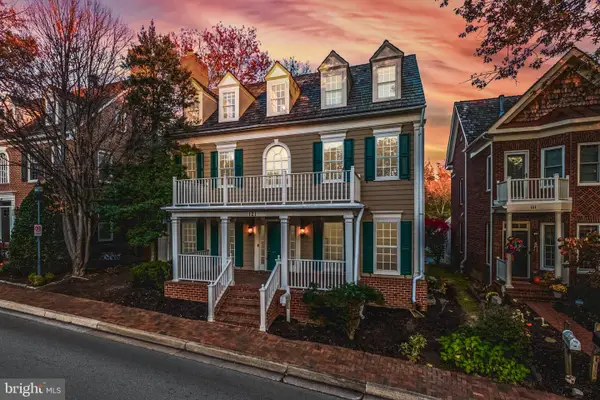 $1,595,000Coming Soon6 beds 5 baths4,563 sq. ft.
121 Selby St, GAITHERSBURG, MD 20878
MLS# MDMC2260922Listed by: TTR SOTHEBY'S INTERNATIONAL REALTY - Coming SoonOpen Sat, 12 to 2pm
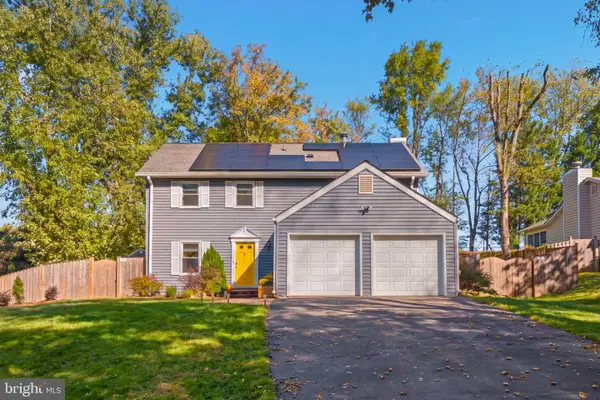 $725,000Coming Soon4 beds 4 baths2,650 sq. ft.
12121 Pueblo Rd, GAITHERSBURG, MD 20878
MLS# MDMC2260854Listed by: CUMMINGS & CO REALTORS - Coming SoonOpen Thu, 4:30 to 6:30pm
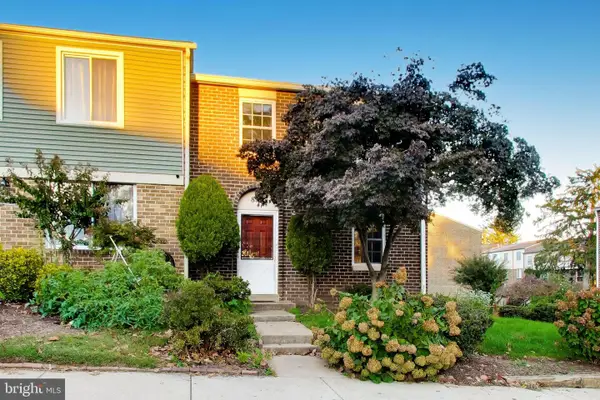 $340,000Coming Soon3 beds 4 baths1,217 sq. ft.
894 W Side Dr #15-j, GAITHERSBURG, MD 20878
MLS# MDMC2260376Listed by: SAMSON PROPERTIES - Coming Soon
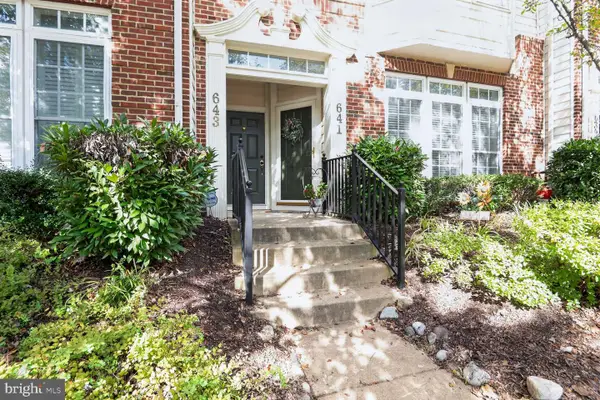 $450,000Coming Soon3 beds 3 baths1,868 sq. ft.
641 Whetstone Glen St, GAITHERSBURG, MD 20877
MLS# MDMC2260816Listed by: LONG & FOSTER REAL ESTATE, INC. - Coming Soon
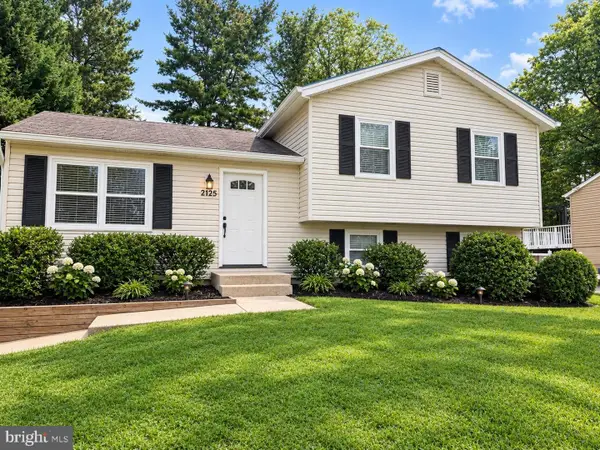 $489,900Coming Soon3 beds 2 baths1,402 sq. ft.
24205 Bush Hill Rd, GAITHERSBURG, MD 20882
MLS# MDMC2260810Listed by: REDFIN CORP - Coming Soon
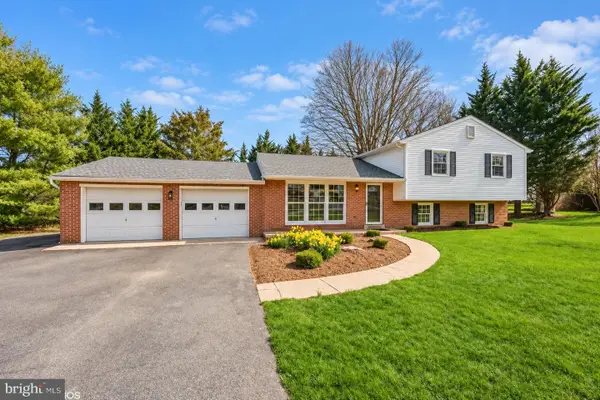 $699,000Coming Soon4 beds 3 baths1,854 sq. ft.
20917 Brooke Knolls Rd, GAITHERSBURG, MD 20882
MLS# MDMC2260454Listed by: EXP REALTY, LLC


Protect your home and budget from life's surprises with an Assurant Home Warranty, backed by a partner that supports you through every step of homeownership. Explore Plans.
©2026 Century 21 Real Estate LLC. All rights reserved. CENTURY 21®, the CENTURY 21 Logo and C21® are service marks owned by Century 21 Real Estate LLC. Century 21 Real Estate LLC fully supports the principles of the Fair Housing Act and the Equal Opportunity Act. Each office is independently owned and operated. Listing information is deemed reliable but not guaranteed accurate.