
2604 Chapel Lake Dr #202, Gambrills, MD 21054
Local realty services provided by:CENTURY 21 Reilly Realtors
Listed by: scott b smolen
Office: re/max leading edge
MLS#:MDAA2154342
Source:BRIGHTMLS
Price summary
- Price:$325,000
- Price per sq. ft.:$270.83
About this home
This is the an opportunity to own the highly desirable Bristol I model. This home offers 1,200 square feet of finished living space in an access controlled building that includes a premium private garage parking spot and additional storage room. This condo has just been painted and there is a combination of brand new wall-to-wall carpet and luxury plank vinyl flooring. It offers a split bedroom floorplan including a spacious owner's suite complete with walk-in closet and private full bathroom. You will also find plenty of cabinet space from the upgraded 42" Maple cabinets and pristine appliances in the kitchen. This sought after building has two elevators, a secure entrance, and it is located in a walkable location to grocery stores, medical professionals, restaurants, entertainment and more. You can park your car in the premium reserved space in the garage and take the elevator directly to your floor without having to step outside in the elements.
Contact an agent
Home facts
- Year built:2006
- Subdivision & Development:THE VILLAGE AT WAUGH CHAPEL
- Listing ID #:MDAA2154342
- Added:6 day(s) ago
- Updated:August 23, 2026 at 01:59 PM
Rooms and interior
- Bedrooms:2
- Total bathrooms:2
- Full bathrooms:2
- Flooring:Carpet, Luxury Vinyl Plank
- Dining Description:Combination Dining/Living, Dining Area, Dining Room
- Bathrooms Description:Bathroom 2, Primary Bath(s), Primary Bathroom
- Kitchen Description:Carpet, Dishwasher, Disposal, Exhaust Fan, Oven/Range - Electric, Pantry, Refrigerator, Water Heater
- Bedroom Description:Carpet, Primary Bedroom, Walk In Closet(s)
- Basement:Yes
- Basement Description:Garage Access
- Living area:1,200 sq. ft.
Heating and cooling
- Cooling:Ceiling Fan(s), Central A/C
- Heating:Forced Air, Natural Gas
Structure and exterior
- Year built:2006
- Building area:1,200 sq. ft.
- Construction Materials:Brick Front
- Exterior Features:Balcony
- Levels:1 Story
Utilities
- Water:Public
- Sewer:Public Sewer
Finances and disclosures
- Price:$325,000
- Price per sq. ft.:$270.83
- Tax amount:$2,827 (2025)
Features and amenities
- Laundry features:Dryer, Dryer In Unit, Laundry, Washer - Front Loading, Washer In Unit
- Amenities:Cable TV Available, Carpet, Ceiling Fan(s), Double Pane Windows, Main Entrance Lock, Smoke Detector, Sprinkler System - Indoor
Parking
- Parking description:Basement Garage, Inside Access, Parking Garage, Underground
- Garage:Yes
- Garage spaces:1
New listings near 2604 Chapel Lake Dr #202
- Coming Soon
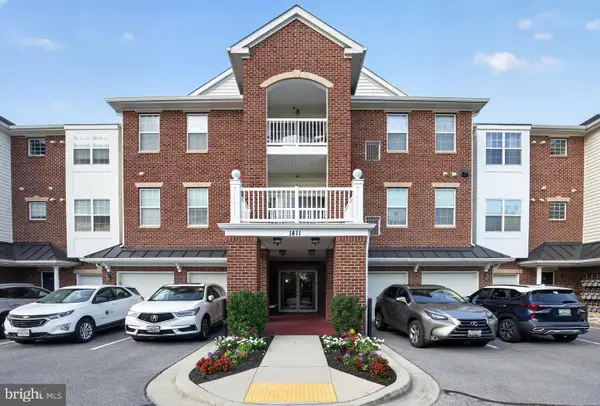 $425,000Coming Soon3 beds 2 baths1,782 sq. ft.
1411 Wigeon Way #304, GAMBRILLS, MD 21054
MLS# MDAA2155060Listed by: KELLER WILLIAMS PREFERRED PROPERTIES - Coming Soon
 $725,000Coming Soon4 beds 5 baths3,240 sq. ft.
Address Withheld By Seller, GAMBRILLS, MD 21054
MLS# MDAA2154164Listed by: COMPASS - New
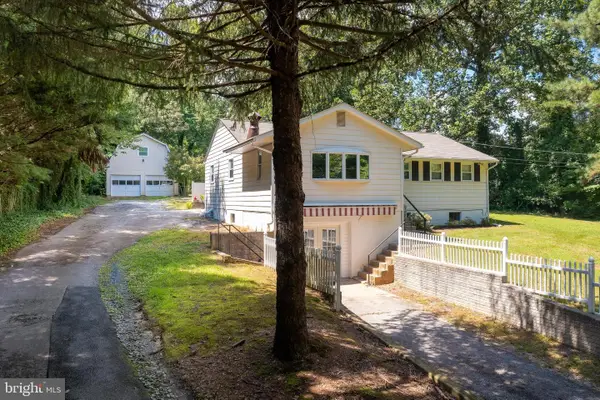 $695,000Active4 beds 2 baths2,996 sq. ft.
2510 Davidsonville Rd, GAMBRILLS, MD 21054
MLS# MDAA2154382Listed by: COTTAGE STREET REALTY LLC - New
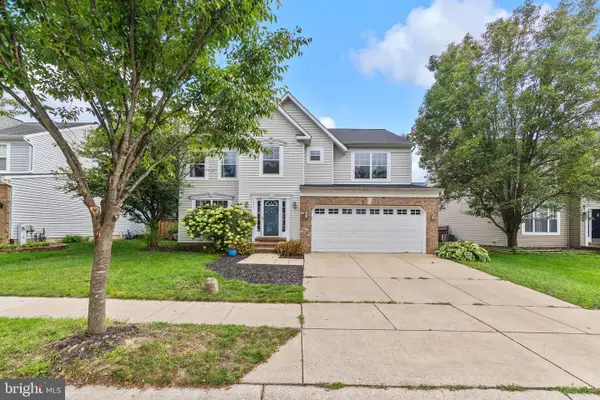 $649,900Active4 beds 3 baths2,896 sq. ft.
717 Wagner Farm Rd, MILLERSVILLE, MD 21108
MLS# MDAA2153936Listed by: KELLER WILLIAMS FLAGSHIP - New
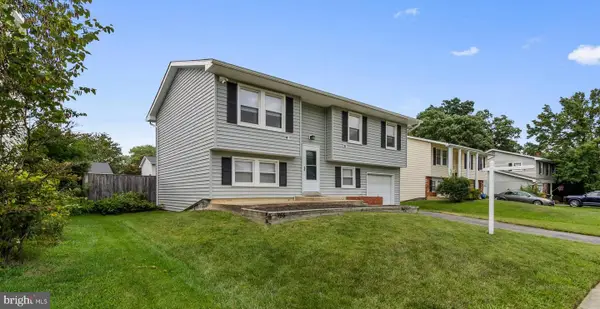 $520,000Active4 beds 2 baths1,432 sq. ft.
966 Fall Ridge Way, GAMBRILLS, MD 21054
MLS# MDAA2153306Listed by: BERKSHIRE HATHAWAY HOMESERVICES PENFED REALTY - New
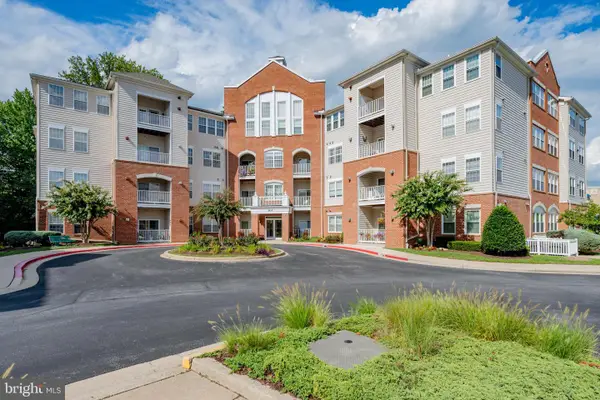 $280,000Active1 beds 2 baths1,216 sq. ft.
2610 Chapel Lake Dr #312, GAMBRILLS, MD 21054
MLS# MDAA2154016Listed by: KELLER WILLIAMS REALTY CENTRE - New
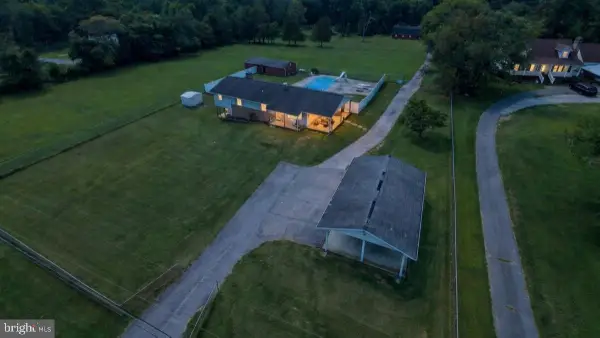 $850,000Active5 beds 4 baths2,670 sq. ft.
1271 Sleepy Hollow Rd, SEVERN, MD 21144
MLS# MDAA2152666Listed by: REAL BROKER, LLC 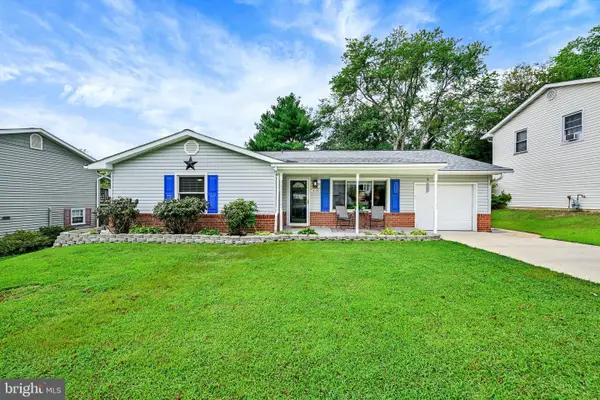 $500,000Pending3 beds 2 baths1,532 sq. ft.
1039 Christmas Ln, GAMBRILLS, MD 21054
MLS# MDAA2154038Listed by: SYNERGY REALTY- Open Sun, 12:45 to 2:45pmNew
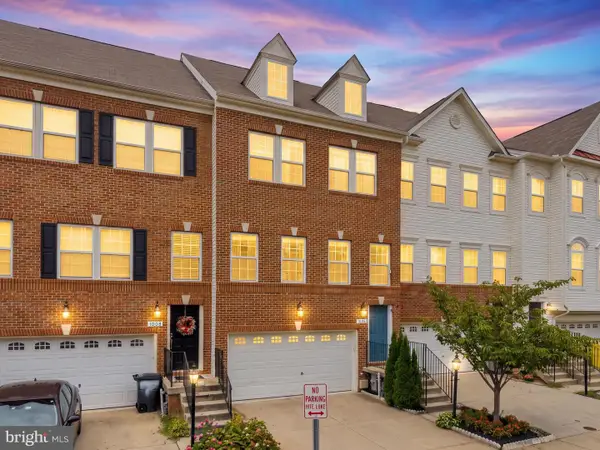 $619,000Active3 beds 4 baths2,109 sq. ft.
1006 Red Clover Rd, GAMBRILLS, MD 21054
MLS# MDAA2153746Listed by: REDFIN CORP


Protect your home and budget from life's surprises with an Assurant Home Warranty, backed by a partner that supports you through every step of homeownership. Explore Plans.
©2026 Century 21 Real Estate LLC. All rights reserved. CENTURY 21®, the CENTURY 21 Logo and C21® are service marks owned by Century 21 Real Estate LLC. Century 21 Real Estate LLC fully supports the principles of the Fair Housing Act and the Equal Opportunity Act. Each office is independently owned and operated. Listing information is deemed reliable but not guaranteed accurate.