
1271 Sleepy Hollow Rd, Severn, MD 21144
Local realty services provided by:CENTURY 21 Ryon Real Estate
1271 Sleepy Hollow Rd,Severn, MD 21144
$850,000
- 5 Beds
- 4 Baths
- 2,670 sq. ft.
- Single family
- Active
Listed by: matt r verdin
Office: real broker, llc.
MLS#:MDAA2152666
Source:BRIGHTMLS
Price summary
- Price:$850,000
- Price per sq. ft.:$318.35
About this home
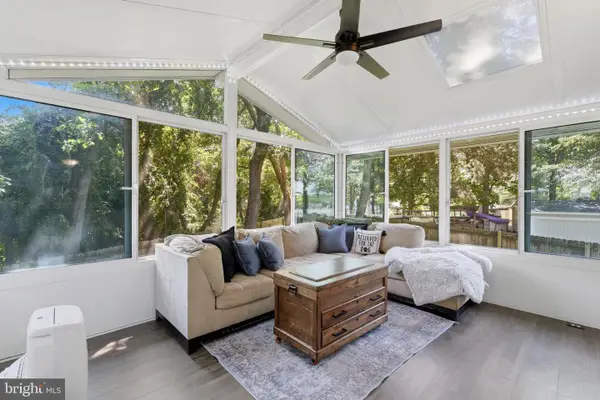
There’s a lot more here than the photos can reveal. Set on 10.8 acres in Severn, MD, this rare horse-ready property invites you to imagine what could happen with this much usable land, open space, and existing farm infrastructure already in place. Follow the drive past sweeping lawns and discover the 7-stall barn with tack room, additional covered storage, outbuildings, fenced areas, and the kind of acreage that is increasingly difficult to find. Then there’s the unexpected bonus waiting behind the rancher an in-ground pool and outdoor space that adds an entirely different dimension to the property. This is one of those places where you need to walk the land, open the barn doors, and see what the pictures are only hinting at.
Severn, Maryland offers an appealing mix that can be surprisingly hard to find room to spread out while staying connected to some of central Maryland’s biggest destinations. From 1271 Sleepy Hollow Rd, you’re positioned near Fort Meade, BWI Thurgood Marshall Airport, Arundel Mills, Live! Casino & Hotel Maryland, and major routes connecting Baltimore, Annapolis, and the Washington, D.C. region. Outdoor escapes such as the Severn Run Natural Environment Area and other Anne Arundel County parks add another side to the location, while shopping, dining, entertainment, and everyday conveniences remain within easy reach. That balance a more open, country-style setting without giving up access to employment centers, recreation, restaurants, and regional travel is a big part of what makes Severn attractive, and it makes 10.8 acres here feel even more compelling.
Don’t just scroll past this one come see what 10.8 acres can really offer. Walk the property, step inside the barn, explore the horse setup, see the pool, tour the rancher, and start picturing how you would use all this space. Opportunities like this are about more than a house; they’re about what the property allows you to do. Schedule your day and time to view this equestrian property and experience it for yourself....
Contact an agent
Home facts
- Year built:1976
- Subdivision & Development:NONE AVAILABLE
- Listing ID #:MDAA2152666
- Added:8 day(s) ago
- Updated:August 23, 2026 at 01:59 PM
Rooms and interior
- Bedrooms:5
- Total bathrooms:4
- Full bathrooms:4
- Rooms Total:5
- Dining Description:Dining Area
- Bathrooms Description:Primary Bath(s)
- Kitchen Description:2nd Kitchen, Dishwasher, Disposal, Extra Refrigerator/Freezer, Freezer, Icemaker, Microwave, Oven/Range - Electric, Refrigerator, Stove, Upgraded Countertops
- Bedroom Description:Entry Level Bedroom
- Basement:Yes
- Basement Description:Daylight, Full, Fully Finished, Heated, Improved, Outside Entrance, Partial, Sump Pump
- Living area:2,670 sq. ft.
Heating and cooling
- Cooling:Central A/C
- Heating:Forced Air, Oil
Structure and exterior
- Roof:Asphalt
- Year built:1976
- Building area:2,670 sq. ft.
- Lot area:10.86 Acres
- Lot Features:Backs to Trees, Cleared, Front Yard, No Thru Street, Not In Development, Rear Yard, Rural, SideYard(s)
- Architectural Style:Ranch/Rambler
- Construction Materials:Aluminum Siding
- Exterior Features:Deck(s)
- Foundation Description:Block
- Levels:2 Stories
Utilities
- Water:Private, Well
- Sewer:Gravity Sept Fld
Finances and disclosures
- Price:$850,000
- Price per sq. ft.:$318.35
- Tax amount:$5,897 (2026)
Features and amenities
- Laundry features:Dryer, Washer, Washer/Dryer Hookups Only
- Amenities:Cable TV Available, Window Treatments
- Pool features:Concrete, Fenced, Filtered, In Ground
Parking
- Parking description:Asphalt Driveway, Detached Carport, Free, Off Street
New listings near 1271 Sleepy Hollow Rd
- Coming Soon
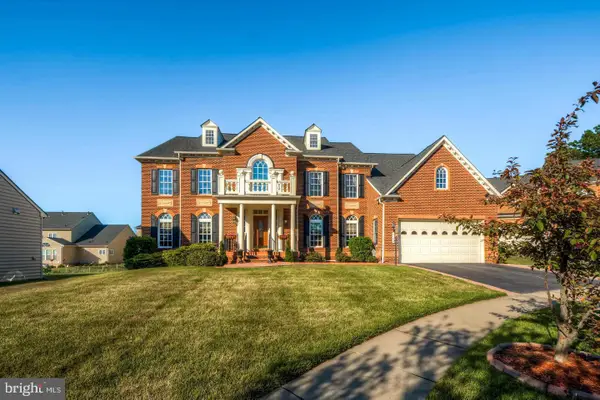 $1,299,900Coming Soon5 beds 4 baths4,093 sq. ft.
7162 Somerton Ct, HANOVER, MD 21076
MLS# MDAA2155102Listed by: HOMESMART - Coming Soon
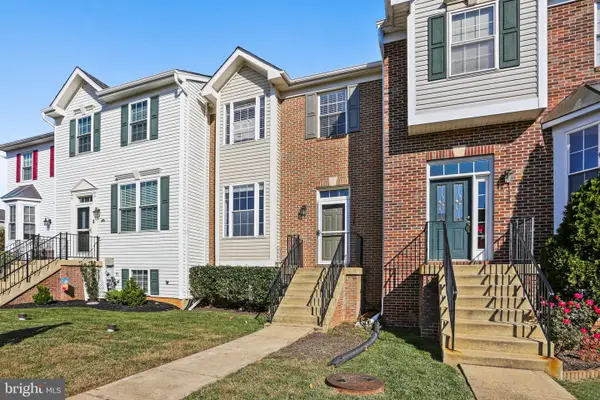 $455,000Coming Soon4 beds 3 baths2,916 sq. ft.
1338 Hill Born Dr, HANOVER, MD 21076
MLS# MDAA2155088Listed by: WEICHERT REALTORS - MCKENNA & VANE - Coming Soon
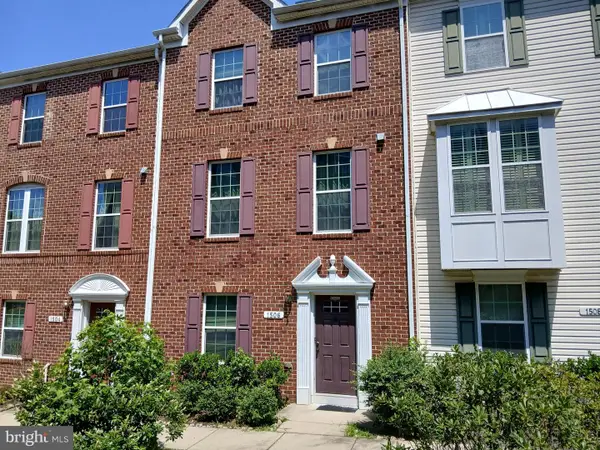 $549,000Coming Soon3 beds 3 baths2,200 sq. ft.
1506 Pin Oak Ct, HANOVER, MD 21076
MLS# MDAA2153162Listed by: LONG & FOSTER REAL ESTATE, INC. - Coming Soon
 $649,999Coming Soon6 beds 4 baths3,592 sq. ft.
219 Cannon Ball Way, ODENTON, MD 21113
MLS# MDAA2154604Listed by: LPT REALTY, LLC - Coming Soon
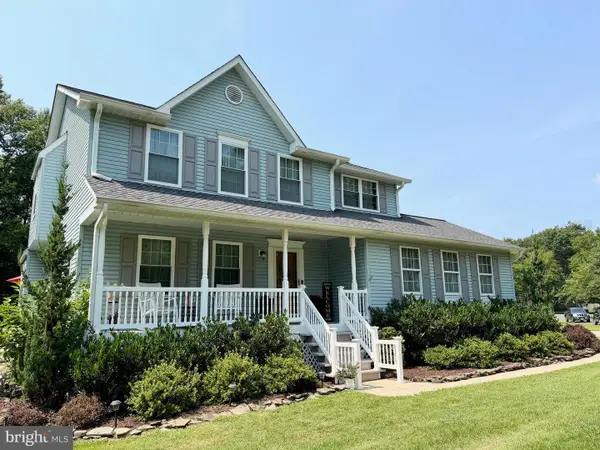 $725,000Coming Soon5 beds 4 baths2,726 sq. ft.
502 Grainfield Ct, SEVERN, MD 21144
MLS# MDAA2154206Listed by: LONG & FOSTER REAL ESTATE, INC. - Coming Soon
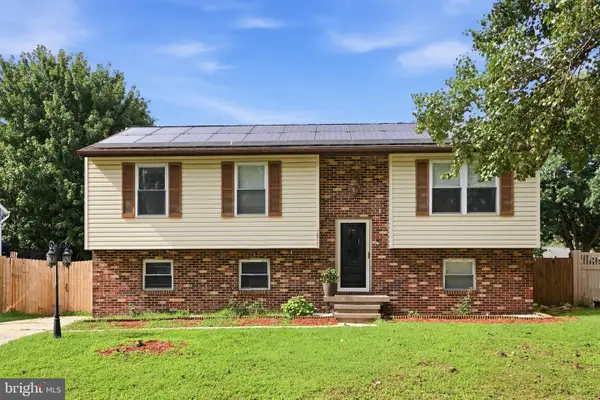 $510,000Coming Soon5 beds 2 baths1,970 sq. ft.
7811 Stafford Hill Ct, GLEN BURNIE, MD 21061
MLS# MDAA2154352Listed by: COMPASS - Coming Soon
 $420,000Coming Soon3 beds 3 baths1,870 sq. ft.
7947 Trafalgar Ct, SEVERN, MD 21144
MLS# MDAA2153216Listed by: MONUMENT SOTHEBY'S INTERNATIONAL REALTY - Coming Soon
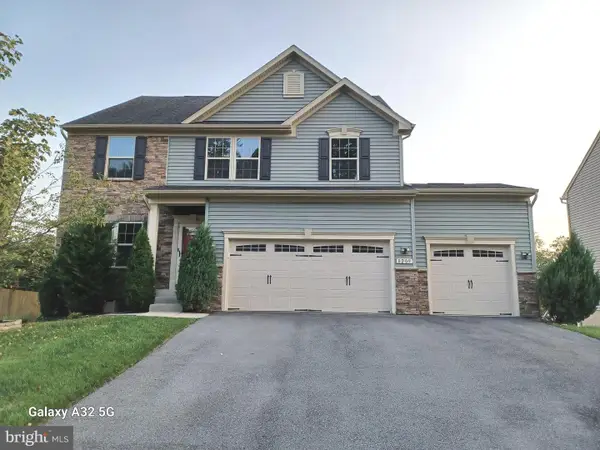 $950,000Coming Soon5 beds 4 baths4,124 sq. ft.
8209 Heraldry Dr, SEVERN, MD 21144
MLS# MDAA2152206Listed by: SMART REALTY, LLC - New
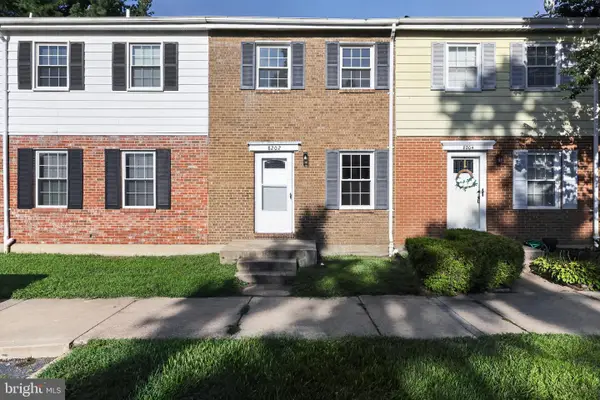 $305,000Active3 beds 2 baths1,032 sq. ft.
8202 Stewarton Ct, SEVERN, MD 21144
MLS# MDAA2155062Listed by: BERKSHIRE HATHAWAY HOMESERVICES PENFED REALTY - New
 $499,900Active3 beds 3 baths1,356 sq. ft.
1822 Severn Hills Ln, SEVERN, MD 21144
MLS# MDAA2154448Listed by: DOUGLAS REALTY LLC


Protect your home and budget from life's surprises with an Assurant Home Warranty, backed by a partner that supports you through every step of homeownership. Explore Plans.
©2026 Century 21 Real Estate LLC. All rights reserved. CENTURY 21®, the CENTURY 21 Logo and C21® are service marks owned by Century 21 Real Estate LLC. Century 21 Real Estate LLC fully supports the principles of the Fair Housing Act and the Equal Opportunity Act. Each office is independently owned and operated. Listing information is deemed reliable but not guaranteed accurate.