
966 Fall Ridge Way, Gambrills, MD 21054
Local realty services provided by:CENTURY 21 Rauh & Johns
966 Fall Ridge Way,Gambrills, MD 21054
$520,000
- 4 Beds
- 2 Baths
- 1,432 sq. ft.
- Single family
- Active
Listed by: donna r spare
Office: berkshire hathaway homeservices penfed realty
MLS#:MDAA2153306
Source:BRIGHTMLS
Price summary
- Price:$520,000
- Price per sq. ft.:$363.13
About this home
Nestled in the charming Four Seasons Estates, this delightful split-foyer home offers a perfect blend of comfort and functionality. With 1,432 sq ft of well-designed space, it features four inviting bedrooms and two full bathrooms, ideal for both relaxation and entertaining. The heart of the home boasts a combination kitchen and dining area, complete with an island, perfect for gatherings. Enjoy cozy evenings with ceiling fans and plush carpeting throughout. Step outside to a level lot of 0.14 acres, featuring a front yard, side yards, and a rear yard, providing ample space for outdoor activities. The property includes secure storage and is surrounded by sidewalks and street lights, enhancing the neighborhood's charm. An attached garage and driveway offer convenient parking. Located near local amenities, this home is a wonderful opportunity to embrace a vibrant community lifestyle. Experience the warmth and comfort of this inviting residence, where every detail is designed for your enjoyment. Recent updates include Freshly painted throughout, HVAC, water heater and roof!...
Contact an agent
Home facts
- Year built:1970
- Subdivision & Development:FOUR SEASONS ESTATES
- Listing ID #:MDAA2153306
- Added:5 day(s) ago
- Updated:August 23, 2026 at 01:59 PM
Rooms and interior
- Bedrooms:4
- Total bathrooms:2
- Full bathrooms:2
- Flooring:Carpet
- Dining Description:Combination Kitchen/Dining, Dining Area, Dining Room
- Kitchen Description:Carpet, Kitchen - Island, Refrigerator, Stove
- Bedroom Description:Carpet
- Basement:Yes
- Basement Description:Full
- Living area:1,432 sq. ft.
Heating and cooling
- Cooling:Central A/C
- Heating:Forced Air, Natural Gas
Structure and exterior
- Roof:Asphalt
- Year built:1970
- Building area:1,432 sq. ft.
- Lot area:0.14 Acres
- Lot Features:Front Yard, Level, Rear Yard, SideYard(s)
- Architectural Style:Split Foyer
- Construction Materials:Vinyl Siding
- Exterior Features:Secure Storage, Sidewalks, Street Lights
- Foundation Description:Permanent
- Levels:2 Stories
Utilities
- Water:Public
- Sewer:Public Sewer
Finances and disclosures
- Price:$520,000
- Price per sq. ft.:$363.13
- Tax amount:$4,413 (2025)
Features and amenities
- Laundry features:Dryer, Laundry, Washer
- Amenities:Carpet, Ceiling Fan(s)
Parking
- Parking description:Attached Garage, Garage Door Opener, On Street
- Garage:Yes
- Garage spaces:1
New listings near 966 Fall Ridge Way
- Coming Soon
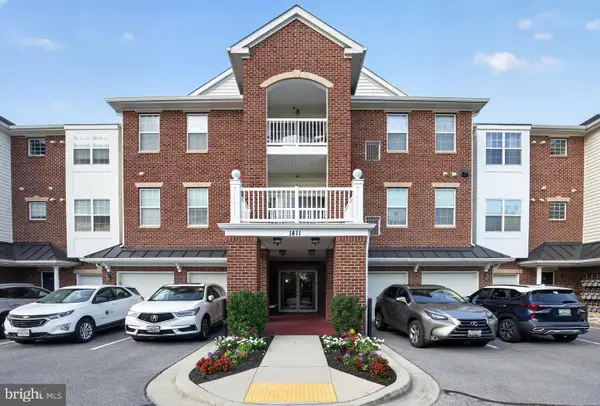 $425,000Coming Soon3 beds 2 baths1,782 sq. ft.
1411 Wigeon Way #304, GAMBRILLS, MD 21054
MLS# MDAA2155060Listed by: KELLER WILLIAMS PREFERRED PROPERTIES - Coming Soon
 $725,000Coming Soon4 beds 5 baths3,240 sq. ft.
Address Withheld By Seller, GAMBRILLS, MD 21054
MLS# MDAA2154164Listed by: COMPASS - New
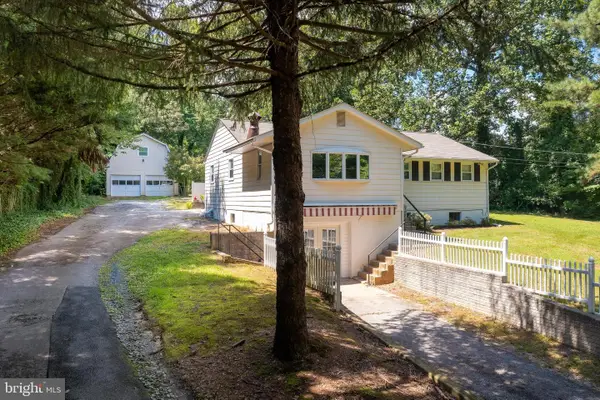 $695,000Active4 beds 2 baths2,996 sq. ft.
2510 Davidsonville Rd, GAMBRILLS, MD 21054
MLS# MDAA2154382Listed by: COTTAGE STREET REALTY LLC - New
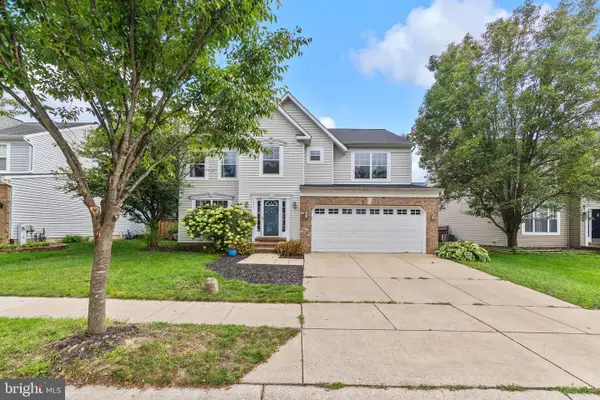 $649,900Active4 beds 3 baths2,896 sq. ft.
717 Wagner Farm Rd, MILLERSVILLE, MD 21108
MLS# MDAA2153936Listed by: KELLER WILLIAMS FLAGSHIP - New
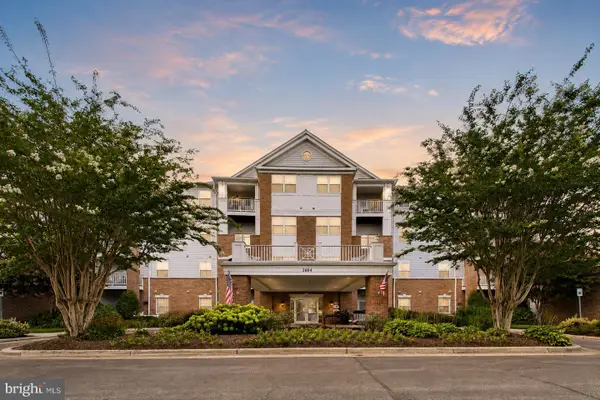 $325,000Active2 beds 2 baths1,200 sq. ft.
2604 Chapel Lake Dr #202, GAMBRILLS, MD 21054
MLS# MDAA2154342Listed by: RE/MAX LEADING EDGE - New
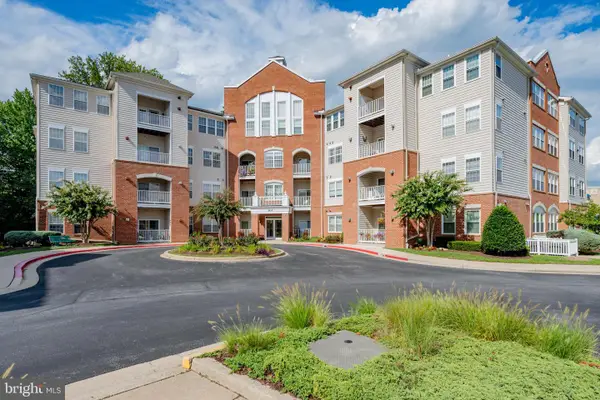 $280,000Active1 beds 2 baths1,216 sq. ft.
2610 Chapel Lake Dr #312, GAMBRILLS, MD 21054
MLS# MDAA2154016Listed by: KELLER WILLIAMS REALTY CENTRE - New
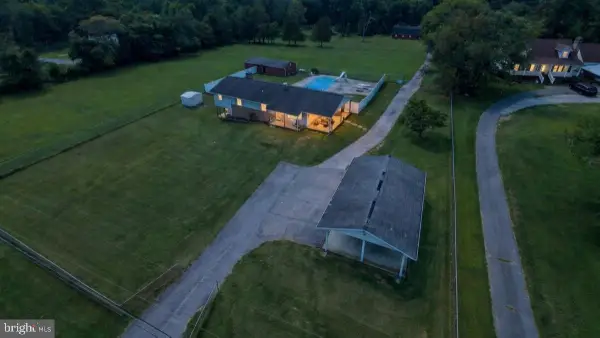 $850,000Active5 beds 4 baths2,670 sq. ft.
1271 Sleepy Hollow Rd, SEVERN, MD 21144
MLS# MDAA2152666Listed by: REAL BROKER, LLC 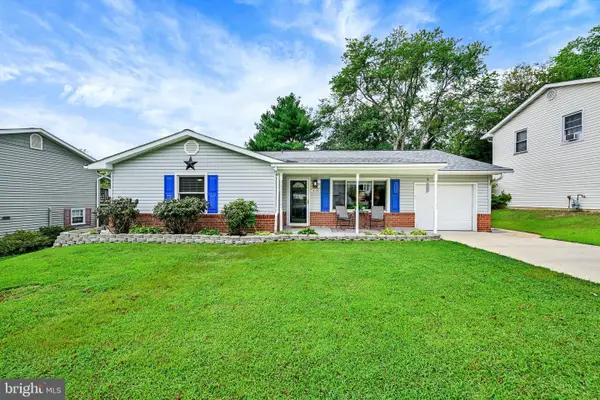 $500,000Pending3 beds 2 baths1,532 sq. ft.
1039 Christmas Ln, GAMBRILLS, MD 21054
MLS# MDAA2154038Listed by: SYNERGY REALTY- Open Sun, 12:45 to 2:45pmNew
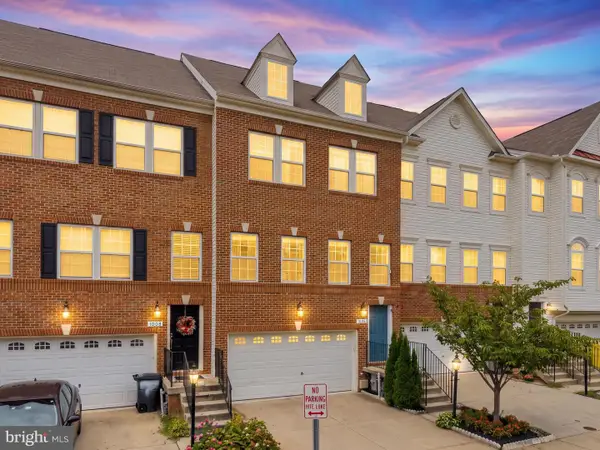 $619,000Active3 beds 4 baths2,109 sq. ft.
1006 Red Clover Rd, GAMBRILLS, MD 21054
MLS# MDAA2153746Listed by: REDFIN CORP


Protect your home and budget from life's surprises with an Assurant Home Warranty, backed by a partner that supports you through every step of homeownership. Explore Plans.
©2026 Century 21 Real Estate LLC. All rights reserved. CENTURY 21®, the CENTURY 21 Logo and C21® are service marks owned by Century 21 Real Estate LLC. Century 21 Real Estate LLC fully supports the principles of the Fair Housing Act and the Equal Opportunity Act. Each office is independently owned and operated. Listing information is deemed reliable but not guaranteed accurate.