
964 Star Ct, Gambrills, MD 21054
Local realty services provided by:CENTURY 21 Harris Hawkins & Co.
964 Star Ct,Gambrills, MD 21054
$525,000
- 3 Beds
- 2 Baths
- - sq. ft.
- Single family
- Coming Soon
Listed by: lynn a peaper
Office: hubble bisbee christie's international real estate
MLS#:MDAA2152586
Source:BRIGHTMLS
Price summary
- Price:$525,000
About this home
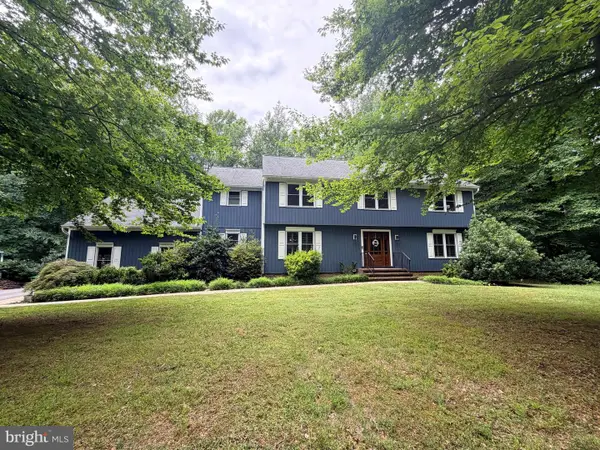
Tucked at the end of a quiet cul-de-sac in Gambrills, 964 Star Ct is one of those homes that just feels right the second you pull up. A new roof, fresh siding, and a brand-new deck give it curb appeal before you even walk through the door.
Step inside and the living room will wow you with exposed brick, a wood-burning fireplace, and a built-in bookcase that gives the space instant character. The family room has its own personality with a wood stove that keeps things cozy on cold nights. And then there's the screened-in porch, which might just be your favorite room in the house.
Both bathrooms have been recently updated, with the primary bath receiving a top-to-bottom makeover. Add in the attached 1-car garage, and this is a home with a layout and features that offer real flexibility.
3 bedrooms, 2 baths, and a whole lot of charm... this one's worth a look!
Contact an agent
Home facts
- Year built:1970
- Listing ID #:MDAA2152586
- Updated:July 29, 2026 at 05:38 AM
Rooms and interior
- Bedrooms:3
- Total bathrooms:2
- Full bathrooms:2
- Dining Description:Combination Kitchen/Dining, Dining Area, Dining Room
- Bathrooms Description:Bathroom 2, Primary Bath(s), Primary Bathroom
- Kitchen Description:Breakfast Area, Built-Ins, Carpet, Crown Moldings, Dishwasher, Disposal, Exhaust Fan, Icemaker, Kitchen - Eat-In, Kitchen - Table Space, Refrigerator, Stainless Steel Appliances, Stove
- Bedroom Description:Carpet, Entry Level Bedroom, Primary Bedroom
Heating and cooling
- Cooling:Ceiling Fan(s), Central A/C
- Heating:Forced Air, Natural Gas
Structure and exterior
- Roof:Asphalt
- Year built:1970
- Architectural Style:Ranch/Rambler
- Construction Materials:Vinyl Siding
- Exterior Features:Deck(s)
- Levels:1 Story
Utilities
- Water:Public
- Sewer:Public Sewer
Finances and disclosures
- Price:$525,000
- Tax amount:$5,020 (2025)
Features and amenities
- Laundry features:Dryer, Laundry, Washer
- Amenities:Built-Ins, Carpet, Ceiling Fan(s), Crown Moldings, Window Treatments
Parking
- Parking description:Attached Garage, Garage - Front Entry, Garage Door Opener, Paved Driveway
- Garage:Yes
- Garage spaces:1
New listings near 964 Star Ct
- Open Sat, 2 to 5pmNew
 $1,300,000Active5 beds 7 baths7,886 sq. ft.
8406 New Cut Rd, SEVERN, MD 21144
MLS# MDAA2152458Listed by: SAMSON PROPERTIES - Coming SoonOpen Sun, 1 to 3pm
 $1,000,000Coming Soon6 beds 4 baths
1717 Justin Dr, GAMBRILLS, MD 21054
MLS# MDAA2152394Listed by: NORTHROP REALTY - New
 $550,000Active3 beds 1 baths1,633 sq. ft.
8400 New Cut Rd, SEVERN, MD 21144
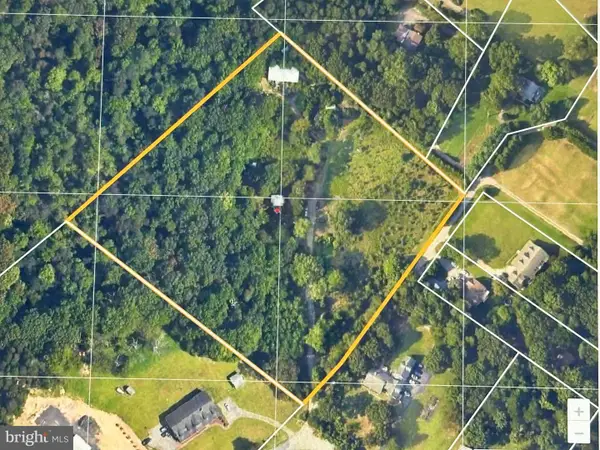
MLS# MDAA2150506Listed by: CHANEY HOMES, LLC 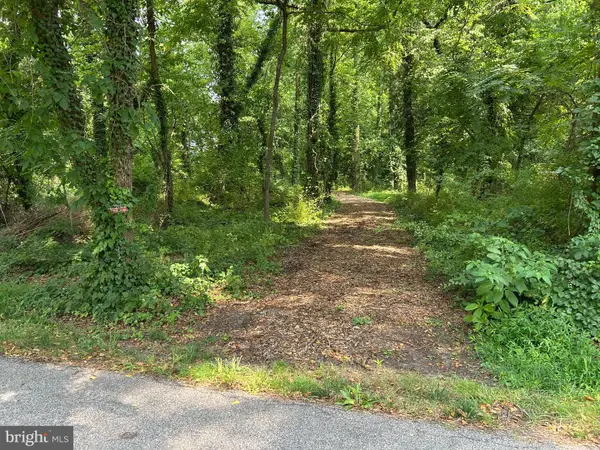 $295,000Pending0.76 Acres
627 California Ter, GAMBRILLS, MD 21054
MLS# MDAA2151632Listed by: HOMESOURCE UNITED- Coming Soon
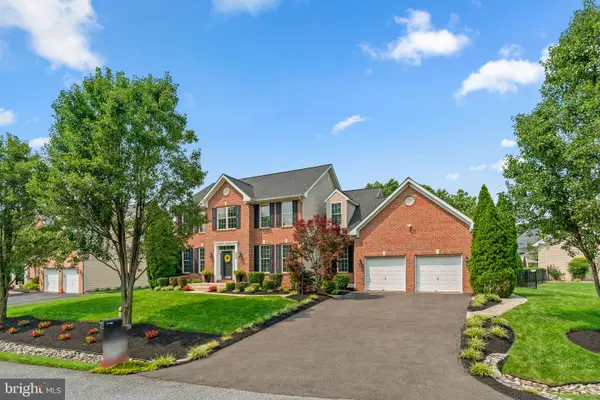 $775,000Coming Soon4 beds 4 baths
439 University Dr, SEVERN, MD 21144
MLS# MDAA2151002Listed by: KELLER WILLIAMS LUCIDO AGENCY 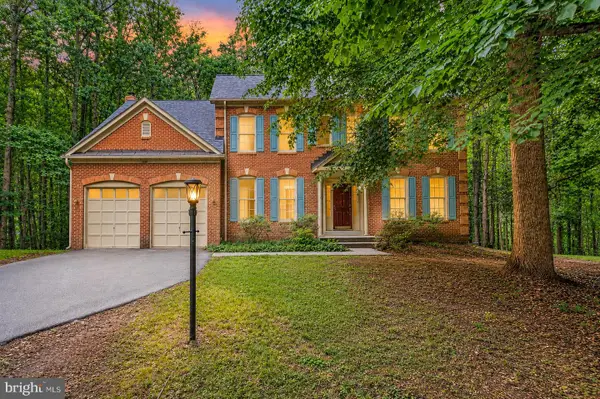 $970,000Active5 beds 5 baths4,594 sq. ft.
3108 Gosheff Ln, GAMBRILLS, MD 21054
MLS# MDAA2151442Listed by: NEXTHOME PREMIER REAL ESTATE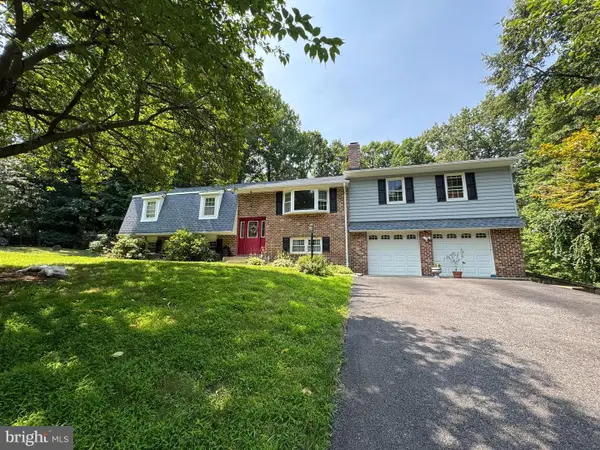 $600,000Pending4 beds 4 baths2,443 sq. ft.
2164 Branchwood Ct, GAMBRILLS, MD 21054
MLS# MDAA2151024Listed by: NORTHROP REALTY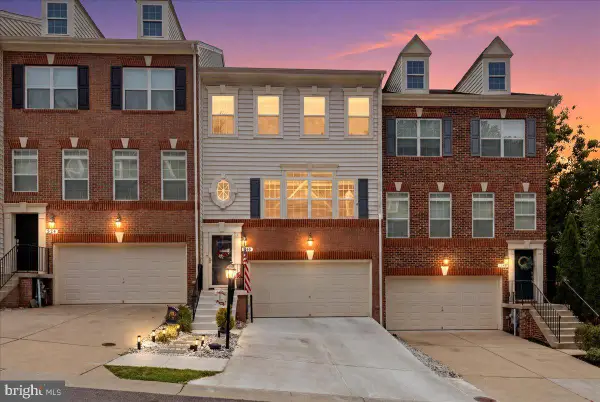 $639,900Active3 beds 4 baths2,394 sq. ft.
658 Highland Farms Cir, GAMBRILLS, MD 21054
MLS# MDAA2150790Listed by: RE/MAX DISTINCTIVE REAL ESTATE, INC.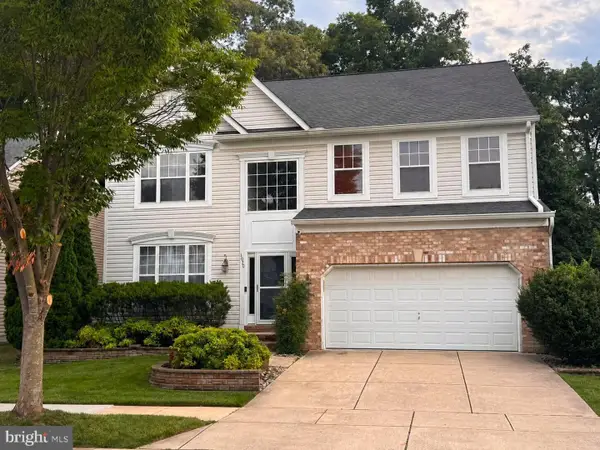 $720,000Pending4 beds 5 baths4,560 sq. ft.
1020 Wheatfield Dr, MILLERSVILLE, MD 21108
MLS# MDAA2150524Listed by: DOUGLAS REALTY LLC


Protect your home and budget from life's surprises with an Assurant Home Warranty, backed by a partner that supports you through every step of homeownership. Explore Plans.
©2026 Century 21 Real Estate LLC. All rights reserved. CENTURY 21®, the CENTURY 21 Logo and C21® are service marks owned by Century 21 Real Estate LLC. Century 21 Real Estate LLC fully supports the principles of the Fair Housing Act and the Equal Opportunity Act. Each office is independently owned and operated. Listing information is deemed reliable but not guaranteed accurate.