
106 Midland Rd, Glen Burnie, MD 21060
Local realty services provided by:CENTURY 21 Charles Smith Agency, Inc.
106 Midland Rd,Glen Burnie, MD 21060
$369,900
- 3 Beds
- 2 Baths
- 1,420 sq. ft.
- Single family
- Active
Listed by: nicole michele hoeck
Office: netrealtynow.com, llc.
MLS#:MDAA2159120
Source:BRIGHTMLS
Price summary
- Price:$369,900
- Price per sq. ft.:$260.49
About this home
DON'T MISS THIS 3 BED 2 BATH UPDATED RANCHER. ROOF LESS THAN A YEAR OLD. UPDATED KITCHEN WITH GRANITE COUNTERS AND STAINLESS STEEL APPLIANCES. NEW CARPET. NEWLY REFINISHED HARDWOOD FLOORS. NEW WINDOWS. LARGE FENCED REAR YARD. THIS ONE WON'T LAST LONG.
Contact an agent
Home facts
- Year built:1957
- Subdivision & Development:MARGATE
- Listing ID #:MDAA2159120
- Added:11 day(s) ago
- Updated:October 25, 2026 at 12:44 AM
Rooms and interior
- Bedrooms:3
- Total bathrooms:2
- Full bathrooms:2
- Flooring:Carpet, Ceramic Tile, Luxury Vinyl Plank
- Dining Description:Combination Kitchen/Dining, Dining Area
- Bathrooms Description:Primary Bath(s)
- Kitchen Description:Built-In Microwave, Dishwasher, Disposal, Kitchen - Gourmet, Microwave, Oven/Range - Electric, Recessed Lighting, Refrigerator, Upgraded Countertops
- Bedroom Description:Entry Level Bedroom
- Living area:1,420 sq. ft.
Heating and cooling
- Cooling:Central A/C
- Heating:Forced Air, Oil
Structure and exterior
- Roof:Shingle
- Year built:1957
- Building area:1,420 sq. ft.
- Lot area:0.2 Acres
- Architectural Style:Ranch/Rambler
- Construction Materials:Frame, Wood Siding
- Exterior Features:Patio(s), Porch(es)
- Foundation Description:Block
- Levels:2 Stories
Utilities
- Water:Public
- Sewer:Private Sewer
Finances and disclosures
- Price:$369,900
- Price per sq. ft.:$260.49
- Tax amount:$3,283 (2026)
Features and amenities
- Amenities:Attic, Recessed Lighting
New listings near 106 Midland Rd
- Coming SoonOpen Sun, 11am to 12:30pm
 $440,000Coming Soon4 beds 2 baths1,632 sq. ft.
8947 Twin Ridge Dr, GLEN BURNIE, MD 21061
MLS# MDAA2159880Listed by: KELLER WILLIAMS FLAGSHIP - Coming Soon
 $415,000Coming Soon3 beds 3 baths1,420 sq. ft.
8259 Bernard Dr S, MILLERSVILLE, MD 21108
MLS# MDAA2159974Listed by: KELLER WILLIAMS FLAGSHIP - Coming Soon
 $550,000Coming Soon5 beds 3 baths2,368 sq. ft.
107 Glenmont Ave, GLEN BURNIE, MD 21061
MLS# MDAA2159960Listed by: NORTHROP REALTY - Coming Soon
 $315,000Coming Soon3 beds 2 baths1,603 sq. ft.
1131 Leonard Dr, GLEN BURNIE, MD 21060
MLS# MDAA2159432Listed by: SAMSON PROPERTIES - Coming SoonOpen Fri, 1 to 3pm
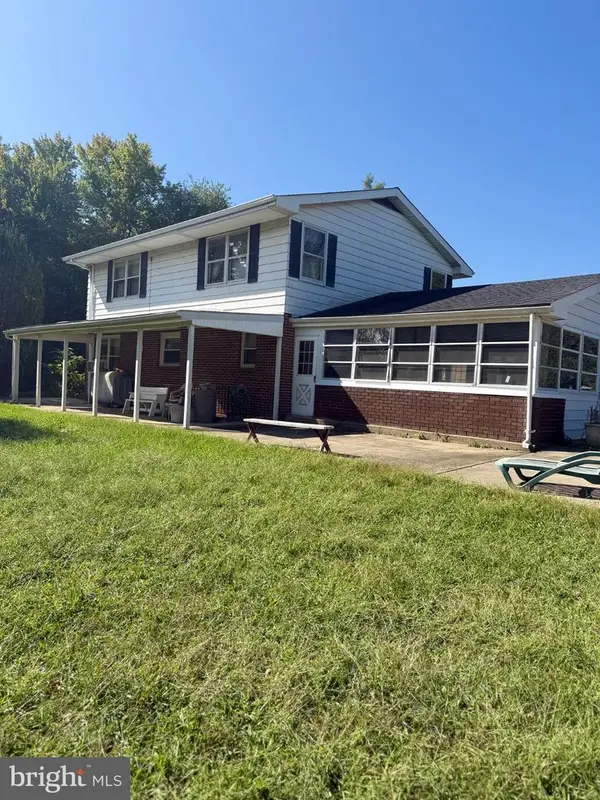 $899,000Coming Soon5 beds 3 baths1,872 sq. ft.
7667 Locust Grove Rd, GLEN BURNIE, MD 21060
MLS# MDAA2159094Listed by: MEREDITH FINE PROPERTIES - Coming Soon
 $299,900Coming Soon3 beds 3 baths1,320 sq. ft.
324 Woodleaf Ct, GLEN BURNIE, MD 21061
MLS# MDAA2159896Listed by: 4TH COLONY REALTY - Coming Soon
 $399,999Coming Soon3 beds 3 baths1,108 sq. ft.
102 Baltimore Ave, GLEN BURNIE, MD 21061
MLS# MDAA2159714Listed by: HYATT & COMPANY REAL ESTATE, LLC - Coming Soon
 $349,900Coming Soon3 beds 1 baths988 sq. ft.
2002 Preston Rd, GLEN BURNIE, MD 21060
MLS# MDAA2159822Listed by: EXP REALTY, LLC - Coming Soon
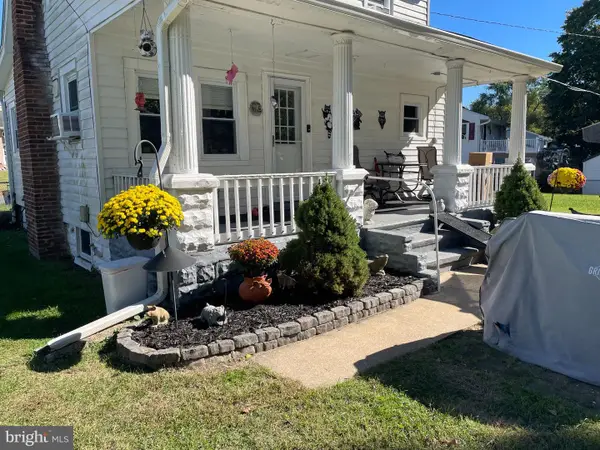 $355,000Coming Soon2 beds 2 baths1,300 sq. ft.
7032 Cresthaven Dr, GLEN BURNIE, MD 21061
MLS# MDAA2159566Listed by: DOUGLAS REALTY LLC - Coming Soon
 $638,900Coming Soon4 beds 4 baths2,842 sq. ft.
227 Saltgrass Dr, GLEN BURNIE, MD 21060
MLS# MDAA2159674Listed by: EXECUHOME REALTY


Protect your home and budget from life's surprises with an Assurant Home Warranty, backed by a partner that supports you through every step of homeownership. Explore Plans.
©2026 Century 21 Real Estate LLC. All rights reserved. CENTURY 21®, the CENTURY 21 Logo and C21® are service marks owned by Century 21 Real Estate LLC. Century 21 Real Estate LLC fully supports the principles of the Fair Housing Act and the Equal Opportunity Act. Each office is independently owned and operated. Listing information is deemed reliable but not guaranteed accurate.