
4 Wendover Rd, Glen Burnie, MD 21060
Local realty services provided by:CENTURY 21 The Real Estate Store
4 Wendover Rd,Glen Burnie, MD 21060
$274,900
- 2 Beds
- 2 Baths
- 720 sq. ft.
- Single family
- Active
Listed by: jim bim, grant bim
Office: winning edge
MLS#:MDAA2148658
Source:BRIGHTMLS
Price summary
- Price:$274,900
- Price per sq. ft.:$381.81
About this home
Move-in-ready 2-bedroom, 2 FULL bath detached bungalow offering convenient one-level living in Glen Burnie! Thoughtfully updated throughout, this home features an open living and dining area, renovated kitchen with quartz countertops, stainless steel appliances and upgraded cabinetry, plus a primary bedroom with its own private full bath. A second bedroom and additional full hall bath provide flexibility for guests, a home office or everyday living. Outside, enjoy the rear deck and private backyard along with the convenience of a driveway for off-street parking. Major improvements include a brand-new roof with transferable warranty, brand-new HVAC system, and updated finishes throughout. An excellent opportunity for buyers seeking the privacy and outdoor space of a detached home with the simplicity of a manageable, single-level floor plan conveniently located near shopping, dining and major commuter routes.
Contact an agent
Home facts
- Year built:1940
- Subdivision & Development:MARLEY PARK BEACH
- Listing ID #:MDAA2148658
- Added:91 day(s) ago
- Updated:September 12, 2026 at 01:52 PM
Rooms and interior
- Bedrooms:2
- Total bathrooms:2
- Full bathrooms:2
- Dining Description:Combination Kitchen/Dining, Dining Area, Dining Room
- Bathrooms Description:Full Bath, Primary Bath(s), Primary Bathroom
- Kitchen Description:Built-In Microwave, Combination Kitchen/Living, Dishwasher, Freezer, Kitchen - Gourmet, Kitchen - Table Space, Oven/Range - Electric, Recessed Lighting, Refrigerator, Stainless Steel Appliances, Upgraded Countertops
- Bedroom Description:Entry Level Bedroom, Primary Bedroom
- Basement:Yes
- Basement Description:Outside Entrance, Unfinished
- Living area:720 sq. ft.
Heating and cooling
- Cooling:Central A/C
- Heating:Forced Air, Natural Gas
Structure and exterior
- Year built:1940
- Building area:720 sq. ft.
- Lot area:0.1 Acres
- Architectural Style:Bungalow
- Construction Materials:Wood Siding
- Foundation Description:Crawl Space
- Levels:1 Story
Utilities
- Water:Public
- Sewer:Public Sewer
Finances and disclosures
- Price:$274,900
- Price per sq. ft.:$381.81
- Tax amount:$2,963 (2026)
Features and amenities
- Laundry features:Hookup
- Amenities:Recessed Lighting
New listings near 4 Wendover Rd
- Coming Soon
 $245,000Coming Soon3 beds 2 baths1,216 sq. ft.
229 Candle Light Ln #229, GLEN BURNIE, MD 21061
MLS# MDAA2156604Listed by: CUMMINGS & CO. REALTORS - Coming Soon
 $570,000Coming Soon4 beds 3 baths2,944 sq. ft.
8036 Foxtail Ln, GLEN BURNIE, MD 21061
MLS# MDAA2156454Listed by: REAL BROKER, LLC - SEVERNA PARK - Coming Soon
 $579,900Coming Soon4 beds 4 baths2,490 sq. ft.
7306 Red Pond Ct, GLEN BURNIE, MD 21060
MLS# MDAA2156608Listed by: TESLA REALTY GROUP, LLC - Coming Soon
 $325,900Coming Soon3 beds 1 baths1,416 sq. ft.
828 Bentwillow Dr, GLEN BURNIE, MD 21061
MLS# MDAA2156806Listed by: IRON VALLEY REAL ESTATE CHARM CITY - Coming Soon
 $440,000Coming Soon3 beds 4 baths1,920 sq. ft.
8311 Encore Dr, GLEN BURNIE, MD 21060
MLS# MDAA2156118Listed by: SAMSON PROPERTIES - Coming Soon
 $484,999Coming Soon4 beds 3 baths2,039 sq. ft.
1043 6th St, GLEN BURNIE, MD 21060
MLS# MDAA2156686Listed by: SAMSON PROPERTIES - Coming SoonOpen Sat, 11am to 1pm
 $325,000Coming Soon3 beds 2 baths1,500 sq. ft.
534 Millshire Dr, MILLERSVILLE, MD 21108
MLS# MDAA2156698Listed by: HYATT & COMPANY REAL ESTATE, LLC - Coming SoonOpen Sat, 11am to 1pm
 $325,000Coming Soon2 beds 1 baths816 sq. ft.
504 Delaware Ave, GLEN BURNIE, MD 21060
MLS# MDAA2156554Listed by: DOUGLAS REALTY LLC - Coming Soon
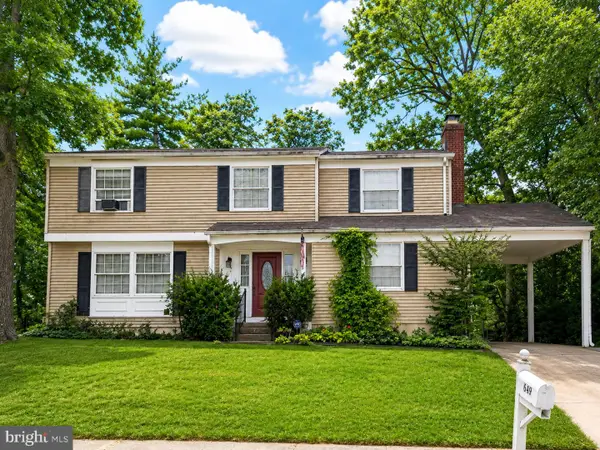 $400,000Coming Soon4 beds 3 baths2,072 sq. ft.
649 Parkland Pl, GLEN BURNIE, MD 21061
MLS# MDAA2156110Listed by: EXP REALTY, LLC - Coming Soon
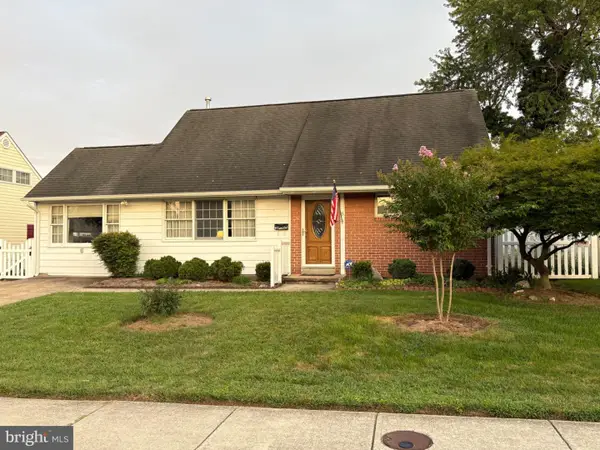 $395,000Coming Soon4 beds 2 baths1,513 sq. ft.
5 Thomas Rd, GLEN BURNIE, MD 21060
MLS# MDAA2155908Listed by: DOUGLAS REALTY LLC


Protect your home and budget from life's surprises with an Assurant Home Warranty, backed by a partner that supports you through every step of homeownership. Explore Plans.
©2026 Century 21 Real Estate LLC. All rights reserved. CENTURY 21®, the CENTURY 21 Logo and C21® are service marks owned by Century 21 Real Estate LLC. Century 21 Real Estate LLC fully supports the principles of the Fair Housing Act and the Equal Opportunity Act. Each office is independently owned and operated. Listing information is deemed reliable but not guaranteed accurate.