
423 Shetlands Ln, Glen Burnie, MD 21061
Local realty services provided by:CENTURY 21 Gold
423 Shetlands Ln,Glen Burnie, MD 21061
$549,900
- 6 Beds
- 3 Baths
- 3,600 sq. ft.
- Single family
- Active
Listed by: joshua mast
Office: homesource pro real estate
MLS#:MDAA2151536
Source:BRIGHTMLS
Price summary
- Price:$549,900
- Price per sq. ft.:$152.75
About this home
Enjoy the luxury of a spacious home with the financial advantage of built-in rental income!
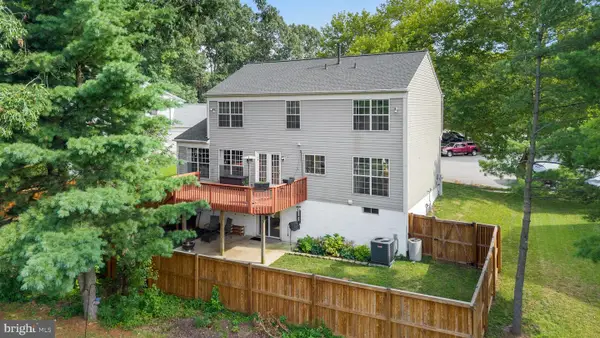
Rarely does a property offer this much space, flexibility, and immediate income potential. The spacious 2,700-square-foot main residence features 4 bedrooms and 2 full baths with numerous recent updates, including fresh paint, brand-new carpet, a new roof (2021), and new siding (2023). The expansive layout provides plenty of room for everyday living, entertaining, and growing needs.
Adding tremendous value is the separate 2nd floor 2-bedroom, 1-bath apartment offering approximately 1,100 square feet of living space. With its own private exterior entrance, dedicated driveway and walkway, and separately metered electric service, it provides excellent privacy for both owner and tenant. The apartment is currently rented for $1,675 per month, creating immediate income that can help offset your monthly mortgage. Unit is currently licensed as a rental, so the new owners can have piece of mind regarding zoning.
Whether you're looking to lower your monthly housing costs, accommodate extended family while maintaining privacy, or own a property with built-in investment potential, this unique offering delivers a level of flexibility that's difficult to find.
Opportunities like this are rare—don't miss your chance to own a spacious home with the added benefit of established rental income....
Contact an agent
Home facts
- Year built:1958
- Listing ID #:MDAA2151536
- Added:1 day(s) ago
- Updated:July 18, 2026 at 12:00 AM
Rooms and interior
- Bedrooms:6
- Total bathrooms:3
- Full bathrooms:3
- Rooms Total:11
- Flooring:Carpet, Ceramic Tile, Laminated
- Dining Description:Combination Kitchen/Dining, Dining Area, Formal/Separate Dining Room
- Kitchen Description:2nd Kitchen, Carpet, Kitchen - Eat-In, Kitchen - Galley
- Bedroom Description:Carpet, Entry Level Bedroom
- Living area:3,600 sq. ft.
Heating and cooling
- Cooling:Ceiling Fan(s), Central A/C
- Heating:Central, Electric
Structure and exterior
- Roof:Shingle
- Year built:1958
- Building area:3,600 sq. ft.
- Lot area:0.36 Acres
- Lot Features:Corner
- Architectural Style:Split Level
- Construction Materials:Frame
- Foundation Description:Block
- Levels:4 Story
Schools
- High school:OLD MILL
- Middle school:OLD MILL MIDDLE NORTH
- Elementary school:SOUTHGATE
Utilities
- Water:Public
- Sewer:Public Sewer
Finances and disclosures
- Price:$549,900
- Price per sq. ft.:$152.75
- Tax amount:$5,554 (2025)
Features and amenities
- Amenities:Cable TV Available, Carpet, Double Pane Windows
New listings near 423 Shetlands Ln
- Open Sat, 12 to 3pmNew
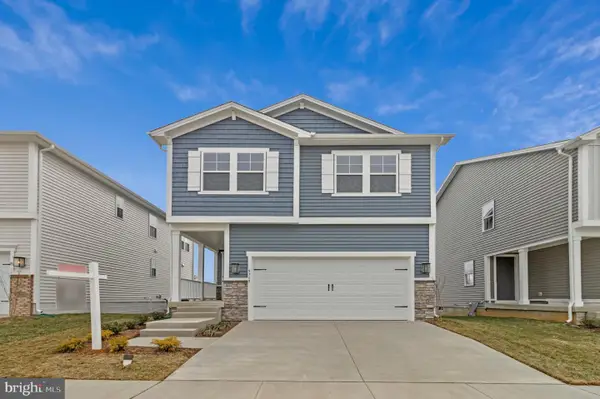 $639,999Active4 beds 4 baths2,065 sq. ft.
5719 Howard Dr, GLEN BURNIE, MD 21060
MLS# MDAA2151694Listed by: LPT REALTY, LLC - New
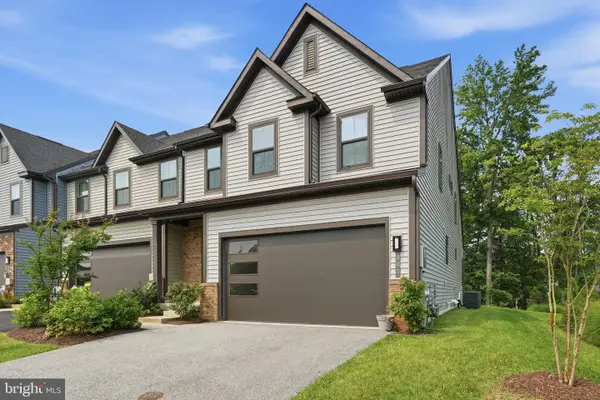 $559,900Active4 beds 4 baths3,556 sq. ft.
900 Sankofa Rd, GLEN BURNIE, MD 21060
MLS# MDAA2151700Listed by: RE/MAX REALTY GROUP - Open Sun, 2 to 4pmNew
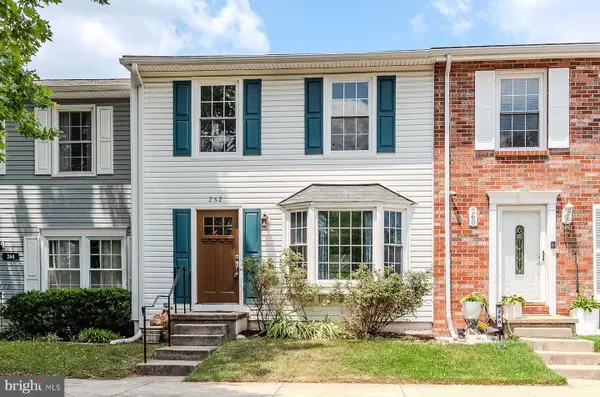 $329,900Active3 beds 3 baths1,680 sq. ft.
262 Michele Cir, MILLERSVILLE, MD 21108
MLS# MDAA2151674Listed by: RE/MAX DISTINCTIVE REAL ESTATE, INC. - Open Sat, 12 to 2pmNew
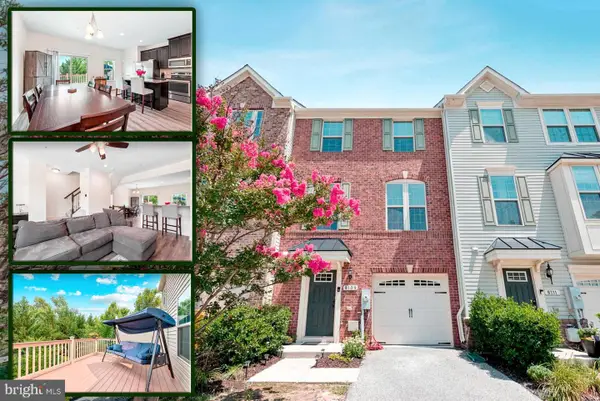 $425,000Active3 beds 3 baths1,702 sq. ft.
8109 Falcon Crest Dr, GLEN BURNIE, MD 21061
MLS# MDAA2151450Listed by: BERKSHIRE HATHAWAY HOMESERVICES PENFED REALTY - New
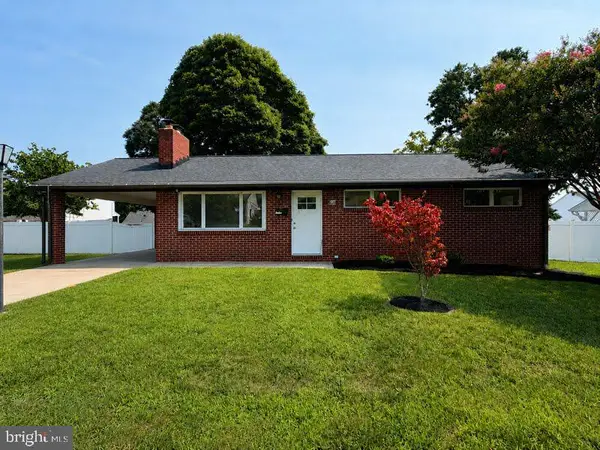 $419,900Active4 beds 2 baths1,200 sq. ft.
105 Chalmers Ave, GLEN BURNIE, MD 21061
MLS# MDAA2150204Listed by: KELLER WILLIAMS FLAGSHIP - Open Sat, 11am to 1pmNew
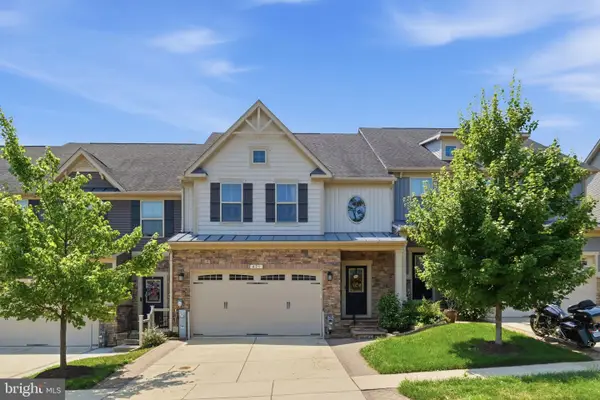 $699,000Active3 beds 4 baths3,340 sq. ft.
421 Zeman Dr, MILLERSVILLE, MD 21108
MLS# MDAA2151584Listed by: COMPASS - New
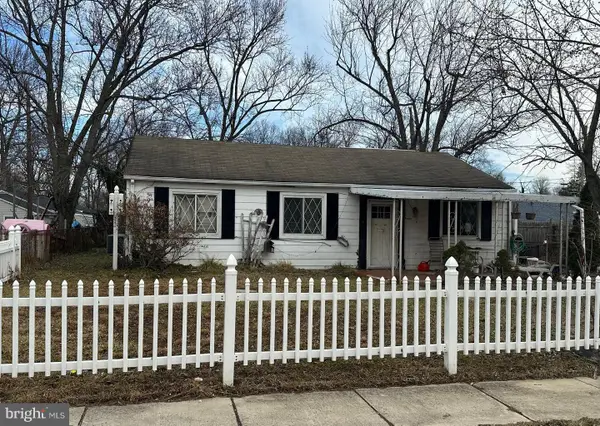 $215,000Active4 beds 2 baths1,596 sq. ft.
1702 Manning Rd, GLEN BURNIE, MD 21061
MLS# MDAA2151604Listed by: DOUGLAS REALTY LLC - Coming Soon
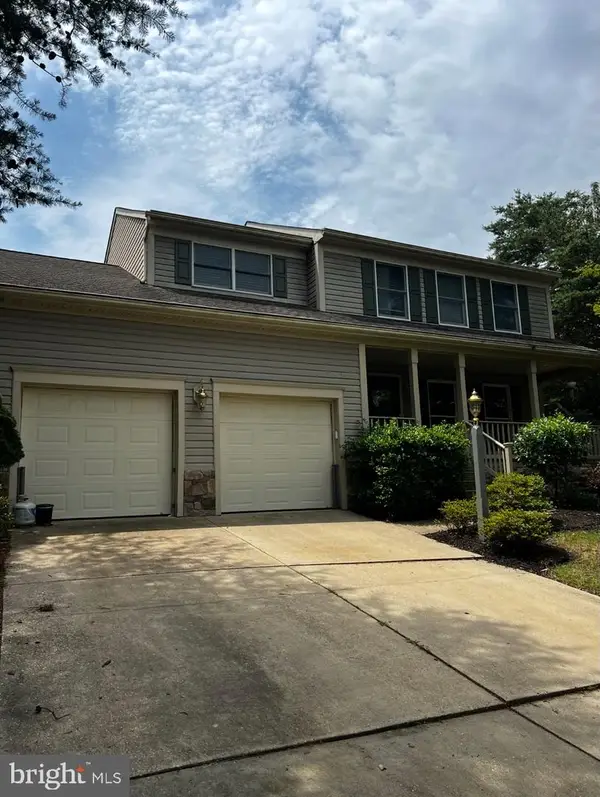 $540,000Coming Soon4 beds 3 baths
626 Westphalia Dr, GLEN BURNIE, MD 21061
MLS# MDAA2151566Listed by: COLDWELL BANKER REALTY - WASHINGTON - New
 $589,000Active5 beds 4 baths1,924 sq. ft.
7991 Foxwell Ct, GLEN BURNIE, MD 21061
MLS# MDAA2151462Listed by: EXECUHOME REALTY


Protect your home and budget from life's surprises with an Assurant Home Warranty, backed by a partner that supports you through every step of homeownership. Explore Plans.
©2026 Century 21 Real Estate LLC. All rights reserved. CENTURY 21®, the CENTURY 21 Logo and C21® are service marks owned by Century 21 Real Estate LLC. Century 21 Real Estate LLC fully supports the principles of the Fair Housing Act and the Equal Opportunity Act. Each office is independently owned and operated. Listing information is deemed reliable but not guaranteed accurate.