5718 Howard Dr, Glen Burnie, MD 21061
Local realty services provided by:CENTURY 21 New Millennium
5718 Howard Dr,Glen Burnie, MD 21061
$639,900
- 4 Beds
- 4 Baths
- 2,379 sq. ft.
- Single family
- Active
Listed by:
 Christine Turner(410) 384 - 9000CENTURY 21 New Millennium
Office: century 21 new millennium
MLS#:MDAA2152342
Source:BRIGHTMLS
Price summary
- Price:$639,900
- Price per sq. ft.:$268.98
- Monthly HOA dues:$100
About this home
Welcome to this beautiful, nearly new Richmond American Lynette model! This stunning home offers the perfect blend of style, comfort, and modern living.
The upper level features four spacious bedrooms, including a luxurious primary suite with a spa-like ensuite bath showcasing dual vanities, an oversized walk-in shower, and a generous walk-in closet. One of the bedrooms can also serve as the perfect home office.
The main level boasts an oversized eat-in kitchen with a large center island, crisp white cabinetry, stainless steel appliances, custom lighting, and plenty of space for gathering with family and friends. A convenient two-car garage adds everyday functionality.
The finished lower level offers even more living space with a full bathroom and rough-in plumbing for a future wet bar, making it an ideal space for entertaining, a recreation room, or guest accommodations.
Outside, you'll find a backyard that's ready for your personal touch—a blank canvas to create the outdoor retreat you've always envisioned. The privacy fence is already in place, and thoughtful additions like rain barrels make the space both relaxing and practical.
This exceptional home is filled with upgrades and extra features throughout. Don't miss the opportunity to make this move-in-ready home your own!...
Contact an agent
Home facts
- Year built:2025
- Listing ID #:MDAA2152342
- Added:1 day(s) ago
- Updated:July 24, 2026 at 11:49 PM
Rooms and interior
- Bedrooms:4
- Total bathrooms:4
- Full bathrooms:3
- Half bathrooms:1
- Kitchen Description:Built-In Microwave, Dishwasher, Oven - Double, Oven - Wall, Refrigerator, Stainless Steel Appliances, Water Heater
- Basement:Yes
- Basement Description:Connecting Stairway, Fully Finished
- Living area:2,379 sq. ft.
Heating and cooling
- Cooling:Central A/C
- Heating:Electric, Heat Pump(s)
Structure and exterior
- Year built:2025
- Building area:2,379 sq. ft.
- Lot area:0.07 Acres
- Architectural Style:Craftsman
- Construction Materials:Vinyl Siding
- Foundation Description:Concrete Perimeter
- Levels:3 Story
Utilities
- Water:Public
- Sewer:Public Septic, Public Sewer
Finances and disclosures
- Price:$639,900
- Price per sq. ft.:$268.98
- Tax amount:$1,461 (2025)
Features and amenities
- Laundry features:Dryer, Washer
Parking
- Parking description:Attached Garage, Garage - Front Entry
- Garage:Yes
- Garage spaces:2
New listings near 5718 Howard Dr
- Coming Soon
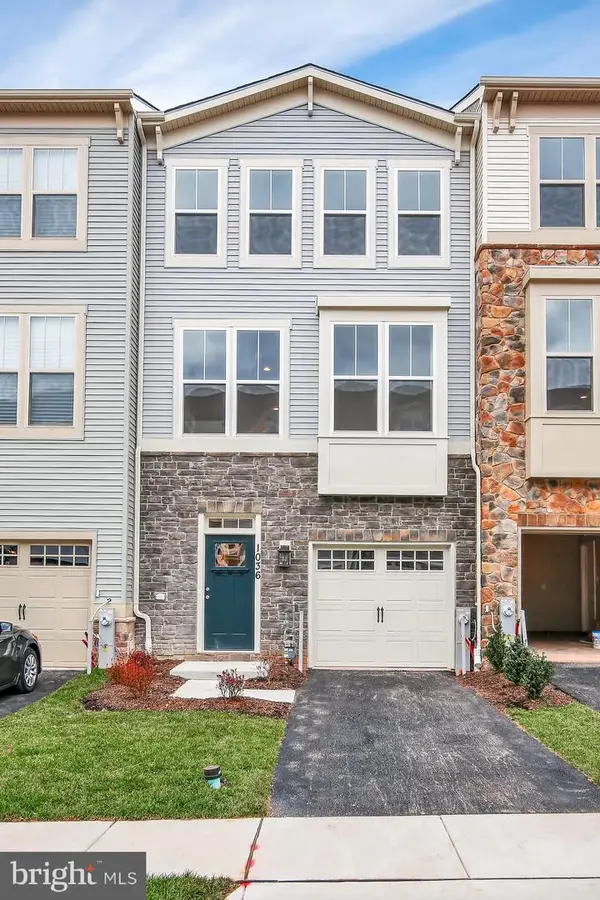 $455,000Coming Soon3 beds 4 baths
1036 Edenberry Way, GLEN BURNIE, MD 21060
MLS# MDAA2152022Listed by: EXP REALTY, LLC - Open Sat, 12 to 2pmNew
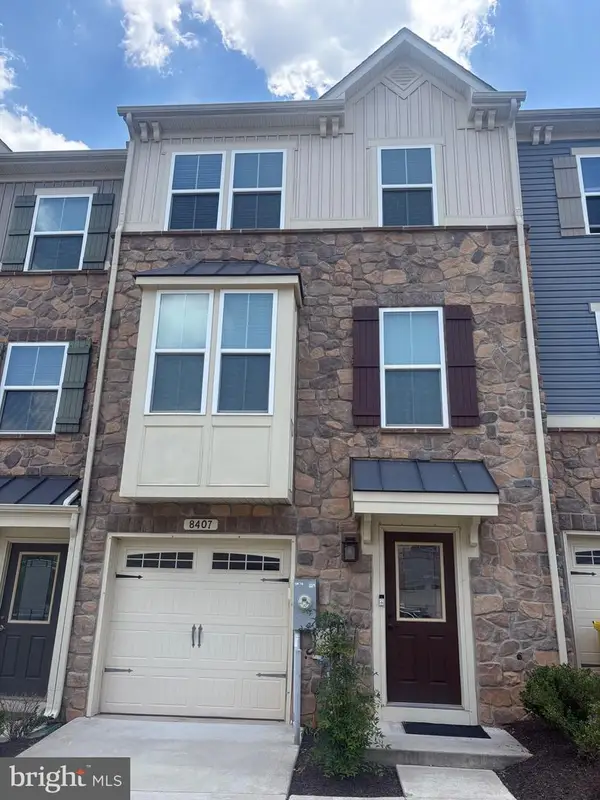 $485,000Active4 beds 4 baths2,176 sq. ft.
8407 Orchard Harvest, GLEN BURNIE, MD 21060
MLS# MDAA2151998Listed by: RE/MAX ALLEGIANCE - Coming Soon
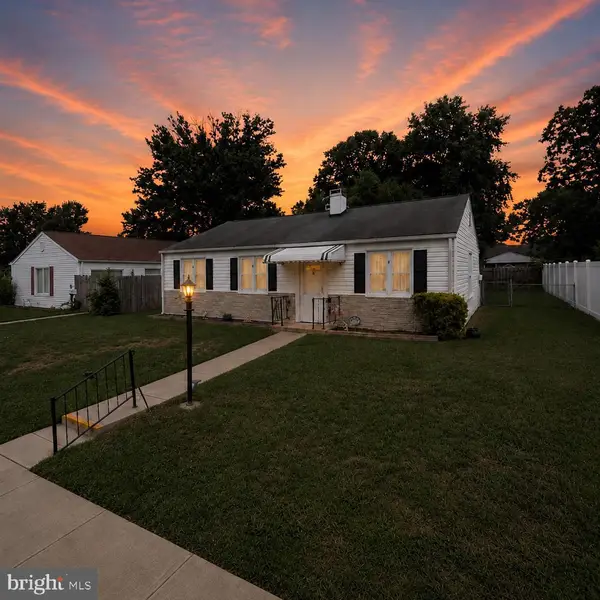 $300,000Coming Soon3 beds 1 baths
1607 Kimber Rd, GLEN BURNIE, MD 21060
MLS# MDAA2152258Listed by: EXP REALTY, LLC - New
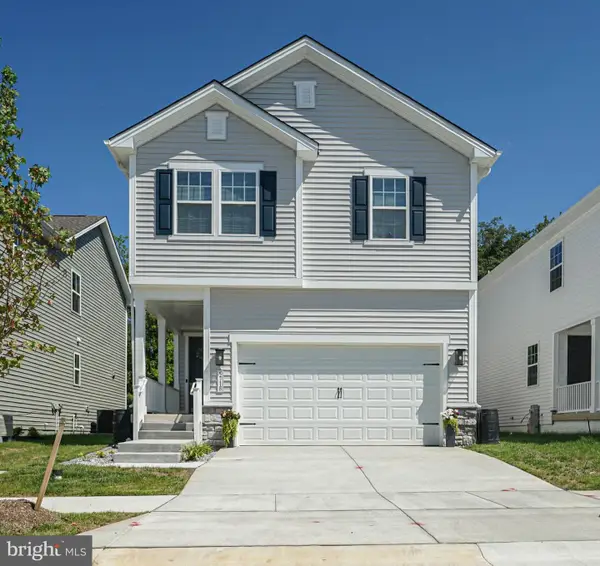
 $639,900Active4 beds 4 baths2,379 sq. ft.
5718 Howard Dr, GLEN BURNIE, MD 21061
MLS# MDAA2152342Listed by: CENTURY 21 NEW MILLENNIUM - Coming Soon
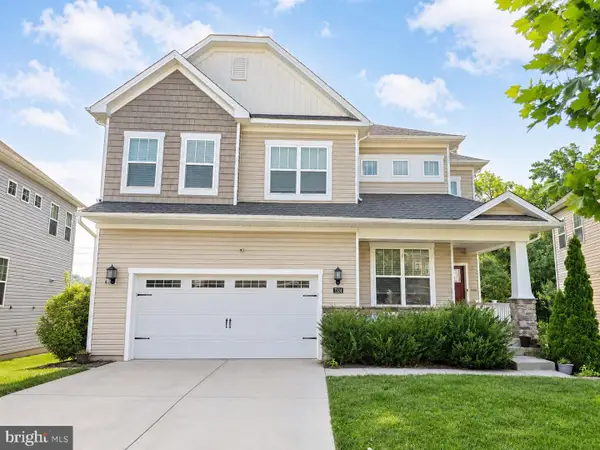 $750,000Coming Soon4 beds 4 baths
7324 Hargrove Ct, GLEN BURNIE, MD 21060
MLS# MDAA2152348Listed by: REAL BROKER, LLC - ANNAPOLIS - Open Sat, 11am to 1pmNew
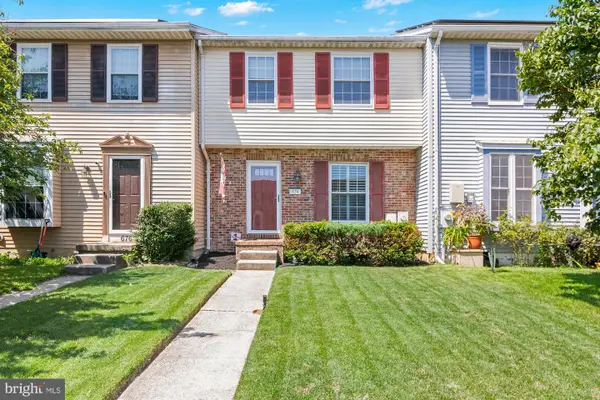 $355,000Active3 beds 2 baths1,500 sq. ft.
674 Cog Ct, MILLERSVILLE, MD 21108
MLS# MDAA2152380Listed by: COMPASS - Open Sun, 11am to 1pmNew
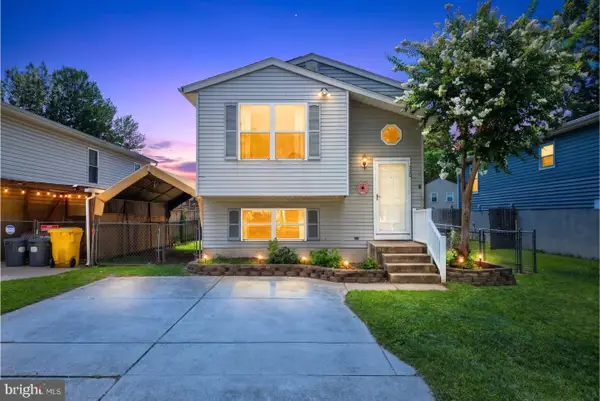 $339,900Active4 beds 2 baths1,651 sq. ft.
560 Elizabeth Ln, GLEN BURNIE, MD 21061
MLS# MDAA2149242Listed by: THE KW COLLECTIVE - Coming Soon
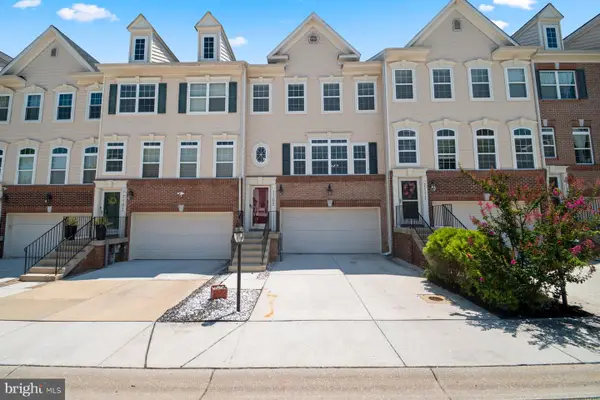 $475,000Coming Soon3 beds 4 baths
7109 Tanager Ave, GLEN BURNIE, MD 21060
MLS# MDAA2152268Listed by: LONG & FOSTER REAL ESTATE, INC. - Coming Soon
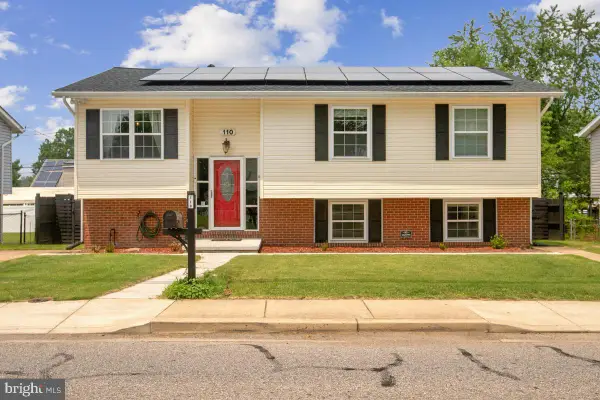 $475,000Coming Soon4 beds 3 baths
110 Point Pleasant Rd, GLEN BURNIE, MD 21060
MLS# MDAA2152220Listed by: COLDWELL BANKER REALTY - Coming Soon
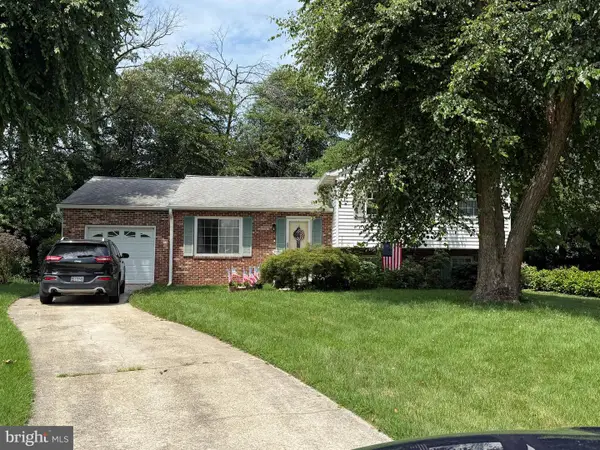 $350,000Coming Soon3 beds 2 baths
143 Steeplechase Cir, GLEN BURNIE, MD 21061
MLS# MDAA2152198Listed by: NORTHROP REALTY


Protect your home and budget from life's surprises with an Assurant Home Warranty, backed by a partner that supports you through every step of homeownership. Explore Plans.
©2026 Century 21 Real Estate LLC. All rights reserved. CENTURY 21®, the CENTURY 21 Logo and C21® are service marks owned by Century 21 Real Estate LLC. Century 21 Real Estate LLC fully supports the principles of the Fair Housing Act and the Equal Opportunity Act. Each office is independently owned and operated. Listing information is deemed reliable but not guaranteed accurate.