7109 Tanager Ave, Glen Burnie, MD 21060
Local realty services provided by:CENTURY 21 Sylvia Geist Agency
7109 Tanager Ave,Glen Burnie, MD 21060
$475,000
- 3 Beds
- 4 Baths
- - sq. ft.
- Townhouse
- Coming Soon
Listed by: marina yousefian
Office: long & foster real estate, inc.
MLS#:MDAA2152268
Source:BRIGHTMLS
Price summary
- Price:$475,000
- Monthly HOA dues:$93
About this home
Welcome to 7109 Tanager Ave in popular Tanyard Springs community! This Waterford model was built by Lennar Homes. It is an ideal home for those who are in search of single-family features in a townhome. Upon entering the house, you will be greeted by a 2-story foyer. The semi-open floor plan is a combination of two spaces: living room and dining room connected to the kitchen and the sunroom. The size of the living room will allow you to fit any sofa without sacrificing the space. The U-shape kitchen offers Maplewood cabinetry, backsplash, island with built-in trash bins, pantry. The upper level has a super-sized master bedroom with 2 walk-in closets, a linen closet, vaulted ceiling and an on-suite bathroom with a dual vanity, soaking garden tub and stand-up shower, separate water closet. One of the secondary bedrooms can accommodate a king-size bed, while the other one is perfect for a full size. Basement is an ideal space for privacy without sacrificing comfort. Basement can also be converted into a 4th bedroom. Walking distance to all the amenities! Community amenities include over 110 Acres of Common Area, Community Pool (including a toddler pool), 2 Tennis Courts, Community Clubhouse (which homeowners can rent), 1 Half Basketball Court, 24 Hour Fitness Center, 3 Dog Parks, 47 pet stations throughout the community, 4 Playground Areas, Play Field, 2 Pavilions, Community Garden with 32 (8′ x 8′) Rentable Garden Plots. This home is ideally located for commuters, with easy access to MD-100, I-695, I-97, Fort Meade, Coast Guard, NSA and the U.S. Naval Academy. Conveniently located between Baltimore, Annapolis and Washington, DC. 1 YEAR HOME WARRANTY!!! PASADENA SCHOOLS! Quick settlement is ideal for the Seller, but Seller can be flexible!...
Contact an agent
Home facts
- Year built:2008
- Listing ID #:MDAA2152268
- Updated:July 24, 2026 at 08:40 PM
Rooms and interior
- Bedrooms:3
- Total bathrooms:4
- Full bathrooms:2
- Half bathrooms:2
- Dining Description:Combination Dining/Living
- Bathrooms Description:Primary Bath(s)
- Kitchen Description:Breakfast Area, Dishwasher, Disposal, Exhaust Fan, Kitchen - Eat-In, Microwave, Oven - Self Cleaning, Refrigerator, Stove, Upgraded Countertops
- Bedroom Description:Primary Bedroom
- Basement:Yes
Heating and cooling
- Cooling:Central A/C
- Heating:Heat Pump(s), Natural Gas
Structure and exterior
- Year built:2008
- Architectural Style:Colonial
- Construction Materials:Brick, Combination
- Foundation Description:Concrete Perimeter
- Levels:3 Story
Utilities
- Water:Public
- Sewer:Public Sewer
Finances and disclosures
- Price:$475,000
- Tax amount:$4,956 (2025)
Features and amenities
- Amenities:Window Treatments
Parking
- Parking description:Attached Garage, Concrete Driveway, Garage Door Opener, Off Street
- Garage:Yes
- Garage spaces:2
New listings near 7109 Tanager Ave
- Open Sat, 12 to 2pmNew
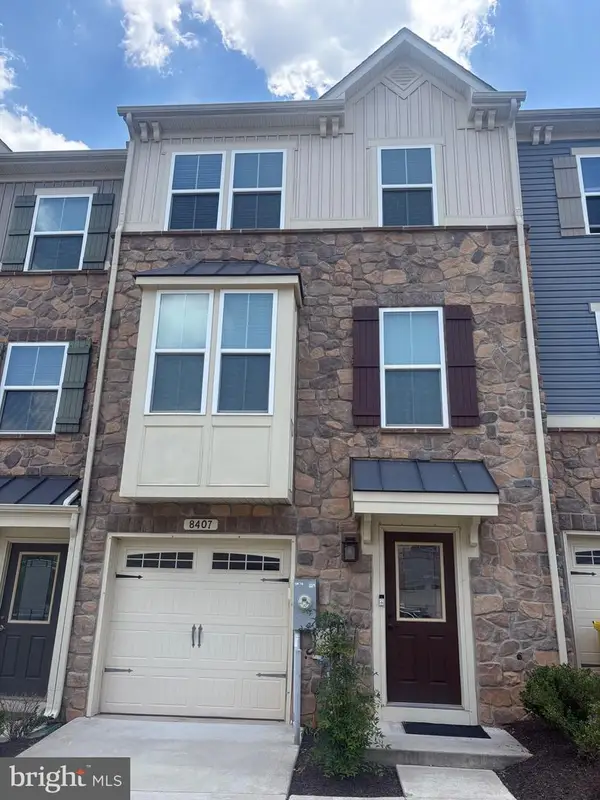 $485,000Active4 beds 4 baths2,176 sq. ft.
8407 Orchard Harvest, GLEN BURNIE, MD 21060
MLS# MDAA2151998Listed by: RE/MAX ALLEGIANCE - Coming Soon
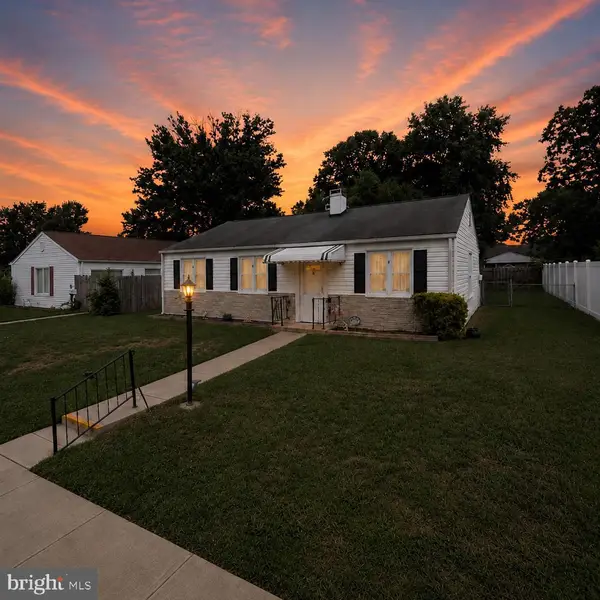 $300,000Coming Soon3 beds 1 baths
1607 Kimber Rd, GLEN BURNIE, MD 21060
MLS# MDAA2152258Listed by: EXP REALTY, LLC - New
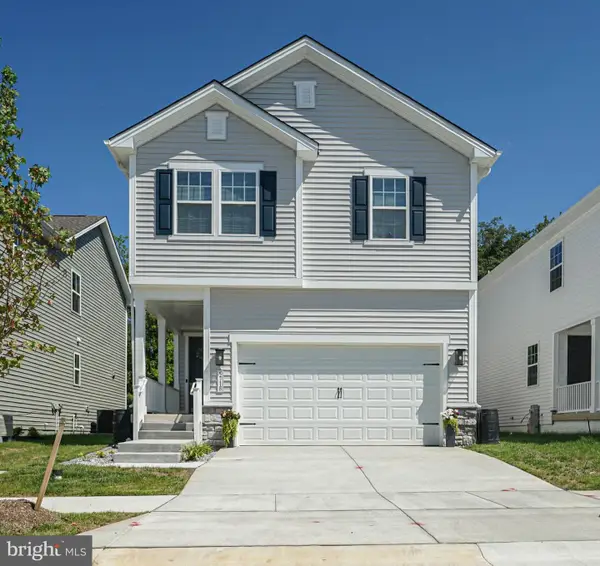
 $639,900Active4 beds 4 baths2,379 sq. ft.
5718 Howard Dr, GLEN BURNIE, MD 21061
MLS# MDAA2152342Listed by: CENTURY 21 NEW MILLENNIUM - Coming Soon
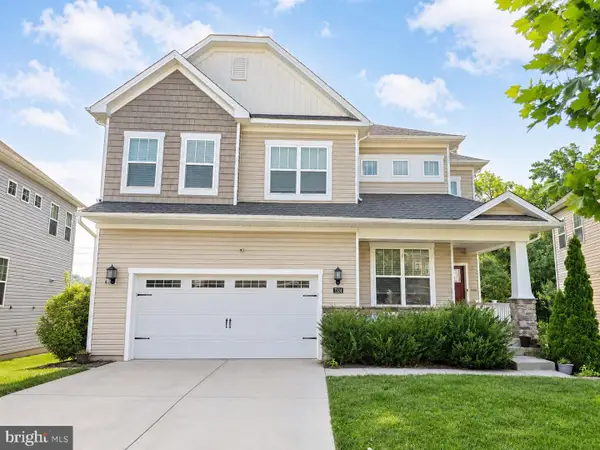 $750,000Coming Soon4 beds 4 baths
7324 Hargrove Ct, GLEN BURNIE, MD 21060
MLS# MDAA2152348Listed by: REAL BROKER, LLC - ANNAPOLIS - Open Sat, 11am to 1pmNew
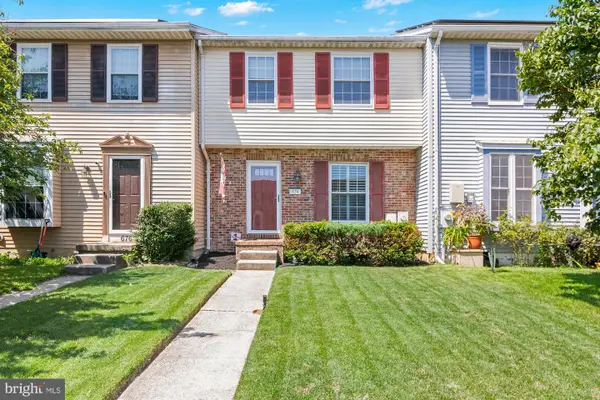 $355,000Active3 beds 2 baths1,500 sq. ft.
674 Cog Ct, MILLERSVILLE, MD 21108
MLS# MDAA2152380Listed by: COMPASS - Open Sun, 11am to 1pmNew
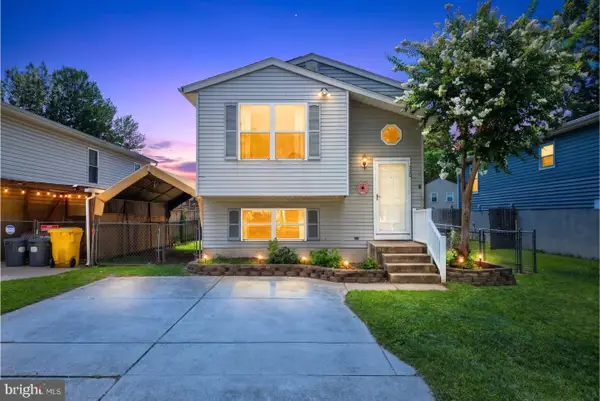 $339,900Active4 beds 2 baths1,651 sq. ft.
560 Elizabeth Ln, GLEN BURNIE, MD 21061
MLS# MDAA2149242Listed by: THE KW COLLECTIVE - Coming Soon
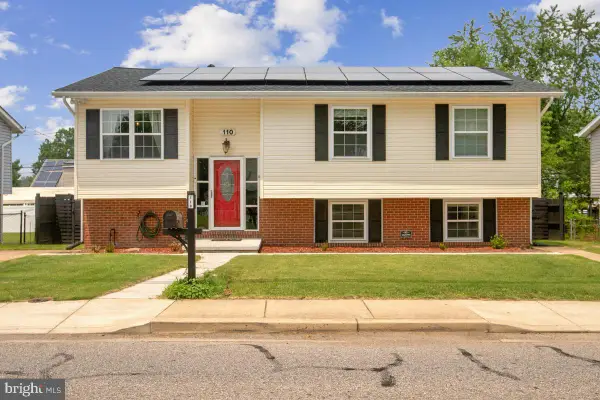 $475,000Coming Soon4 beds 3 baths
110 Point Pleasant Rd, GLEN BURNIE, MD 21060
MLS# MDAA2152220Listed by: COLDWELL BANKER REALTY - Coming Soon
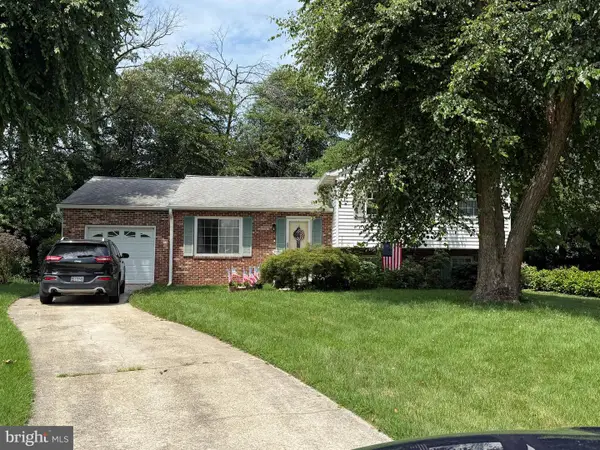 $350,000Coming Soon3 beds 2 baths
143 Steeplechase Cir, GLEN BURNIE, MD 21061
MLS# MDAA2152198Listed by: NORTHROP REALTY - Coming Soon
 $254,000Coming Soon2 beds 1 baths
566 West Ct, GLEN BURNIE, MD 21061
MLS# MDAA2151802Listed by: COLDWELL BANKER REALTY


Protect your home and budget from life's surprises with an Assurant Home Warranty, backed by a partner that supports you through every step of homeownership. Explore Plans.
©2026 Century 21 Real Estate LLC. All rights reserved. CENTURY 21®, the CENTURY 21 Logo and C21® are service marks owned by Century 21 Real Estate LLC. Century 21 Real Estate LLC fully supports the principles of the Fair Housing Act and the Equal Opportunity Act. Each office is independently owned and operated. Listing information is deemed reliable but not guaranteed accurate.