
560 Elizabeth Ln, Glen Burnie, MD 21061
Local realty services provided by:CENTURY 21 Sylvia Geist Agency
560 Elizabeth Ln,Glen Burnie, MD 21061
$339,900
- 4 Beds
- 2 Baths
- 1,651 sq. ft.
- Single family
- Active
Upcoming open houses
- Sun, Jul 2611:00 am - 01:00 pm
Listed by: patrick a hawkins
Office: the kw collective
MLS#:MDAA2149242
Source:BRIGHTMLS
Price summary
- Price:$339,900
- Price per sq. ft.:$205.88
About this home
Welcome to 560 Elizabeth Lane in Glen Burnie Heights, a four-bedroom, one-and-a-half-bath detached home offering plenty of space and potential to make it your own. The main level features three bedrooms, one full bathroom and hardwood flooring throughout much of the living area. The kitchen, featuring stainless steel appliances, is conveniently positioned beside the family room and dining area, creating a comfortable layout for everyday living and entertaining. Downstairs, the fully finished lower level provides a large family room, a fourth bedroom, a half bathroom, laundry area and rear entrance.
Outside, enjoy a fenced backyard, storage shed, spacious rear deck and a concrete driveway with off-street parking and a detached carport. New roof in 2021, New water heater in 2023, HVAC has a BGE service contract. This home needs a little love and is being sold as-is, making it a great opportunity for a buyer who wants to add personal touches and build value over time. Located in Glen Burnie, Maryland, the home offers convenient access to shopping, restaurants, BWI Airport, the BWI Trail, Annapolis, Baltimore, Fort Meade, Glen Burnie Light Rail and major commuter routes, including I-97 and MD-100. With no HOA and a convenient Anne Arundel County location this home is ready for its next chapter. Schedule your showing today!...
Contact an agent
Home facts
- Year built:1992
- Listing ID #:MDAA2149242
- Added:1 day(s) ago
- Updated:July 24, 2026 at 05:34 PM
Rooms and interior
- Bedrooms:4
- Total bathrooms:2
- Full bathrooms:1
- Half bathrooms:1
- Flooring:Carpet, Hardwood
- Dining Description:Combination Dining/Living, Dining Room
- Bathrooms Description:Bathroom 1, Bathroom 2
- Kitchen Description:Carpet, Dishwasher, Disposal, Exhaust Fan, Microwave, Oven/Range - Electric, Range Hood, Refrigerator
- Bedroom Description:Carpet
- Basement:Yes
- Basement Description:Fully Finished, Rear Entrance
- Living area:1,651 sq. ft.
Heating and cooling
- Cooling:Heat Pump(s)
- Heating:Electric, Heat Pump(s)
Structure and exterior
- Roof:Asphalt
- Year built:1992
- Building area:1,651 sq. ft.
- Lot area:0.09 Acres
- Architectural Style:Split Foyer
- Construction Materials:Vinyl Siding
- Exterior Features:Deck(s), Exterior Lighting
- Levels:2 Stories
Utilities
- Water:Public
- Sewer:Public Sewer
Finances and disclosures
- Price:$339,900
- Price per sq. ft.:$205.88
- Tax amount:$3,593 (2025)
Features and amenities
- Laundry features:Dryer, Dryer In Unit, Laundry, Washer, Washer In Unit
- Amenities:Cable TV Available, Carpet, Ceiling Fan(s)
Parking
- Parking description:Concrete Driveway, Detached Carport, Off Street
New listings near 560 Elizabeth Ln
- Coming Soon
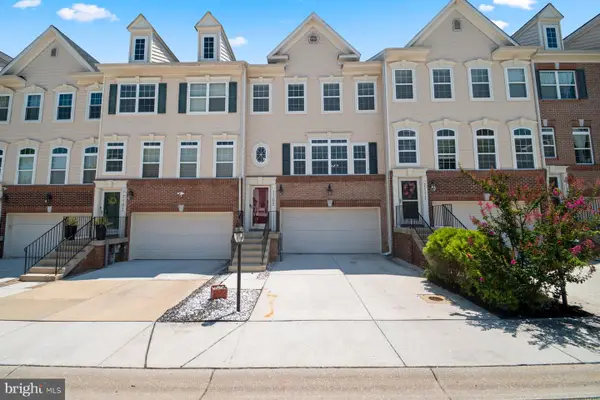 $475,000Coming Soon3 beds 4 baths
7109 Tanager Ave, GLEN BURNIE, MD 21060
MLS# MDAA2152268Listed by: LONG & FOSTER REAL ESTATE, INC. - Coming Soon
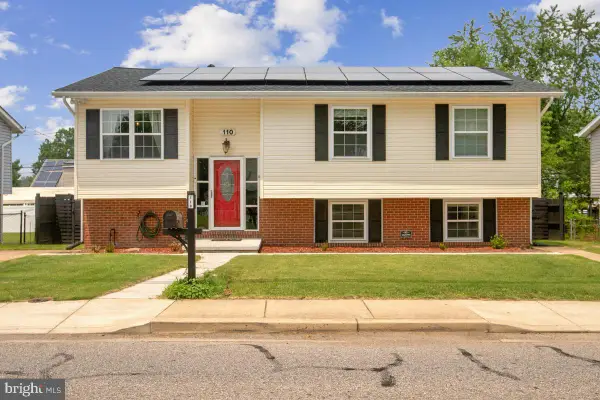 $475,000Coming Soon4 beds 3 baths
110 Point Pleasant Rd, GLEN BURNIE, MD 21060
MLS# MDAA2152220Listed by: COLDWELL BANKER REALTY - Coming Soon
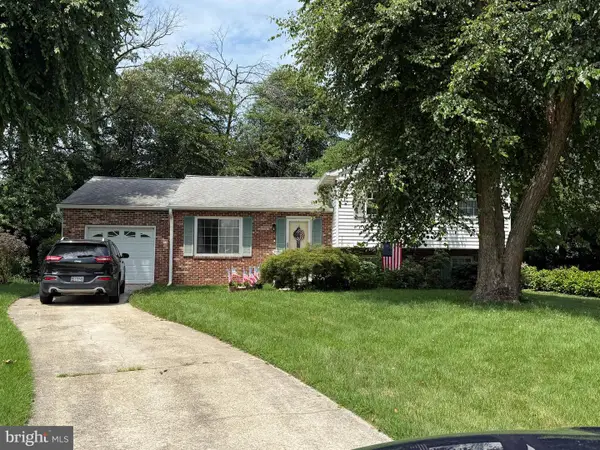 $350,000Coming Soon3 beds 2 baths
143 Steeplechase Cir, GLEN BURNIE, MD 21061
MLS# MDAA2152198Listed by: NORTHROP REALTY - Coming Soon
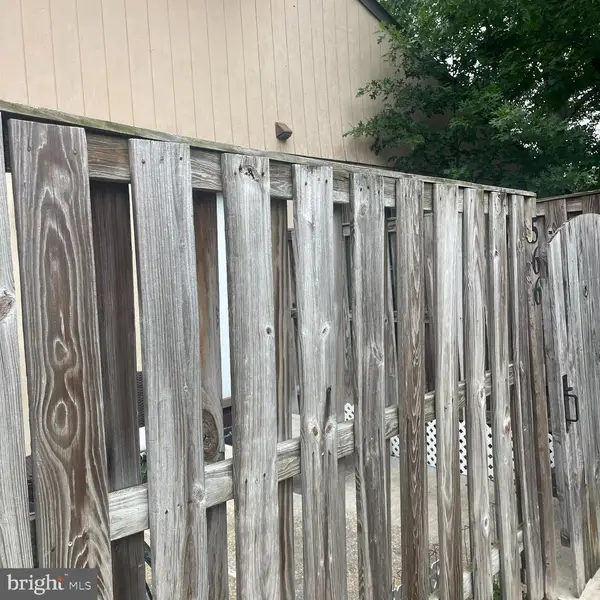 $254,000Coming Soon2 beds 1 baths
566 West Ct, GLEN BURNIE, MD 21061
MLS# MDAA2151802Listed by: COLDWELL BANKER REALTY - Open Sun, 1 to 3pmNew
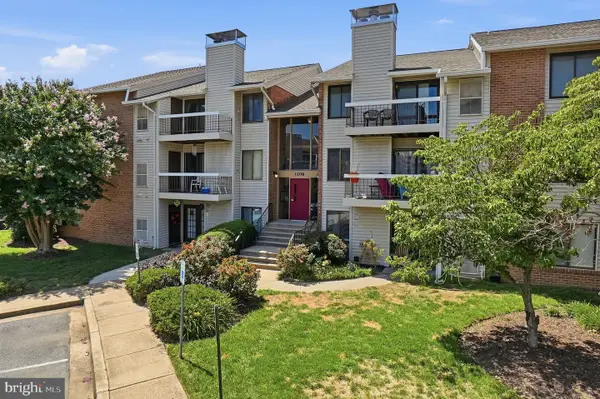 $235,000Active2 beds 2 baths912 sq. ft.
1106 Castle Harbour Way #3a, GLEN BURNIE, MD 21060
MLS# MDAA2152142Listed by: TTR SOTHEBY'S INTERNATIONAL REALTY - New
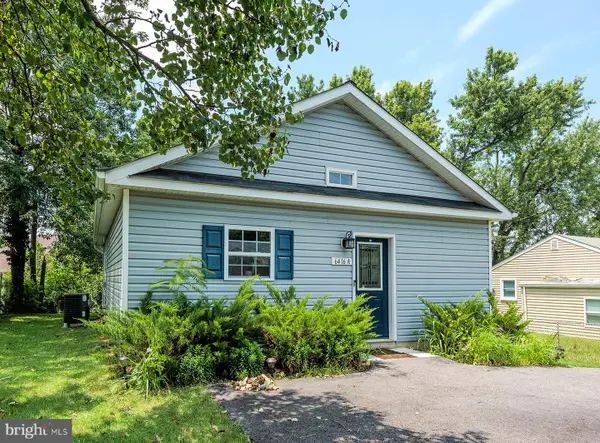 $375,000Active3 beds 2 baths988 sq. ft.
6416-a Oak St, GLEN BURNIE, MD 21060
MLS# MDAA2152054Listed by: DOUGLAS REALTY LLC - Coming Soon
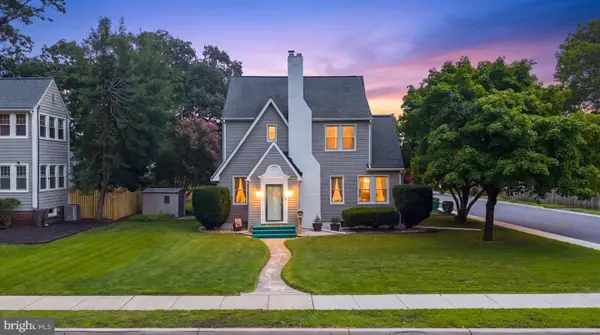 $524,999Coming Soon3 beds 2 baths
300 2nd Ave Sw, GLEN BURNIE, MD 21061
MLS# MDAA2152094Listed by: KELLER WILLIAMS FLAGSHIP - Open Sat, 12 to 2pmNew
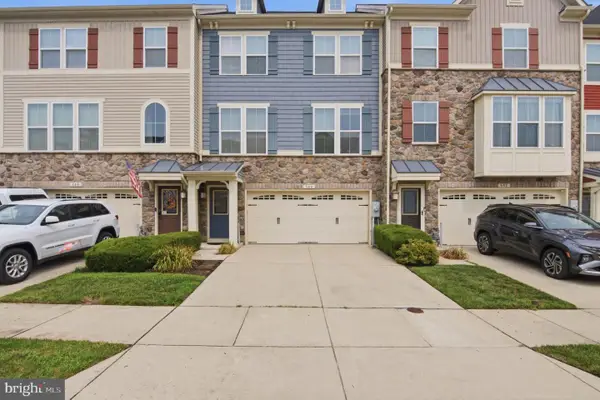 $474,999Active3 beds 3 baths2,112 sq. ft.
544 Fox River Hills Way, GLEN BURNIE, MD 21060
MLS# MDAA2152050Listed by: DOUGLAS REALTY LLC - Open Sat, 12 to 2pmNew
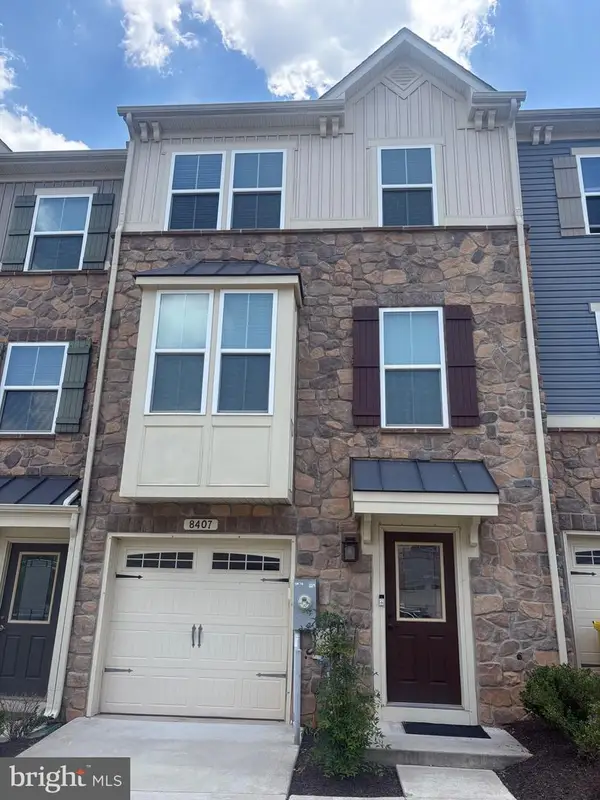 $485,000Active4 beds 4 baths2,176 sq. ft.
8407 Orhard Harvest, GLEN BURNIE, MD 21060
MLS# MDAA2151998Listed by: RE/MAX ALLEGIANCE


Protect your home and budget from life's surprises with an Assurant Home Warranty, backed by a partner that supports you through every step of homeownership. Explore Plans.
©2026 Century 21 Real Estate LLC. All rights reserved. CENTURY 21®, the CENTURY 21 Logo and C21® are service marks owned by Century 21 Real Estate LLC. Century 21 Real Estate LLC fully supports the principles of the Fair Housing Act and the Equal Opportunity Act. Each office is independently owned and operated. Listing information is deemed reliable but not guaranteed accurate.