
8921 Jeff Mar Dr, Glen Burnie, MD 21061
Local realty services provided by:CENTURY 21 Rauh & Johns
8921 Jeff Mar Dr,Glen Burnie, MD 21061
$570,000
- 4 Beds
- 4 Baths
- - sq. ft.
- Single family
- Coming Soon
Listed by: robert j chew, tiffany ann ogden
Office: samson properties
MLS#:MDAA2153226
Source:BRIGHTMLS
Price summary
- Price:$570,000
About this home
Welcome to 8921 Jeff Mar Drive! This well-maintained 4-bedroom, 3 full and 1 half bath home offers a functional layout and a variety of thoughtful updates throughout. Recent improvements include a Trane HVAC system (2021), Whirlpool dishwasher (2022), LG refrigerator (November 2023), Whirlpool range (July 2026), and Whirlpool microwave (July 2026). The home also features an LG ThinQ washer and dryer on the upper level, an additional Samsung washer and dryer on the lower level, a water filtration and water softener system, updated brick pavers and a pergola (2025), a shed with a new floor and ventilation vent (2025), and a freshly painted foundation. Conveniently located with easy access to shopping, dining, parks, commuter routes, and other everyday amenities, this property is ready for its next owner. Schedule your showing today!
Contact an agent
Home facts
- Year built:1994
- Subdivision & Development:TWIN RIDGE
- Listing ID #:MDAA2153226
- Updated:August 04, 2026 at 02:38 AM
Rooms and interior
- Bedrooms:4
- Total bathrooms:4
- Full bathrooms:3
- Half bathrooms:1
- Flooring:Carpet, Hardwood
- Dining Description:Dining Area
- Bathrooms Description:WhirlPool/HotTub
- Kitchen Description:Built-In Microwave, Carpet, Dishwasher, Disposal, Exhaust Fan, Icemaker, Kitchen - Island, Recessed Lighting, Refrigerator, Stainless Steel Appliances, Stove
- Bedroom Description:Carpet, Walk In Closet(s)
- Basement:Yes
- Basement Description:Partially Finished
Heating and cooling
- Cooling:Ceiling Fan(s), Central A/C
- Heating:Forced Air, Natural Gas
Structure and exterior
- Year built:1994
- Architectural Style:Colonial
- Construction Materials:Vinyl Siding
- Exterior Features:Patio(s), Play Area
- Foundation Description:Block
- Levels:3 Story
Utilities
- Water:Public
- Sewer:Public Sewer
Finances and disclosures
- Price:$570,000
- Tax amount:$5,817 (2025)
Features and amenities
- Laundry features:Dryer, Washer
- Amenities:Carpet, Ceiling Fan(s), Recessed Lighting, Window Treatments
Parking
- Parking description:Attached Garage, Inside Access, On Street
- Garage:Yes
- Garage spaces:1
New listings near 8921 Jeff Mar Dr
- Open Sun, 11am to 1pmNew
 $545,000Active4 beds 3 baths2,012 sq. ft.
754 Hyde Park Dr, GLEN BURNIE, MD 21061
MLS# MDAA2153256Listed by: TAYLOR PROPERTIES - New
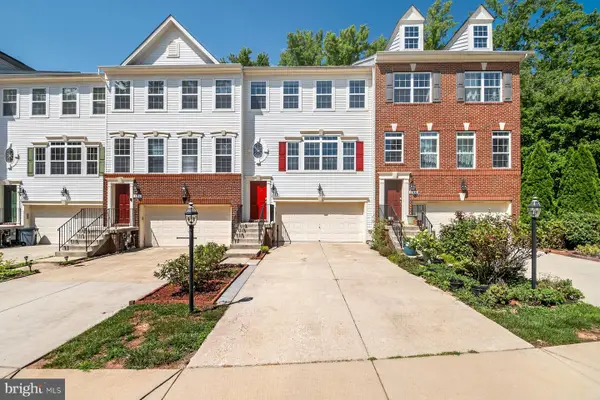 $475,000Active3 beds 4 baths2,440 sq. ft.
682 Millhouse Dr, GLEN BURNIE, MD 21060
MLS# MDAA2153154Listed by: LONG & FOSTER REAL ESTATE, INC. - New
 $375,000Active3 beds 4 baths1,652 sq. ft.
120 Foxview Dr, GLEN BURNIE, MD 21061
MLS# MDAA2153188Listed by: HOFFMAN REAL ESTATE GROUP, LLC - Coming SoonOpen Fri, 4 to 6pm
 $435,000Coming Soon3 beds 3 baths
7665 Timbercross Ln, GLEN BURNIE, MD 21060
MLS# MDAA2152822Listed by: NEXT STEP REALTY, LLC. - New
 $299,999Active3 beds 1 baths924 sq. ft.
7707 Warsaw Ave, GLEN BURNIE, MD 21060
MLS# MDAA2153116Listed by: DOUGLAS REALTY LLC - Coming Soon
 $675,000Coming Soon4 beds 4 baths
807 Boxwood Dr, GLEN BURNIE, MD 21060
MLS# MDAA2153074Listed by: BERKSHIRE HATHAWAY HOMESERVICES HOMESALE REALTY - Coming Soon
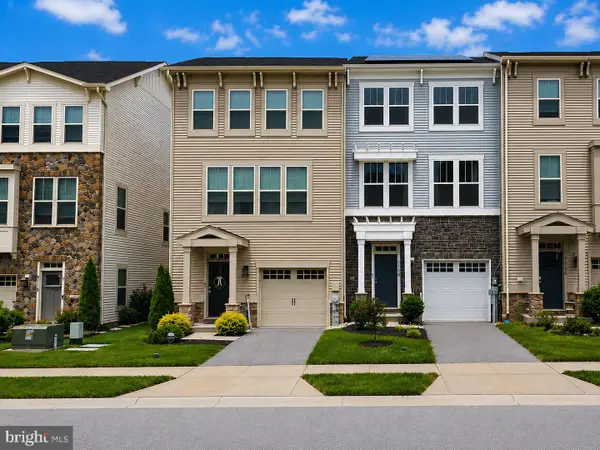 $470,000Coming Soon3 beds 4 baths
7110 Yamhill Way, GLEN BURNIE, MD 21060
MLS# MDAA2153066Listed by: THE KW COLLECTIVE - New
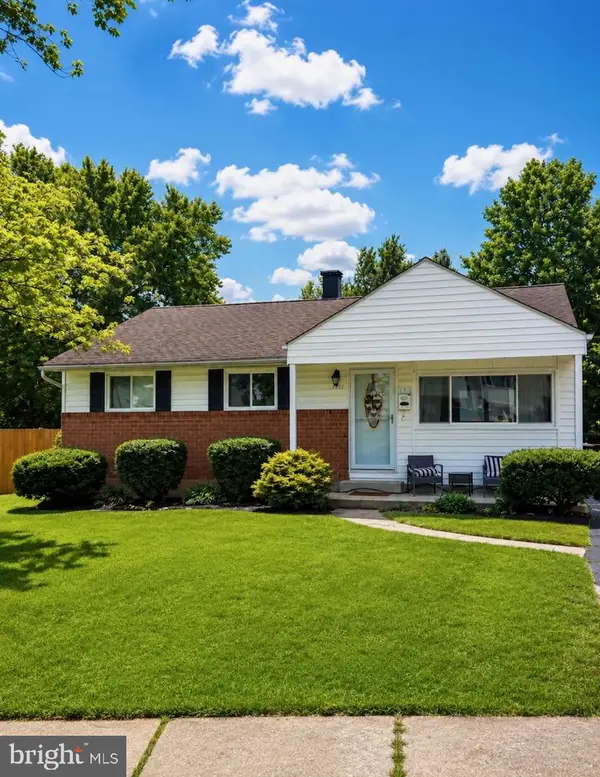 $415,000Active4 beds 2 baths972 sq. ft.
1201 Kimberly Ln, GLEN BURNIE, MD 21061
MLS# MDAA2152178Listed by: CORNER HOUSE REALTY - New
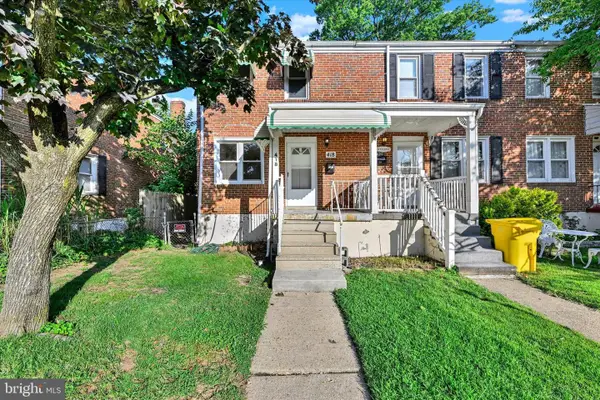 $289,950Active3 beds 1 baths1,280 sq. ft.
418 Rogers Ave, GLEN BURNIE, MD 21060
MLS# MDAA2152984Listed by: EXP REALTY, LLC


Protect your home and budget from life's surprises with an Assurant Home Warranty, backed by a partner that supports you through every step of homeownership. Explore Plans.
©2026 Century 21 Real Estate LLC. All rights reserved. CENTURY 21®, the CENTURY 21 Logo and C21® are service marks owned by Century 21 Real Estate LLC. Century 21 Real Estate LLC fully supports the principles of the Fair Housing Act and the Equal Opportunity Act. Each office is independently owned and operated. Listing information is deemed reliable but not guaranteed accurate.