
900 Sankofa Rd, Glen Burnie, MD 21060
Local realty services provided by:CENTURY 21 A Better Way
Listed by: paul m pultar, victoria m capone
Office: re/max realty group
MLS#:MDAA2151700
Source:BRIGHTMLS
Price summary
- Price:$549,900
- Price per sq. ft.:$154.64
- Monthly HOA dues:$231
About this home
Ask about our preferred lender-offered complimentary one-year interest rate buy-down!
Welcome to this beautifully maintained villa with a two-car garage in the sought-after Tanyard Shores 55+ community. Designed for comfortable main-level living, the home features a spacious primary suite and convenient main-level laundry, making everyday living effortless.
The upper level offers two additional bedrooms, a full bathroom, and a versatile loft or office area—perfect for working from home, hobbies, or accommodating guests.
The finished lower level provides exceptional flexibility with a spacious efficiency-style suite complete with a kitchenette and full bathroom, plus a large storage and utility room.
Adding to the home's value are leased solar panels, offering an energy-conscious feature that can help offset electricity costs at a time of rising energy prices. Buyers can enjoy the benefits of solar without the upfront installation expense.
Step outside to your private deck overlooking a peaceful wooded backdrop, creating the perfect setting for morning coffee or evening relaxation.
Located just steps from the Harbor House Community Center, you'll enjoy easy access to an impressive array of neighborhood amenities, including a fitness center, yoga studio, social gathering spaces, outdoor grilling and seating areas, an outdoor fitness circuit, community garden, and more.
Per community guidelines, at least one occupant must be age 55 or older; additional occupants may be younger....
Contact an agent
Home facts
- Year built:2021
- Subdivision & Development:TANYARD SHORES
- Listing ID #:MDAA2151700
- Added:56 day(s) ago
- Updated:September 12, 2026 at 01:52 PM
Rooms and interior
- Bedrooms:4
- Total bathrooms:4
- Full bathrooms:3
- Half bathrooms:1
- Basement:Yes
- Basement Description:Poured Concrete
- Living area:3,556 sq. ft.
Heating and cooling
- Cooling:Central A/C
- Heating:Heat Pump(s), Natural Gas
Structure and exterior
- Roof:Architectural Shingle
- Year built:2021
- Building area:3,556 sq. ft.
- Lot area:0.09 Acres
- Architectural Style:Traditional
- Construction Materials:Stucco
- Foundation Description:Concrete Perimeter, Passive Radon Mitigation
- Levels:2 Stories
Schools
- High school:GLEN BURNIE
- Middle school:MARLEY
- Elementary school:MARLEY
Utilities
- Water:Public
- Sewer:Public Sewer
Finances and disclosures
- Price:$549,900
- Price per sq. ft.:$154.64
- Tax amount:$6,417 (2025)
Parking
- Parking description:Attached Garage, Garage - Front Entry, Garage Door Opener, Inside Access
- Garage:Yes
- Garage spaces:2
New listings near 900 Sankofa Rd
- Coming Soon
 $245,000Coming Soon3 beds 2 baths1,216 sq. ft.
229 Candle Light Ln #229, GLEN BURNIE, MD 21061
MLS# MDAA2156604Listed by: CUMMINGS & CO. REALTORS - Coming Soon
 $570,000Coming Soon4 beds 3 baths2,944 sq. ft.
8036 Foxtail Ln, GLEN BURNIE, MD 21061
MLS# MDAA2156454Listed by: REAL BROKER, LLC - SEVERNA PARK - Coming Soon
 $579,900Coming Soon4 beds 4 baths2,490 sq. ft.
7306 Red Pond Ct, GLEN BURNIE, MD 21060
MLS# MDAA2156608Listed by: TESLA REALTY GROUP, LLC - Coming Soon
 $325,900Coming Soon3 beds 1 baths1,416 sq. ft.
828 Bentwillow Dr, GLEN BURNIE, MD 21061
MLS# MDAA2156806Listed by: IRON VALLEY REAL ESTATE CHARM CITY - Coming Soon
 $440,000Coming Soon3 beds 4 baths1,920 sq. ft.
8311 Encore Dr, GLEN BURNIE, MD 21060
MLS# MDAA2156118Listed by: SAMSON PROPERTIES - Coming Soon
 $484,999Coming Soon4 beds 3 baths2,039 sq. ft.
1043 6th St, GLEN BURNIE, MD 21060
MLS# MDAA2156686Listed by: SAMSON PROPERTIES - Coming SoonOpen Sat, 11am to 1pm
 $325,000Coming Soon3 beds 2 baths1,500 sq. ft.
534 Millshire Dr, MILLERSVILLE, MD 21108
MLS# MDAA2156698Listed by: HYATT & COMPANY REAL ESTATE, LLC - Coming SoonOpen Sat, 11am to 1pm
 $325,000Coming Soon2 beds 1 baths816 sq. ft.
504 Delaware Ave, GLEN BURNIE, MD 21060
MLS# MDAA2156554Listed by: DOUGLAS REALTY LLC - Coming Soon
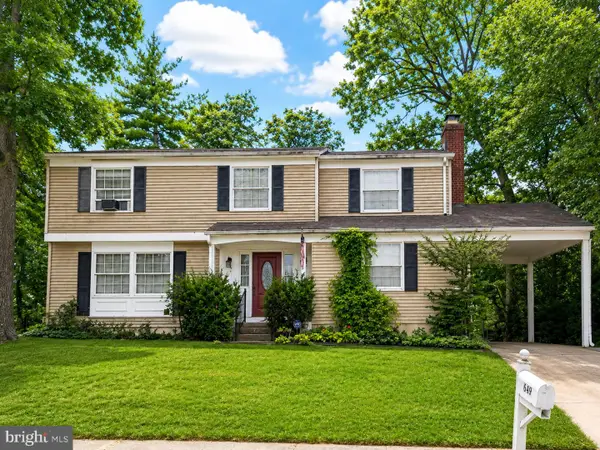 $400,000Coming Soon4 beds 3 baths2,072 sq. ft.
649 Parkland Pl, GLEN BURNIE, MD 21061
MLS# MDAA2156110Listed by: EXP REALTY, LLC - Coming Soon
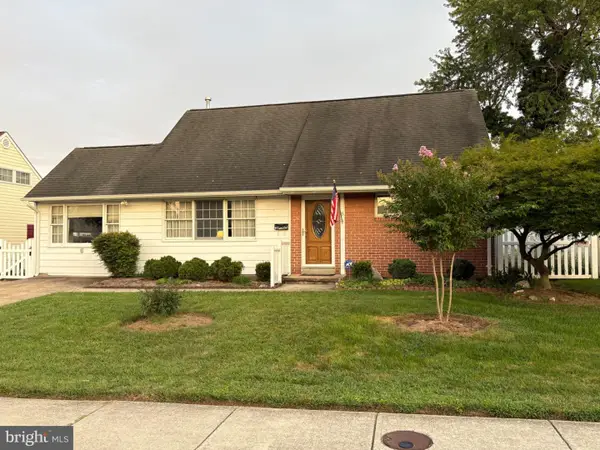 $395,000Coming Soon4 beds 2 baths1,513 sq. ft.
5 Thomas Rd, GLEN BURNIE, MD 21060
MLS# MDAA2155908Listed by: DOUGLAS REALTY LLC


Protect your home and budget from life's surprises with an Assurant Home Warranty, backed by a partner that supports you through every step of homeownership. Explore Plans.
©2026 Century 21 Real Estate LLC. All rights reserved. CENTURY 21®, the CENTURY 21 Logo and C21® are service marks owned by Century 21 Real Estate LLC. Century 21 Real Estate LLC fully supports the principles of the Fair Housing Act and the Equal Opportunity Act. Each office is independently owned and operated. Listing information is deemed reliable but not guaranteed accurate.