
10704 Wynfield Ct, Glenn Dale, MD 20769
Local realty services provided by:CENTURY 21 Norris - Valley Forge
10704 Wynfield Ct,Glenn Dale, MD 20769
$699,900
- 5 Beds
- 4 Baths
- 2,864 sq. ft.
- Single family
- Coming Soon
Listed by: anthony l davis
Office: taylor properties
MLS#:MDPG2199266
Source:BRIGHTMLS
Price summary
- Price:$699,900
- Price per sq. ft.:$244.38
- Monthly HOA dues:$41
About this home
This beautifully renovated 5 bedroom, 3 full bath, 1 half bath residence offers a sophisticated blend of space, comfort, and functionality in a highly convenient Glenn Dale neighborhood. The home is filled with natural light, the open concept family room and kitchen serve as a central gathering space, featuring granite counters and a layout that supports both everyday living and effortless entertaining. The home has been freshly painted and new LVP flooring has been installed throughout. The backyard offers ample space for entertaining and relaxing days and nights. An attached garage and driveway provide everyday convenience along with ample parking and storage options. The primary bedroom is designed as a private retreat, offering generous proportions and a dedicated sitting room that adds flexibility for quiet relaxation, reading, or work-from-home needs. A walk-in closet enhances functionality, while the primary bathroom delivers a spa-inspired experience with separate vanities, a separate shower, and a separate tub. The finished basement significantly expands the home’s living space, with an additional bedroom and full bath, the rec room offers versatility for recreation, hobbies, or additional work areas. Ideally located near major commuter routes including Route 50, I-495, and I-95, this home provides easy access to surrounding areas while maintaining a peaceful residential setting....
Contact an agent
Home facts
- Year built:1995
- Subdivision & Development:WOOD POINTE PLAT 3
- Listing ID #:MDPG2199266
- Updated:September 13, 2026 at 01:34 PM
Rooms and interior
- Bedrooms:5
- Total bathrooms:4
- Full bathrooms:2
- Half bathrooms:2
- Basement:Yes
- Basement Description:Partially Finished
- Living area:2,864 sq. ft.
Heating and cooling
- Heating:Forced Air, Natural Gas
Structure and exterior
- Year built:1995
- Building area:2,864 sq. ft.
- Lot area:0.25 Acres
- Architectural Style:Colonial
- Construction Materials:Frame
- Foundation Description:Slab
- Levels:3 Story
Utilities
- Water:Public
- Sewer:Public Sewer
Finances and disclosures
- Price:$699,900
- Price per sq. ft.:$244.38
- Tax amount:$7,979 (2025)
Parking
- Parking description:Attached Garage, Garage - Front Entry
- Garage:Yes
- Garage spaces:2
New listings near 10704 Wynfield Ct
- New
 $444,900Active3 beds 3 baths2,660 sq. ft.
10102 Dorsey Ln, LANHAM, MD 20706
MLS# MDPG2218902Listed by: SERHANT - New
 $850,000Active5 beds 4 baths3,966 sq. ft.
8106 Cedargate Pl, GLENN DALE, MD 20769
MLS# MDPG2215892Listed by: REDFIN CORP - New
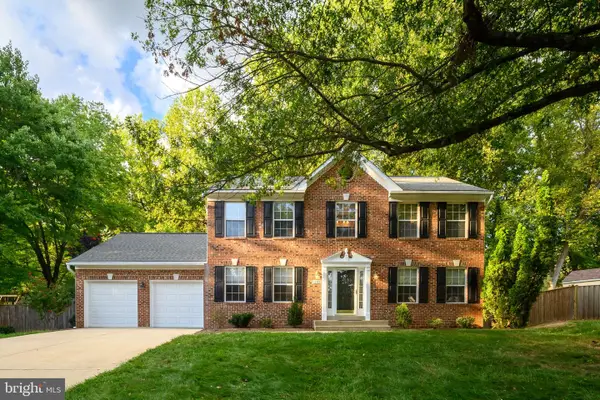 $620,000Active4 beds 3 baths2,280 sq. ft.
13408 Katrinka Dr, BOWIE, MD 20720
MLS# MDPG2218412Listed by: LONG & FOSTER REAL ESTATE, INC. - New
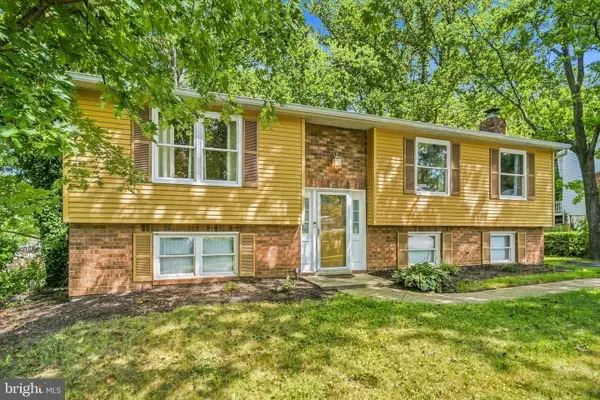 $588,000Active4 beds 3 baths1,138 sq. ft.
6603 Seward Rd, BOWIE, MD 20720
MLS# MDPG2217874Listed by: REDFIN CORP - New
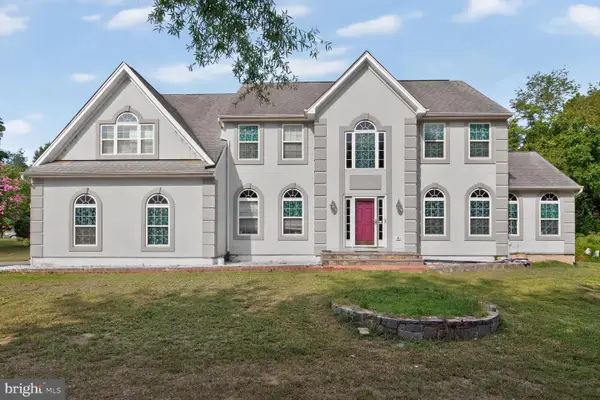 $849,900Active7 beds 5 baths3,704 sq. ft.
12416 Rochino Ct, GLENN DALE, MD 20769
MLS# MDPG2218426Listed by: DMV REALTY GROUP, INC - Open Sun, 1 to 3pmNew
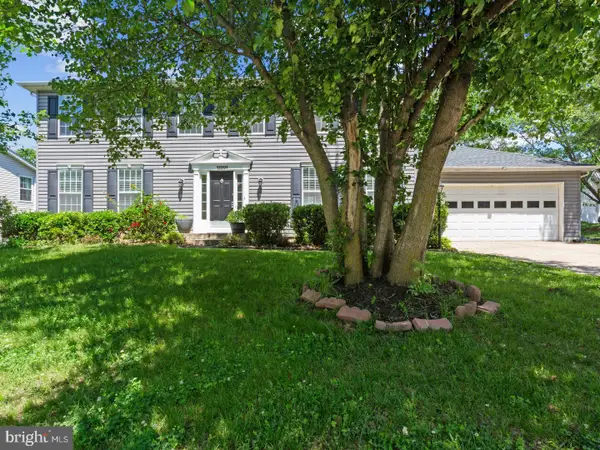 $625,000Active5 beds 4 baths2,464 sq. ft.
12204 Stanfield Ct, BOWIE, MD 20720
MLS# MDPG2218214Listed by: KELLER WILLIAMS LUCIDO AGENCY - New
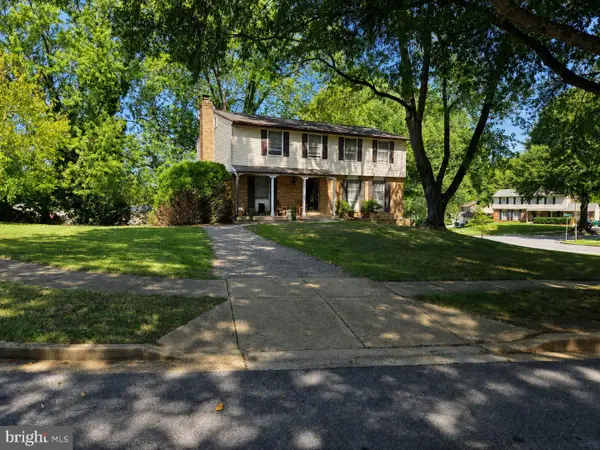 $469,999Active4 beds 3 baths2,098 sq. ft.
12904 Old Chapel Ct, BOWIE, MD 20720
MLS# MDPG2217712Listed by: ALL SERVICE REAL ESTATE  $799,900Active0.25 Acres
10201 Falls Rd, POTOMAC, MD 20854
MLS# MDMC2254084Listed by: HELPAMERICA PROPERTIES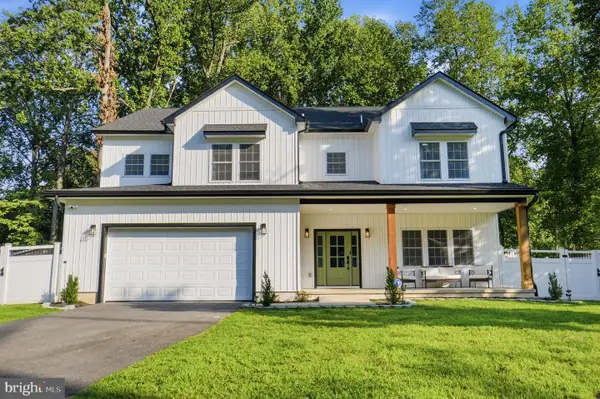 $1,025,000Active6 beds 4 baths5,184 sq. ft.
13231 Mockingbird Ln, BOWIE, MD 20720
MLS# MDPG2217554Listed by: THE HOME TEAM REALTY GROUP, LLC


Protect your home and budget from life's surprises with an Assurant Home Warranty, backed by a partner that supports you through every step of homeownership. Explore Plans.
©2026 Century 21 Real Estate LLC. All rights reserved. CENTURY 21®, the CENTURY 21 Logo and C21® are service marks owned by Century 21 Real Estate LLC. Century 21 Real Estate LLC fully supports the principles of the Fair Housing Act and the Equal Opportunity Act. Each office is independently owned and operated. Listing information is deemed reliable but not guaranteed accurate.