
6013 Glenn Dale Rd, Glenn Dale, MD 20769
Local realty services provided by:CENTURY 21 A Better Way
6013 Glenn Dale Rd,Glenn Dale, MD 20769
$725,000
- 5 Beds
- 4 Baths
- 4,808 sq. ft.
- Single family
- Coming Soon
Listed by: jovan ruzic
Office: keller williams realty
MLS#:MDPG2223978
Source:BRIGHTMLS
Price summary
- Price:$725,000
- Price per sq. ft.:$150.79
- Monthly HOA dues:$20.83
About this home
Picture slow mornings with coffee overlooking the trees, evenings gathered around the fireplace, and weekends spent entertaining, relaxing, or simply enjoying the space around you. Set on nearly an acre backing to trees, this home offers a refreshing balance of indoor comfort and outdoor living. Step inside to discover inviting living spaces designed for everyday comfort and connection. The family room features a fireplace that creates a welcoming atmosphere for quiet evenings or gathering with guests. The kitchen offers granite countertops and stainless steel appliances, combining practical functionality with a comfortable space for preparing meals and entertaining. When it's time to unwind, the spacious primary suite provides a personal retreat with a separate sitting area and walk-in closet. The primary bathroom features a separate soaking tub and shower, along with two vanities for added convenience. The basement expands your options with an additional kitchen, offering flexibility for entertaining and hosting guests. An attached garage provides sheltered parking and everyday convenience, while the tree-backed property offers outdoor space to relax, gather, or enjoy the natural surroundings. And when you're ready to venture out, nearby parks, scenic trails, shopping, and recreation offer plenty of ways to enjoy your days. Explore the WB&A Railroad Trail, discover recreational opportunities in Glenn Dale, or visit shopping and dining destinations in nearby Bowie. Access to major regional routes also keeps the Washington, DC area within reach. Whether you're enjoying a peaceful morning outdoors, preparing a meal, hosting guests, or settling in for an evening by the fireplace, this home offers space and flexibility to make everyday moments more enjoyable. Photos may be virtually staged...
Contact an agent
Home facts
- Year built:2004
- Subdivision & Development:STRAWBERRY GLENN
- Listing ID #:MDPG2223978
- Updated:October 28, 2026 at 04:45 AM
Rooms and interior
- Bedrooms:5
- Total bathrooms:4
- Full bathrooms:3
- Half bathrooms:1
- Kitchen Description:Crown Moldings, Dishwasher, Disposal, Icemaker, Microwave, Recessed Lighting, Refrigerator, Stove
- Basement:Yes
- Basement Description:Walkout Stairs
- Living area:4,808 sq. ft.
Heating and cooling
- Cooling:Central A/C
- Heating:Forced Air, Natural Gas
Structure and exterior
- Year built:2004
- Building area:4,808 sq. ft.
- Lot area:0.95 Acres
- Lot Features:Backs to Trees
- Architectural Style:Colonial
- Construction Materials:Brick, Brick Front
- Exterior Features:Patio(s)
- Levels:3 Story
Schools
- High school:DUVAL
- Middle school:THOMAS JOHNSON
- Elementary school:GLENN DALE
Utilities
- Water:Public
- Sewer:Public Sewer
Finances and disclosures
- Price:$725,000
- Price per sq. ft.:$150.79
- Tax amount:$10,226 (2026)
Features and amenities
- Laundry features:Dryer, Washer
- Amenities:Crown Moldings, Recessed Lighting, Window Treatments
Parking
- Parking description:Attached Garage, Garage Door Opener
- Garage:Yes
- Garage spaces:2
New listings near 6013 Glenn Dale Rd
- Coming Soon
 $599,000Coming Soon3 beds 3 baths3,084 sq. ft.
7405 Epling Rd, GLENN DALE, MD 20769
MLS# MDPG2223146Listed by: OMNIA REAL ESTATE LLC - Coming Soon
 $880,000Coming Soon4 beds 4 baths6,568 sq. ft.
11548 Prospect Hill Rd, GLENN DALE, MD 20769
MLS# MDPG2221640Listed by: KELLER WILLIAMS REALTY CENTRE - Coming Soon
 $400,000Coming Soon4 beds 4 baths2,416 sq. ft.
10604 Wood Pointe Ter, GLENN DALE, MD 20769
MLS# MDPG2220070Listed by: KELLER WILLIAMS REALTY - Open Sat, 2 to 4pmNew
 $725,000Active6 beds 4 baths3,414 sq. ft.
7407 Lake Glen Dr, GLENN DALE, MD 20769
MLS# MDPG2224000Listed by: LONG & FOSTER REAL ESTATE, INC. - New
 $645,000Active5 beds 3 baths2,312 sq. ft.
12212 Sir Lancelot Dr, GLENN DALE, MD 20769
MLS# MDPG2223904Listed by: SAVE 6, INCORPORATED - New
 $395,000Active4 beds 3 baths2,135 sq. ft.
6603 Seward Rd, BOWIE, MD 20720
MLS# MDPG2223818Listed by: REDFIN CORP - New
 $410,000Active3 beds 3 baths1,830 sq. ft.
10501 Neil Armstrong Way, LANHAM, MD 20706
MLS# MDPG2223804Listed by: DELTA EXCLUSIVE REALTY, LLC  $835,000Active4 beds 5 baths4,392 sq. ft.
7203 Glen Pine St, GLENN DALE, MD 20769
MLS# MDPG2222928Listed by: EXP REALTY, LLC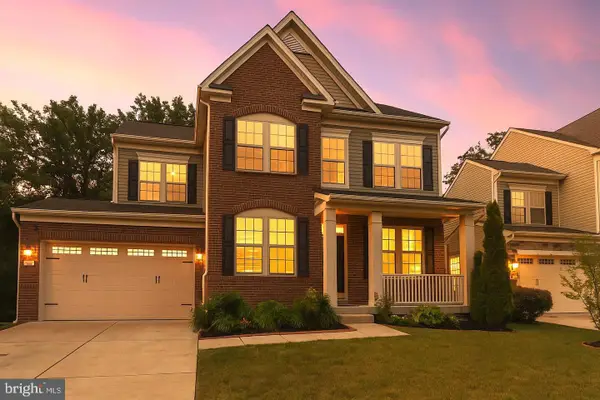 $725,000Active6 beds 4 baths3,645 sq. ft.
8008 Hubble, GLENN DALE, MD 20769
MLS# MDPG2222816Listed by: KW METRO CENTER


Protect your home and budget from life's surprises with an Assurant Home Warranty, backed by a partner that supports you through every step of homeownership. Explore Plans.
©2026 Century 21 Real Estate LLC. All rights reserved. CENTURY 21®, the CENTURY 21 Logo and C21® are service marks owned by Century 21 Real Estate LLC. Century 21 Real Estate LLC fully supports the principles of the Fair Housing Act and the Equal Opportunity Act. Each office is independently owned and operated. Listing information is deemed reliable but not guaranteed accurate.