
8008 Hubble, Glenn Dale, MD 20769
Local realty services provided by:CENTURY 21 Mertz & Associates
8008 Hubble,Glenn Dale, MD 20769
$725,000
- 6 Beds
- 4 Baths
- 3,645 sq. ft.
- Single family
- Active
Listed by: sharlene hinton montgomery
Office: kw metro center
MLS#:MDPG2222816
Source:BRIGHTMLS
Price summary
- Price:$725,000
- Price per sq. ft.:$198.9
- Monthly HOA dues:$76
About this home
DING DONG... YOU ARE HOME!
Welcome to this stunning, move-in-ready, in the highly sought-after Glenn Dale Estates! Whether you're looking for a generational home, rental income potential, or simply want to enjoy every square inch of this spacious property, this home checks every box.
This beautifully maintained residence features 6 spacious bedrooms and 3.5 bathrooms, including a luxurious owner’s suite with a private sanctuary, lounge area, and spa-like ensuite bath complete with soaking tub and separate shower.
The main level offers a thoughtful layout designed for both functionality and entertaining. Highlights include:
🔹 A bright and open library/home office
🔹 A welcoming gathering room for formal or casual dining
🔹 A mudroom conveniently located at the garage entry
🔹 A warm and inviting family room perfect for relaxing or hosting guests
🔹 A gourmet kitchen with stunning quartz island, rich wood cabinetry, stainless steel appliances, energy-efficient fixtures, and beautiful flooring
🔹 A spacious morning room adjacent to the kitchen, ideal for larger gatherings or holiday feasts
From the morning room, step into your screened-in three-season deck, where you’ll enjoy serene wooded views—perfect for unwinding during spring, summer, and fall.
Upstairs, you'll find four generously sized bedrooms, including the elegant primary suite, plus a convenient upstairs laundry room with washer and dryer.
The finished walk-out basement offers exceptional flexibility with two additional bedrooms, a full bath, a second kitchen, and access to a well-manicured backyard. Enjoy a concrete patio for outdoor dining and entertaining, a family fun area with play equipment, and even a man-made lake—perfect for making memories.
Tech-savvy buyers will appreciate the integrated thermostat and security system. This home is especially well-suited for military families, contractors, or government workers.
OVER 3,624 SQ FT of beautifully finished living space in a quiet, family-friendly community just minutes from Washington, D.C. Enjoy easy commutes to:
🔹 Fort Meade – 15 minutes
🔹 Joint Base Andrews – 20 minutes
🔹 The Pentagon & Washington Navy Yard – 30 minutes
🔹 NSA, Bolling AFB, and other major government facilities
Additional features include:
🔸 Two full kitchens (main and basement)
🔸 A charming balcony landing
🔸 A two-car garage
🔸 Proximity to fine dining, shopping, and entertainment in nearby Annapolis
Don’t miss this incredible opportunity to own a home that offers comfort, convenience, and exceptional value. DING DONG... You Are Home!!!...
Contact an agent
Home facts
- Year built:2018
- Subdivision & Development:GLENN DALE CROSSING
- Listing ID #:MDPG2222816
- Added:6 day(s) ago
- Updated:October 23, 2026 at 02:00 PM
Rooms and interior
- Bedrooms:6
- Total bathrooms:4
- Full bathrooms:3
- Half bathrooms:1
- Kitchen Description:2nd Kitchen, Built-In Microwave, Cooktop, Dishwasher, Disposal, Icemaker, Oven - Double, Oven - Wall, Oven/Range - Electric, Oven/Range - Gas, Water Heater
- Basement:Yes
- Basement Description:Connecting Stairway, Full, Fully Finished, Improved, Interior Access, Poured Concrete, Rear Entrance, Walkout Level
- Living area:3,645 sq. ft.
Heating and cooling
- Cooling:Central A/C
- Heating:Central, Natural Gas
Structure and exterior
- Year built:2018
- Building area:3,645 sq. ft.
- Lot area:0.15 Acres
- Lot Features:Backs to Trees, Front Yard, Sloping
- Architectural Style:Colonial
- Construction Materials:Frame
- Exterior Features:Deck(s), Patio(s), Sidewalks, Street Lights
- Foundation Description:Slab
- Levels:3 Story
Schools
- High school:DUVAL
- Middle school:THOMAS JOHNSON
- Elementary school:CATHERINE T. REED
Utilities
- Water:Public
- Sewer:Public Sewer
Finances and disclosures
- Price:$725,000
- Price per sq. ft.:$198.9
- Tax amount:$10,051 (2026)
Features and amenities
- Laundry features:Dryer, Washer
- Amenities:Electric Alarm, Smoke Detector
Parking
- Parking description:Attached Garage, Concrete Driveway, Garage - Front Entry, Garage Door Opener
- Garage:Yes
- Garage spaces:2
New listings near 8008 Hubble
- Coming Soon
 $880,000Coming Soon4 beds 4 baths6,568 sq. ft.
11548 Prospect Hill Rd, GLENN DALE, MD 20769
MLS# MDPG2221640Listed by: KELLER WILLIAMS REALTY CENTRE - Coming Soon
 $400,000Coming Soon4 beds 4 baths2,416 sq. ft.
10604 Wood Pointe Ter, GLENN DALE, MD 20769
MLS# MDPG2220070Listed by: KELLER WILLIAMS REALTY - Open Sat, 1 to 3pmNew
 $950,000Active5 beds 4 baths5,180 sq. ft.
6801 Fountain Park Dr, GLENN DALE, MD 20769
MLS# MDPG2222658Listed by: KELLER WILLIAMS REALTY - Open Sat, 12 to 2pmNew
 $525,000Active4 beds 3 baths2,796 sq. ft.
6932 Greenwood Dr, GLENN DALE, MD 20769
MLS# MDPG2222656Listed by: KELLER WILLIAMS FLAGSHIP - New
 $479,900Active3 beds 3 baths1,949 sq. ft.
9937 Franklin St, LANHAM, MD 20706
MLS# MDPG2219342Listed by: NORTHGATE REALTY, LLC - Open Sat, 12 to 3pm
 $619,900Pending4 beds 4 baths3,146 sq. ft.
8615 Undermire Ct, BOWIE, MD 20720
MLS# MDPG2219612Listed by: WEICHERT REALTORS - BLUE RIBBON 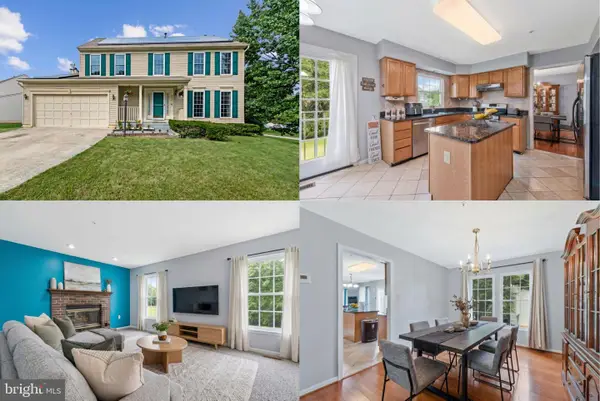 $575,000Active4 beds 3 baths2,128 sq. ft.
8507 Bates Dr, BOWIE, MD 20720
MLS# MDPG2221648Listed by: KELLER WILLIAMS REALTY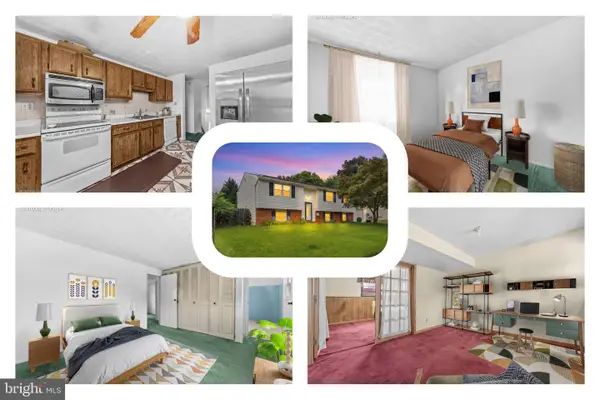 $399,999Pending5 beds 3 baths2,124 sq. ft.
12710 Old Chapel Rd, BOWIE, MD 20720
MLS# MDPG2221662Listed by: REDFIN CORP $775,000Active4 beds 4 baths3,348 sq. ft.
10017 Harbor Ave, GLENN DALE, MD 20769
MLS# MDPG2217122Listed by: EPIQUE REALTY


Protect your home and budget from life's surprises with an Assurant Home Warranty, backed by a partner that supports you through every step of homeownership. Explore Plans.
©2026 Century 21 Real Estate LLC. All rights reserved. CENTURY 21®, the CENTURY 21 Logo and C21® are service marks owned by Century 21 Real Estate LLC. Century 21 Real Estate LLC fully supports the principles of the Fair Housing Act and the Equal Opportunity Act. Each office is independently owned and operated. Listing information is deemed reliable but not guaranteed accurate.