
7405 Epling Rd, Glenn Dale, MD 20769
Local realty services provided by:CENTURY 21 Charles Smith Agency, Inc.
7405 Epling Rd,Glenn Dale, MD 20769
$599,000
- 3 Beds
- 3 Baths
- 3,084 sq. ft.
- Single family
- Coming Soon
Listed by: geralyn omarra
Office: omnia real estate llc.
MLS#:MDPG2223146
Source:BRIGHTMLS
Price summary
- Price:$599,000
- Price per sq. ft.:$194.23
About this home
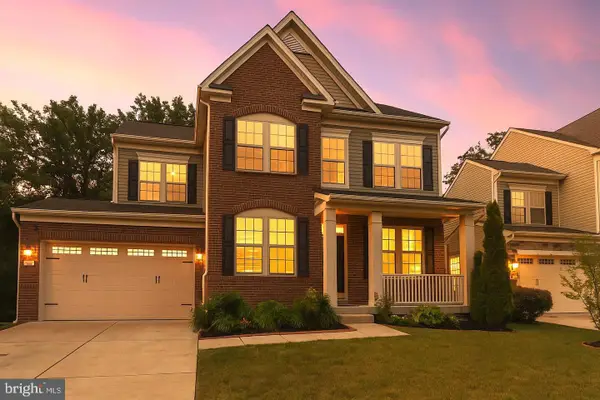
Discover the possibilities in this well maintained and updated home. This spacious single-family home offers approximately 3,084 square feet of living space, featuring 4 bedrooms, 2.5 bathrooms, an attached garage, 2 wood burning fireplaces and a gorgeous deck that lines the entire rear of the home. The second, unattached garage is ideal for extra storage, recreation vehicles or even the beginning of an ADU! Situated on approximately half an acre, the property offers a serene space which backs to and abuts county owned property. This is your opportunity to create a home that reflects your personal style. Get the best of suburban living with convenient access to NASA, area shopping, dining, recreation, and major commuter routes serving the greater Washington, D.C., metropolitan area. Seller prefers Classic Settlements.
Contact an agent
Home facts
- Year built:1998
- Subdivision & Development:GLENN DALE
- Listing ID #:MDPG2223146
- Updated:October 26, 2026 at 01:39 PM
Rooms and interior
- Bedrooms:3
- Total bathrooms:3
- Full bathrooms:2
- Half bathrooms:1
- Flooring:Carpet, Laminate Plank, Laminated, Tile/Brick
- Kitchen Description:Built-In Range, Dishwasher, Exhaust Fan, Extra Refrigerator/Freezer, Freezer, Oven/Range - Gas, Refrigerator, Stove
- Basement:Yes
- Basement Description:Connecting Stairway, Daylight, Full, Fully Finished, Heated, Improved, Rear Entrance, Side Entrance, Space For Rooms, Walkout Level, Windows
- Living area:3,084 sq. ft.
Heating and cooling
- Cooling:Central A/C
- Heating:Central, Natural Gas
Structure and exterior
- Roof:Composite
- Year built:1998
- Building area:3,084 sq. ft.
- Lot area:0.5 Acres
- Lot Features:Adjoins - Open Space, Adjoins - Public Land, Partly Wooded, Private, SideYard(s)
- Architectural Style:Ranch/Rambler
- Construction Materials:Brick, Combination, Composition, Vinyl Siding
- Exterior Features:Awning(s), Deck(s), Gutter System, Wrap Around
- Foundation Description:Block
- Levels:2 1/2 Stories
Utilities
- Water:Public
- Sewer:Public Sewer
Finances and disclosures
- Price:$599,000
- Price per sq. ft.:$194.23
- Tax amount:$8,671 (2026)
Features and amenities
- Laundry features:Dryer, Dryer In Unit, Has Laundry, Washer, Washer In Unit
- Amenities:Bay/Bow Windows, Humidifer, Insulated Windows
Parking
- Parking description:Attached Garage, Garage - Front Entry, Inside Access, Off Site, Off Street, Oversized
- Garage:Yes
- Garage spaces:2
New listings near 7405 Epling Rd
- Coming Soon
 $880,000Coming Soon4 beds 4 baths6,568 sq. ft.
11548 Prospect Hill Rd, GLENN DALE, MD 20769
MLS# MDPG2221640Listed by: KELLER WILLIAMS REALTY CENTRE - Coming Soon
 $400,000Coming Soon4 beds 4 baths2,416 sq. ft.
10604 Wood Pointe Ter, GLENN DALE, MD 20769
MLS# MDPG2220070Listed by: KELLER WILLIAMS REALTY - New
 $395,000Active4 beds 3 baths2,135 sq. ft.
6603 Seward Rd, BOWIE, MD 20720
MLS# MDPG2223818Listed by: REDFIN CORP - New
 $410,000Active3 beds 3 baths1,830 sq. ft.
10501 Neil Armstrong Way, LANHAM, MD 20706
MLS# MDPG2223804Listed by: DELTA EXCLUSIVE REALTY, LLC - New
 $835,000Active4 beds 5 baths4,392 sq. ft.
7203 Glen Pine St, GLENN DALE, MD 20769
MLS# MDPG2222928Listed by: EXP REALTY, LLC - New
 $725,000Active6 beds 4 baths3,645 sq. ft.
8008 Hubble, GLENN DALE, MD 20769
MLS# MDPG2222816Listed by: KW METRO CENTER - New
 $950,000Active5 beds 4 baths5,180 sq. ft.
6801 Fountain Park Dr, GLENN DALE, MD 20769
MLS# MDPG2222658Listed by: KELLER WILLIAMS REALTY  $525,000Active4 beds 3 baths2,796 sq. ft.
6932 Greenwood Dr, GLENN DALE, MD 20769
MLS# MDPG2222656Listed by: KELLER WILLIAMS FLAGSHIP $479,900Active3 beds 3 baths1,949 sq. ft.
9937 Franklin St, LANHAM, MD 20706
MLS# MDPG2219342Listed by: NORTHGATE REALTY, LLC


Protect your home and budget from life's surprises with an Assurant Home Warranty, backed by a partner that supports you through every step of homeownership. Explore Plans.
©2026 Century 21 Real Estate LLC. All rights reserved. CENTURY 21®, the CENTURY 21 Logo and C21® are service marks owned by Century 21 Real Estate LLC. Century 21 Real Estate LLC fully supports the principles of the Fair Housing Act and the Equal Opportunity Act. Each office is independently owned and operated. Listing information is deemed reliable but not guaranteed accurate.