
6801 Fountain Park Dr, Glenn Dale, MD 20769
Local realty services provided by:CENTURY 21 Alliance
6801 Fountain Park Dr,Glenn Dale, MD 20769
$950,000
- 5 Beds
- 4 Baths
- 5,180 sq. ft.
- Single family
- Active
Upcoming open houses
- Sat, Oct 2401:00 pm - 03:00 pm
Listed by: kanwar sodhi
Office: keller williams realty
MLS#:MDPG2222658
Source:BRIGHTMLS
Price summary
- Price:$950,000
- Price per sq. ft.:$183.4
- Monthly HOA dues:$100
About this home
Experience refined living in Glenn Dale's Fairways community, where striking architectural details, light-filled interiors, and thoughtfully designed spaces create an atmosphere of elegance and comfort. Built in 2025, this residence blends sophisticated design with everyday functionality, offering an inviting setting for both quiet moments and memorable gatherings. The impressive two-story family room creates a striking focal point, featuring a fireplace and coffered ceilings that bring architectural character and warmth to the space. Abundant natural light enhances the open, airy atmosphere, making the home feel bright and welcoming. The kitchen blends style and functionality with generous countertops, stainless steel appliances, and ample cabinetry, providing the space and convenience to make everything from everyday meals to hosting gatherings more enjoyable. The primary bathroom offers a relaxing retreat with a separate shower, soaking tub, and double sinks, adding comfort and convenience to daily routines. A versatile basement provides additional space for a variety of possibilities, while the attached garage makes everyday coming and going easier. The location adds even more appeal, with shopping, dining, and everyday essentials available at nearby Bowie Town Center, Woodmore Towne Centre, and Vista Gardens Marketplace. Enjoy outdoor recreation at Glenn Dale Park, Glenn Dale Splash Park, and Greenbelt National Park, with additional opportunities for shopping, entertainment, and weekend outings in Bowie, Greenbelt, and Annapolis. For commuters, access to Route 193 (Glenn Dale Boulevard), Route 450 (Annapolis Road), Route 50, the Baltimore-Washington Parkway, and I-495 provides connections throughout the Washington, D.C. metropolitan area. New Carrollton Station offers additional transportation options through Metro, MARC, and Amtrak, while major employment destinations, including NASA's Goddard Space Flight Center, are accessible within the surrounding region. Combining distinctive architectural details, flexible living spaces, newer construction, and access to shopping, recreation, and major commuter routes, this home offers an appealing balance of comfort, functionality, and convenience. Photos may be virtually staged...
Contact an agent
Home facts
- Year built:2025
- Subdivision & Development:THE FAIRWAYS
- Listing ID #:MDPG2222658
- Added:6 day(s) ago
- Updated:October 23, 2026 at 02:00 PM
Rooms and interior
- Bedrooms:5
- Total bathrooms:4
- Full bathrooms:3
- Half bathrooms:1
- Kitchen Description:Cooktop, Dishwasher, Disposal, Icemaker, Microwave, Oven - Wall, Refrigerator, Stove
- Basement:Yes
- Basement Description:Fully Finished
- Living area:5,180 sq. ft.
Heating and cooling
- Cooling:Central A/C
- Heating:Forced Air, Natural Gas
Structure and exterior
- Year built:2025
- Building area:5,180 sq. ft.
- Lot area:0.21 Acres
- Architectural Style:Colonial
- Construction Materials:Frame
- Levels:3 Story
Schools
- High school:DUVAL
- Middle school:THOMAS JOHNSON
- Elementary school:GLENN DALE
Utilities
- Water:Public
- Sewer:Public Sewer
Finances and disclosures
- Price:$950,000
- Price per sq. ft.:$183.4
- Tax amount:$11,779 (2026)
Features and amenities
- Laundry features:Dryer, Washer
Parking
- Parking description:Attached Garage, Garage Door Opener
- Garage:Yes
- Garage spaces:2
New listings near 6801 Fountain Park Dr
- Coming Soon
 $880,000Coming Soon4 beds 4 baths6,568 sq. ft.
11548 Prospect Hill Rd, GLENN DALE, MD 20769
MLS# MDPG2221640Listed by: KELLER WILLIAMS REALTY CENTRE - Coming Soon
 $400,000Coming Soon4 beds 4 baths2,416 sq. ft.
10604 Wood Pointe Ter, GLENN DALE, MD 20769
MLS# MDPG2220070Listed by: KELLER WILLIAMS REALTY - New
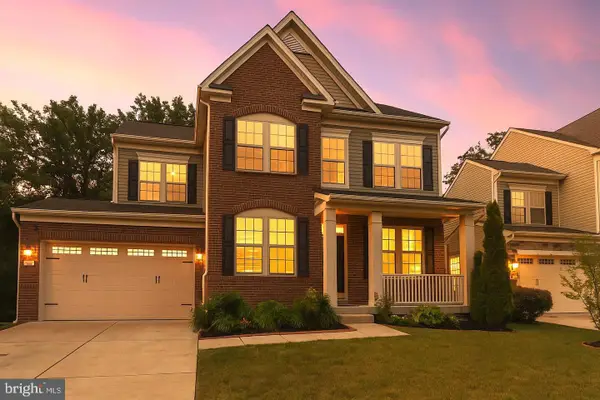 $725,000Active6 beds 4 baths3,645 sq. ft.
8008 Hubble, GLENN DALE, MD 20769
MLS# MDPG2222816Listed by: KW METRO CENTER - Open Sat, 12 to 2pmNew
 $525,000Active4 beds 3 baths2,796 sq. ft.
6932 Greenwood Dr, GLENN DALE, MD 20769
MLS# MDPG2222656Listed by: KELLER WILLIAMS FLAGSHIP - New
 $479,900Active3 beds 3 baths1,949 sq. ft.
9937 Franklin St, LANHAM, MD 20706
MLS# MDPG2219342Listed by: NORTHGATE REALTY, LLC - Open Sat, 12 to 3pm
 $619,900Pending4 beds 4 baths3,146 sq. ft.
8615 Undermire Ct, BOWIE, MD 20720
MLS# MDPG2219612Listed by: WEICHERT REALTORS - BLUE RIBBON 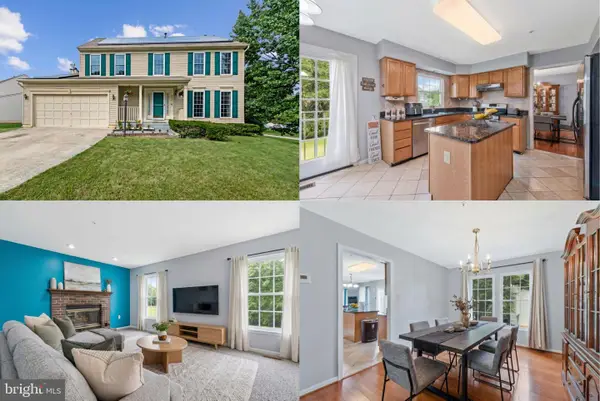 $575,000Active4 beds 3 baths2,128 sq. ft.
8507 Bates Dr, BOWIE, MD 20720
MLS# MDPG2221648Listed by: KELLER WILLIAMS REALTY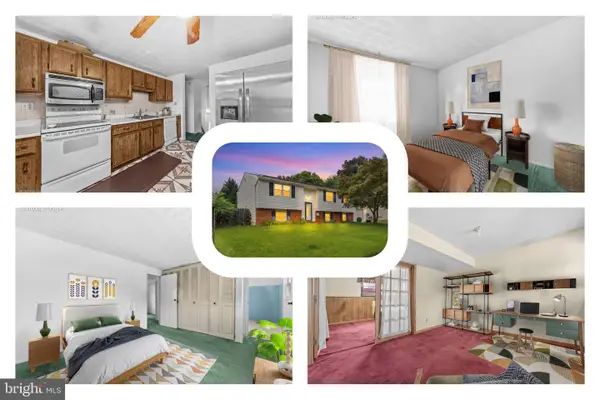 $399,999Pending5 beds 3 baths2,124 sq. ft.
12710 Old Chapel Rd, BOWIE, MD 20720
MLS# MDPG2221662Listed by: REDFIN CORP $775,000Active4 beds 4 baths3,348 sq. ft.
10017 Harbor Ave, GLENN DALE, MD 20769
MLS# MDPG2217122Listed by: EPIQUE REALTY


Protect your home and budget from life's surprises with an Assurant Home Warranty, backed by a partner that supports you through every step of homeownership. Explore Plans.
©2026 Century 21 Real Estate LLC. All rights reserved. CENTURY 21®, the CENTURY 21 Logo and C21® are service marks owned by Century 21 Real Estate LLC. Century 21 Real Estate LLC fully supports the principles of the Fair Housing Act and the Equal Opportunity Act. Each office is independently owned and operated. Listing information is deemed reliable but not guaranteed accurate.