
6932 Greenwood Dr, Glenn Dale, MD 20769
Local realty services provided by:CENTURY 21 Gold
6932 Greenwood Dr,Glenn Dale, MD 20769
$525,000
- 4 Beds
- 3 Baths
- 2,796 sq. ft.
- Single family
- Active
Upcoming open houses
- Sat, Oct 2412:00 pm - 02:00 pm
Listed by: james p schaecher
Office: keller williams flagship
MLS#:MDPG2222656
Source:BRIGHTMLS
Price summary
- Price:$525,000
- Price per sq. ft.:$187.77
About this home
**Open House - Saturday, October 24th, 12-2 pm** Welcome to 6932 Greenwood Drive, a beautifully maintained and thoughtfully updated home offering over 2,700 total square feet of living space in a fantastic Glenn Dale location! From the moment you arrive, you'll appreciate the exceptional pride of ownership that shines throughout this meticulously cared-for 4-bedroom, 2.5-bathroom home. With gleaming hardwood floors, spacious living areas, numerous major system updates, and an incredible backyard, this home offers the perfect combination of comfort, charm, and functionality! Step inside to discover a warm and inviting family room featuring beautiful hardwood floors, a classic wood-burning fireplace, and a charming bay window that fills the space with natural light. The welcoming layout flows effortlessly into the kitchen, complete with solid surface countertops, gas cooking, ample cabinetry, and a separate dining area perfect for everyday meals and entertaining. The main level also features four generously sized bedrooms, including a spacious primary suite with its own beautifully updated private bathroom. An additional updated full hallway bathroom serves the remaining bedrooms, offering both convenience and style. Head downstairs to discover an expansive finished lower level designed for entertaining, relaxing, and everything in between! The impressive home theater room provides the perfect setting for movie nights, game days, and gathering with friends and family. A wet bar, cozy wood stove, and convenient half bathroom make this level an entertainer's dream, while additional flexible living space and abundant storage offer endless possibilities for a home office, recreation area, fitness space, or whatever best suits your needs. The outdoor space is equally impressive! Step outside to your beautiful, level backyard, offering a peaceful and private setting with plenty of room to relax, play, or entertain. The gorgeous flagstone patio is the perfect place for summer barbecues, outdoor dining, or simply enjoying a quiet evening surrounded by nature. A large storage shed provides additional space for tools, lawn equipment, and all your outdoor essentials. Beyond its charm and inviting layout, this home has been lovingly maintained with numerous significant updates, including the roof, windows, HVAC system, and hot water heater, providing added comfort and peace of mind for years to come. Ideally situated in a desirable Glenn Dale location with convenient access to major commuter routes, shopping, dining, and everyday amenities, you'll enjoy the perfect balance of neighborhood tranquility and accessibility. Meticulously maintained, beautifully updated, and offering incredible indoor and outdoor living spaces, 6932 Greenwood Drive is truly a place you'll be proud to call home. Don't miss this exceptional opportunity!...
Contact an agent
Home facts
- Year built:1966
- Subdivision & Development:HILLMEADE MANOR
- Listing ID #:MDPG2222656
- Added:8 day(s) ago
- Updated:October 23, 2026 at 02:00 PM
Rooms and interior
- Bedrooms:4
- Total bathrooms:3
- Full bathrooms:2
- Half bathrooms:1
- Flooring:Hardwood
- Bathrooms Description:Primary Bath(s)
- Kitchen Description:Breakfast Area, Built-Ins, Cooktop, Dishwasher, Oven - Wall, Refrigerator, Upgraded Countertops
- Bedroom Description:Entry Level Bedroom
- Basement:Yes
- Basement Description:Full, Fully Finished, Interior Access, Outside Entrance, Walkout Stairs
- Living area:2,796 sq. ft.
Heating and cooling
- Cooling:Ceiling Fan(s), Central A/C
- Heating:Forced Air, Natural Gas
Structure and exterior
- Year built:1966
- Building area:2,796 sq. ft.
- Lot area:0.23 Acres
- Architectural Style:Raised Ranch/Rambler
- Construction Materials:Brick
- Exterior Features:Extensive Hardscape, Outbuilding(s), Patio(s), Porch(es), Sidewalks
- Foundation Description:Block
- Levels:2 Stories
Utilities
- Water:Public
- Sewer:Public Sewer
Finances and disclosures
- Price:$525,000
- Price per sq. ft.:$187.77
- Tax amount:$6,315 (2026)
Features and amenities
- Laundry features:Dryer, Dryer In Unit, Washer, Washer In Unit
- Amenities:Bar, Built-Ins, Ceiling Fan(s), Chair Railings
Parking
- Parking description:Concrete Driveway
New listings near 6932 Greenwood Dr
- Coming Soon
 $880,000Coming Soon4 beds 4 baths6,568 sq. ft.
11548 Prospect Hill Rd, GLENN DALE, MD 20769
MLS# MDPG2221640Listed by: KELLER WILLIAMS REALTY CENTRE - Coming Soon
 $400,000Coming Soon4 beds 4 baths2,416 sq. ft.
10604 Wood Pointe Ter, GLENN DALE, MD 20769
MLS# MDPG2220070Listed by: KELLER WILLIAMS REALTY - New
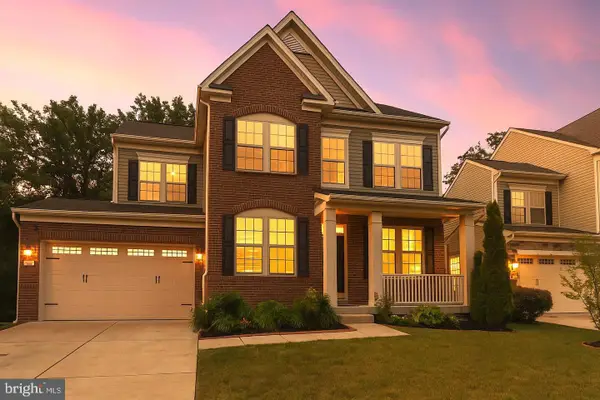 $725,000Active6 beds 4 baths3,645 sq. ft.
8008 Hubble, GLENN DALE, MD 20769
MLS# MDPG2222816Listed by: KW METRO CENTER - Open Sat, 1 to 3pmNew
 $950,000Active5 beds 4 baths5,180 sq. ft.
6801 Fountain Park Dr, GLENN DALE, MD 20769
MLS# MDPG2222658Listed by: KELLER WILLIAMS REALTY - New
 $479,900Active3 beds 3 baths1,949 sq. ft.
9937 Franklin St, LANHAM, MD 20706
MLS# MDPG2219342Listed by: NORTHGATE REALTY, LLC - Open Sat, 12 to 3pm
 $619,900Pending4 beds 4 baths3,146 sq. ft.
8615 Undermire Ct, BOWIE, MD 20720
MLS# MDPG2219612Listed by: WEICHERT REALTORS - BLUE RIBBON 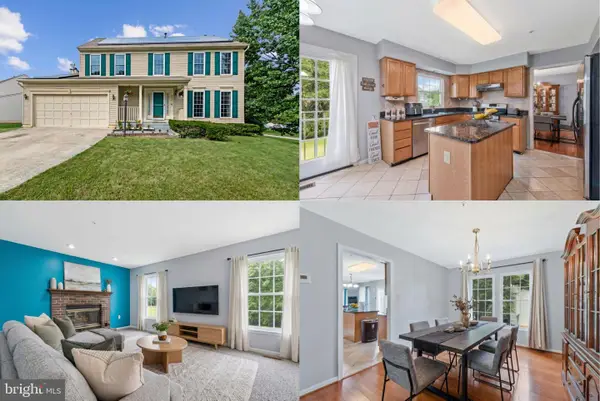 $575,000Active4 beds 3 baths2,128 sq. ft.
8507 Bates Dr, BOWIE, MD 20720
MLS# MDPG2221648Listed by: KELLER WILLIAMS REALTY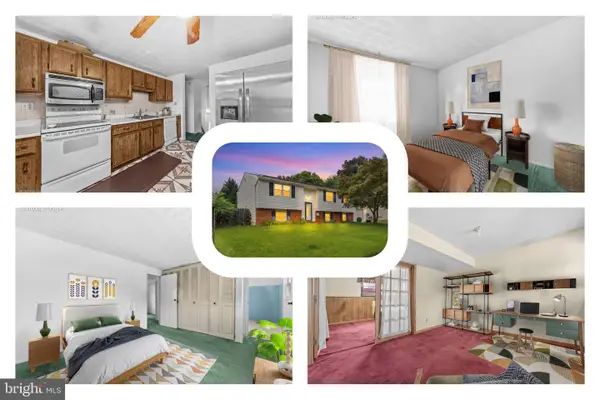 $399,999Pending5 beds 3 baths2,124 sq. ft.
12710 Old Chapel Rd, BOWIE, MD 20720
MLS# MDPG2221662Listed by: REDFIN CORP $775,000Active4 beds 4 baths3,348 sq. ft.
10017 Harbor Ave, GLENN DALE, MD 20769
MLS# MDPG2217122Listed by: EPIQUE REALTY


Protect your home and budget from life's surprises with an Assurant Home Warranty, backed by a partner that supports you through every step of homeownership. Explore Plans.
©2026 Century 21 Real Estate LLC. All rights reserved. CENTURY 21®, the CENTURY 21 Logo and C21® are service marks owned by Century 21 Real Estate LLC. Century 21 Real Estate LLC fully supports the principles of the Fair Housing Act and the Equal Opportunity Act. Each office is independently owned and operated. Listing information is deemed reliable but not guaranteed accurate.