
116 Watermans Ct, Grasonville, MD 21638
Local realty services provided by:CENTURY 21 Norris - Valley Forge
Listed by: linda l austin
Office: long & foster real estate, inc.
MLS#:MDQA2019052
Source:BRIGHTMLS
Price summary
- Price:$275,000
- Price per sq. ft.:$318.29
- Monthly HOA dues:$100
About this home
Grasonville - This 2 Bedroom duplex has been completely remodeled. New stainless-steel appliances, granite counter tops, luxury vinyl floor throughout. Nice back yard fenced with also a shed for storage. One level living with separate laundry room with access to backyard to deck and fenced. Call today for your showing.
Contact an agent
Home facts
- Year built:2005
- Subdivision & Development:WATERMANS COURT
- Listing ID #:MDQA2019052
- Added:8 day(s) ago
- Updated:October 23, 2026 at 02:00 PM
Rooms and interior
- Bedrooms:2
- Total bathrooms:1
- Full bathrooms:1
- Flooring:Luxury Vinyl Plank
- Kitchen Description:Built-In Microwave, Dishwasher, Icemaker, Kitchen - Island, Refrigerator, Stainless Steel Appliances, Stove
- Living area:864 sq. ft.
Heating and cooling
- Heating:Electric, Heat Pump(s)
Structure and exterior
- Year built:2005
- Building area:864 sq. ft.
- Lot area:0.18 Acres
- Architectural Style:Ranch/Rambler
- Construction Materials:Vinyl Siding
- Exterior Features:Deck(s), Sidewalks
- Foundation Description:Crawl Space
- Levels:1 Story
Schools
- High school:KENT ISLAND
- Middle school:STEVENSVILLE
- Elementary school:GRASONVILLE PRIMARY
Utilities
- Water:Well
- Sewer:Public Sewer
Finances and disclosures
- Price:$275,000
- Price per sq. ft.:$318.29
- Tax amount:$1,553 (2026)
Features and amenities
- Laundry features:Dryer, Hookup
- Amenities:Ceiling Fan(s)
New listings near 116 Watermans Ct
- Open Sat, 1 to 3pmNew
 $764,500Active4 beds 4 baths2,715 sq. ft.
414 Narnia Dr N, GRASONVILLE, MD 21638
MLS# MDQA2019040Listed by: LONG & FOSTER REAL ESTATE, INC. - Open Sat, 3 to 6pm
 $669,000Active5 beds 3 baths3,020 sq. ft.
114 Pathfinder Cir, GRASONVILLE, MD 21638
MLS# MDQA2019022Listed by: LONG & FOSTER REAL ESTATE, INC.  $455,000Active4 beds 3 baths2,189 sq. ft.
336 Timber Ln, GRASONVILLE, MD 21638
MLS# MDQA2019024Listed by: LONG & FOSTER REAL ESTATE, INC. $75,000Active1 beds 1 baths792 sq. ft.
46 F Zuma Beach, GRASONVILLE, MD 21638
MLS# MDQA2018986Listed by: REAL BROKER, LLC - CHESTER $550,000Active3 beds 2 baths1,967 sq. ft.
211 Pathfinder Cir, GRASONVILLE, MD 21638
MLS# MDQA2018956Listed by: SAMSON PROPERTIES $1,495,000Active5 beds 4 baths3,707 sq. ft.
228 Prospect Bay Dr W, GRASONVILLE, MD 21638
MLS# MDQA2018936Listed by: RE/MAX EXECUTIVE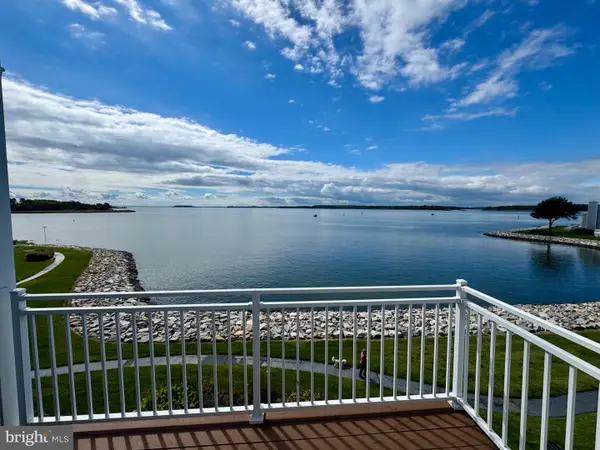 $1,199,000Active3 beds 4 baths2,755 sq. ft.
1007 Oyster Cove Dr, GRASONVILLE, MD 21638
MLS# MDQA2018818Listed by: BERKSHIRE HATHAWAY HOMESERVICES HOMESALE REALTY- Open Sun, 2 to 4pm
 $1,599,900Active4 beds 4 baths3,137 sq. ft.
251 Prospect Bay Dr W, GRASONVILLE, MD 21638
MLS# MDQA2018878Listed by: LONG & FOSTER REAL ESTATE, INC.  $549,000Pending3 beds 2 baths1,650 sq. ft.
12 Greenwood Shls, GRASONVILLE, MD 21638
MLS# MDQA2018822Listed by: COLDWELL BANKER REALTY


Protect your home and budget from life's surprises with an Assurant Home Warranty, backed by a partner that supports you through every step of homeownership. Explore Plans.
©2026 Century 21 Real Estate LLC. All rights reserved. CENTURY 21®, the CENTURY 21 Logo and C21® are service marks owned by Century 21 Real Estate LLC. Century 21 Real Estate LLC fully supports the principles of the Fair Housing Act and the Equal Opportunity Act. Each office is independently owned and operated. Listing information is deemed reliable but not guaranteed accurate.