
336 Timber Ln, Grasonville, MD 21638
Local realty services provided by:CENTURY 21 Harbor Realty
Listed by: violeta i aguirre
Office: long & foster real estate, inc.
MLS#:MDQA2019024
Source:BRIGHTMLS
Price summary
- Price:$455,000
- Price per sq. ft.:$207.86
- Monthly HOA dues:$66.67
About this home
OPEN DAILY BY APPT. SPACE, COMFORT & LOCATION! (NOTE: Pictures with furniture are virtually staged). You really can have it all! Welcome to 336 Timber Ln in Grasonville! This well-maintained two story colonial offers 4 bedrooms, 2.5 bathrooms, and a 2 car garage, all just minutes from Kent Island and the Chesapeake Bay Bridge. An ideal location for an easy commute while enjoying everything the Eastern Shore has to offer! Inside, you’ll find a spacious, inviting layout with a well sized kitchen featuring a breakfast bar that opens to the family room and sunroom. Picture cozy evenings by the fireplace as the temperatures drop! The sunroom adds even more flexible living space, perfect for a breakfast nook, additional seating, or simply enjoying the natural light. Upstairs, the spacious primary suite features a large walk-in closet and private bath with dual sinks, a soaking tub, and a separate water closet. Three additional bedrooms, a full hall bath, and multiple closets provide plenty of room for family, guests, or a home office. Love outdoor living? Start your morning with coffee on the welcoming front porch, then enjoy the large deck for grilling, entertaining, or unwinding with your favorite evening beverage. You’ll also love the convenient location near waterfront restaurants, marinas, the Yacht Club, shopping, and easy access to Route 50. Looking for room to spread out, spaces to enjoy, and a location that makes everyday life easier? Come see what 336 Timber Lane has to offer!...
Contact an agent
Home facts
- Year built:2002
- Subdivision & Development:THE WOODS
- Listing ID #:MDQA2019024
- Added:12 day(s) ago
- Updated:October 23, 2026 at 02:00 PM
Rooms and interior
- Bedrooms:4
- Total bathrooms:3
- Full bathrooms:2
- Half bathrooms:1
- Dining Description:Dining Area, Formal/Separate Dining Room
- Bathrooms Description:Primary Bath(s)
- Kitchen Description:Built-In Microwave, Dishwasher, Disposal, Oven/Range - Electric, Refrigerator, Stainless Steel Appliances, Water Heater
- Bedroom Description:Walk In Closet(s)
- Living area:2,189 sq. ft.
Heating and cooling
- Cooling:Ceiling Fan(s), Central A/C
- Heating:Electric, Heat Pump(s)
Structure and exterior
- Year built:2002
- Building area:2,189 sq. ft.
- Lot area:0.14 Acres
- Architectural Style:Colonial
- Construction Materials:Vinyl Siding
- Foundation Description:Crawl Space
- Levels:2 Stories
Schools
- High school:KENT ISLAND
- Middle school:STEVENSVILLE
- Elementary school:GRASONVILLE
Utilities
- Water:Public
- Sewer:Public Sewer
Finances and disclosures
- Price:$455,000
- Price per sq. ft.:$207.86
- Tax amount:$3,764 (2026)
Features and amenities
- Laundry features:Has Laundry
- Amenities:Attic, Ceiling Fan(s)
Parking
- Parking description:Attached Garage, Garage - Front Entry, Paved Driveway
- Garage:Yes
- Garage spaces:2
New listings near 336 Timber Ln
- New
 $275,000Active2 beds 1 baths864 sq. ft.
116 Watermans Ct, GRASONVILLE, MD 21638
MLS# MDQA2019052Listed by: LONG & FOSTER REAL ESTATE, INC. - Open Sat, 1 to 3pmNew
 $764,500Active4 beds 4 baths2,715 sq. ft.
414 Narnia Dr N, GRASONVILLE, MD 21638
MLS# MDQA2019040Listed by: LONG & FOSTER REAL ESTATE, INC. - Open Sat, 3 to 6pm
 $669,000Active5 beds 3 baths3,020 sq. ft.
114 Pathfinder Cir, GRASONVILLE, MD 21638
MLS# MDQA2019022Listed by: LONG & FOSTER REAL ESTATE, INC.  $75,000Active1 beds 1 baths792 sq. ft.
46 F Zuma Beach, GRASONVILLE, MD 21638
MLS# MDQA2018986Listed by: REAL BROKER, LLC - CHESTER $550,000Active3 beds 2 baths1,967 sq. ft.
211 Pathfinder Cir, GRASONVILLE, MD 21638
MLS# MDQA2018956Listed by: SAMSON PROPERTIES $1,495,000Active5 beds 4 baths3,707 sq. ft.
228 Prospect Bay Dr W, GRASONVILLE, MD 21638
MLS# MDQA2018936Listed by: RE/MAX EXECUTIVE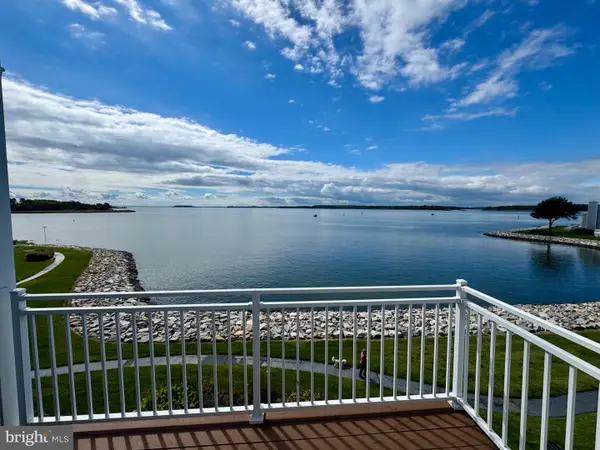 $1,199,000Active3 beds 4 baths2,755 sq. ft.
1007 Oyster Cove Dr, GRASONVILLE, MD 21638
MLS# MDQA2018818Listed by: BERKSHIRE HATHAWAY HOMESERVICES HOMESALE REALTY- Open Sun, 2 to 4pm
 $1,599,900Active4 beds 4 baths3,137 sq. ft.
251 Prospect Bay Dr W, GRASONVILLE, MD 21638
MLS# MDQA2018878Listed by: LONG & FOSTER REAL ESTATE, INC.  $549,000Pending3 beds 2 baths1,650 sq. ft.
12 Greenwood Shls, GRASONVILLE, MD 21638
MLS# MDQA2018822Listed by: COLDWELL BANKER REALTY


Protect your home and budget from life's surprises with an Assurant Home Warranty, backed by a partner that supports you through every step of homeownership. Explore Plans.
©2026 Century 21 Real Estate LLC. All rights reserved. CENTURY 21®, the CENTURY 21 Logo and C21® are service marks owned by Century 21 Real Estate LLC. Century 21 Real Estate LLC fully supports the principles of the Fair Housing Act and the Equal Opportunity Act. Each office is independently owned and operated. Listing information is deemed reliable but not guaranteed accurate.