
414 Narnia Dr N, Grasonville, MD 21638
Local realty services provided by:CENTURY 21 Norris - Valley Forge
414 Narnia Dr N,Grasonville, MD 21638
$764,500
- 4 Beds
- 4 Baths
- 2,715 sq. ft.
- Single family
- Active
Upcoming open houses
- Sat, Oct 2401:00 pm - 03:00 pm
Listed by: jimmy j white jr., mary e casson
Office: long & foster real estate, inc.
MLS#:MDQA2019040
Source:BRIGHTMLS
Price summary
- Price:$764,500
- Price per sq. ft.:$281.58
- Monthly HOA dues:$57.67
About this home
Custom Home with In-Ground Salt Water Pool, Private Backyard & Detached, Heated and Cooled Studio/Office in Greenwood Community.
Discover the distinctive charm of this custom-built home in the sought-after Greenwood Community of Grasonville. Providing four bedrooms, and three-and-a-half- bathrooms, this home combines thoughtful craftsmanship, architectural character, and inviting indoor-outdoor living.
Step inside to a light-filled, open layout highlighted by a dramatic two-story family room, soaring ceilings, expansive windows, and an impressive stone fireplace. Hardwood floors, crown molding, decorative leaded-glass windows, rounded wall corners, and distinctive lighting add character throughout. The spacious kitchen features granite counter tops, a generous center island, under-cabinet lighting, and stainless steel appliances, including a double-oven range and beverage cooler. The adjoining dining room overlooks the backyard, creating a welcoming setting for everyday meals and entertaining.
A main-level bedroom with a full bathroom offers added flexibility for guests or multi generational living. Upstairs, the spacious primary suite provides a relaxing retreat with a tray ceiling, expansive walk-in closet, and private bath featuring a glass-enclosed shower and jetted soaking tub. Two additional bedrooms and a custom-designed second-floor laundry room with extra storage complete the upper level.
The outdoor setting is a standout feature, with an in-ground salt water swimming pool, deck, and backyard designed for relaxing, entertaining. A charming, cottage-inspired studio/office with heating and cooling provides versatile space for hobbies, creative pursuits, a home office, or a personal retreat.
Residents of Greenwood Community enjoy amenities including a playground, pavilion, large multipurpose field, designated storage for RVs, boats, and trailers, and a gazebo for community gatherings....
Contact an agent
Home facts
- Year built:2013
- Subdivision & Development:GREENWOOD
- Listing ID #:MDQA2019040
- Added:10 day(s) ago
- Updated:October 24, 2026 at 10:39 AM
Rooms and interior
- Bedrooms:4
- Total bathrooms:4
- Full bathrooms:3
- Half bathrooms:1
- Dining Description:Dining Area
- Bathrooms Description:Primary Bath(s)
- Kitchen Description:Built-Ins, Crown Moldings, Kitchen - Gourmet, Kitchen - Island, Recessed Lighting, Upgraded Countertops
- Bedroom Description:Entry Level Bedroom, Walk In Closet(s)
- Living area:2,715 sq. ft.
Heating and cooling
- Heating:Electric, Heat Pump(s), Propane - Leased
Structure and exterior
- Year built:2013
- Building area:2,715 sq. ft.
- Lot area:0.23 Acres
- Architectural Style:Contemporary
- Exterior Features:Deck(s), Exterior Lighting, Flood Lights, Porch(es)
- Foundation Description:Crawl Space
- Levels:2 Stories
Utilities
- Water:Public
- Sewer:Public Sewer
Finances and disclosures
- Price:$764,500
- Price per sq. ft.:$281.58
- Tax amount:$5,423 (2026)
Features and amenities
- Amenities:Built-Ins, Ceiling Fan(s), Central Vacuum, Crown Moldings, Recessed Lighting
- Pool features:In Ground, Saltwater
Parking
- Parking description:Attached Garage, Garage - Front Entry, Inside Access
- Garage:Yes
- Garage spaces:2
New listings near 414 Narnia Dr N
- New
 $275,000Active2 beds 1 baths864 sq. ft.
116 Watermans Ct, GRASONVILLE, MD 21638
MLS# MDQA2019052Listed by: LONG & FOSTER REAL ESTATE, INC. - Open Sat, 3 to 6pm
 $669,000Active5 beds 3 baths3,020 sq. ft.
114 Pathfinder Cir, GRASONVILLE, MD 21638
MLS# MDQA2019022Listed by: LONG & FOSTER REAL ESTATE, INC.  $455,000Active4 beds 3 baths2,189 sq. ft.
336 Timber Ln, GRASONVILLE, MD 21638
MLS# MDQA2019024Listed by: LONG & FOSTER REAL ESTATE, INC. $75,000Active1 beds 1 baths792 sq. ft.
46 F Zuma Beach, GRASONVILLE, MD 21638
MLS# MDQA2018986Listed by: REAL BROKER, LLC - CHESTER $550,000Active3 beds 2 baths1,967 sq. ft.
211 Pathfinder Cir, GRASONVILLE, MD 21638
MLS# MDQA2018956Listed by: SAMSON PROPERTIES $1,495,000Active5 beds 4 baths3,707 sq. ft.
228 Prospect Bay Dr W, GRASONVILLE, MD 21638
MLS# MDQA2018936Listed by: RE/MAX EXECUTIVE- Open Sun, 2 to 4pm
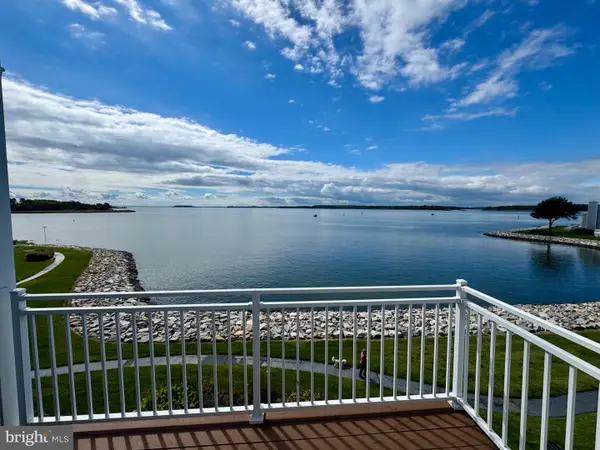 $1,199,000Active3 beds 4 baths2,755 sq. ft.
1007 Oyster Cove Dr, GRASONVILLE, MD 21638
MLS# MDQA2018818Listed by: BERKSHIRE HATHAWAY HOMESERVICES HOMESALE REALTY - Open Sun, 2 to 4pm
 $1,599,900Active4 beds 4 baths3,137 sq. ft.
251 Prospect Bay Dr W, GRASONVILLE, MD 21638
MLS# MDQA2018878Listed by: LONG & FOSTER REAL ESTATE, INC.  $549,000Pending3 beds 2 baths1,650 sq. ft.
12 Greenwood Shls, GRASONVILLE, MD 21638
MLS# MDQA2018822Listed by: COLDWELL BANKER REALTY


Protect your home and budget from life's surprises with an Assurant Home Warranty, backed by a partner that supports you through every step of homeownership. Explore Plans.
©2026 Century 21 Real Estate LLC. All rights reserved. CENTURY 21®, the CENTURY 21 Logo and C21® are service marks owned by Century 21 Real Estate LLC. Century 21 Real Estate LLC fully supports the principles of the Fair Housing Act and the Equal Opportunity Act. Each office is independently owned and operated. Listing information is deemed reliable but not guaranteed accurate.