
1910 Park Pl, Gwynn Oak, MD 21207
Local realty services provided by:CENTURY 21 Dale Realty Co.
1910 Park Pl,Gwynn Oak, MD 21207
$299,000
- 3 Beds
- 2 Baths
- - sq. ft.
- Single family
- Sold
Listed by: vishal p doddanna
Office: keller williams realty centre
MLS#:MDBC2147480
Source:BRIGHTMLS
Sorry, we are unable to map this address
Price summary
- Price:$299,000
About this home
Welcome to this beautifully updated 3-bedroom, 2-bath Cape Cod offering exceptional value for buyers seeking a move-in-ready home under $300k. Refreshed top to bottom with new flooring and fresh paint throughout, plus an updated main-level bath vanity, it feels bright and modern the moment you step inside. Best of all, the big-ticket items are already done: a new architectural shingle roof, gutters, and water heater — all replaced in 2026 — for worry-free ownership from day one, complemented by a central forced air system and whole-house attic fan for year-round comfort and efficiency.
The waterproofed basement adds real flexibility: excellent storage and future-finishing potential, plus a dedicated second electrical panel already installed for a future home theater or hobby space. Aquarium enthusiasts will love the impressive 300-gallon fish tank and equipment, which convey with the property. Outside, a fully fenced rear yard with low-maintenance vinyl privacy fencing is perfect for pets, play, or outdoor entertaining. Conveniently located in Gwynn Oak's Windsor Terrace community with easy access to major commuter routes, shopping, dining, and nearby parks, this is a rare opportunity to own a truly updated home at an affordable price — schedule your showing today!...
Contact an agent
Home facts
- Year built:1953
- Subdivision & Development:WINDSOR TERRACE
- Listing ID #:MDBC2147480
- Added:273 day(s) ago
- Updated:September 03, 2026 at 05:55 AM
Rooms and interior
- Bedrooms:3
- Total bathrooms:2
- Full bathrooms:2
- Flooring:Ceramic Tile, Concrete, Engineered Wood
- Dining Description:Combination Kitchen/Dining, Dining Area, Dining Room
- Bathrooms Description:Bathroom 1, Bathroom 2
- Kitchen Description:Built-In Microwave, Built-Ins, Dishwasher, Disposal, Kitchen - Eat-In, Kitchen - Table Space, Oven/Range - Gas, Refrigerator, Upgraded Countertops, Water Heater
- Bedroom Description:Entry Level Bedroom
- Basement:Yes
- Basement Description:Combination, Connecting Stairway, Daylight, Fully Finished, Heated, Improved, Interior Access, Partial, Sump Pump, Unfinished, Windows
Heating and cooling
- Cooling:Central A/C
- Heating:Central, Forced Air, Natural Gas
Structure and exterior
- Roof:Architectural Shingle
- Year built:1953
- Architectural Style:Cape Cod
- Construction Materials:Aluminum Siding
- Foundation Description:Concrete Perimeter
- Levels:3 Story
Schools
- High school:WOODLAWN HIGH CENTER FOR PRE-ENG. RES.
- Middle school:SOUTHWEST ACADEMY
- Elementary school:EDMONDSON HEIGHTS
Utilities
- Water:Public
- Sewer:Public Sewer
Finances and disclosures
- Price:$299,000
- Tax amount:$2,663 (2025)
Features and amenities
- Laundry features:Hookup, Washer/Dryer Hookups Only
- Amenities:Attic/House Fan, Built-Ins, Ceiling Fan(s)
Parking
- Parking description:Gravel Driveway, On Street
New listings near 1910 Park Pl
- Coming Soon
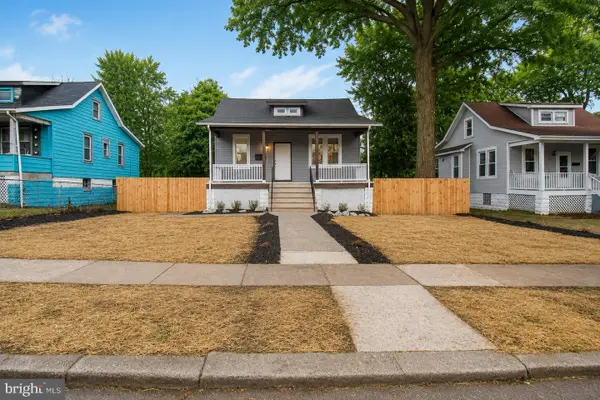 $370,000Coming Soon4 beds 3 baths2,500 sq. ft.
2913 Oakhill Ave, BALTIMORE, MD 21207
MLS# MDBA2229700Listed by: THE KW COLLECTIVE - Coming Soon
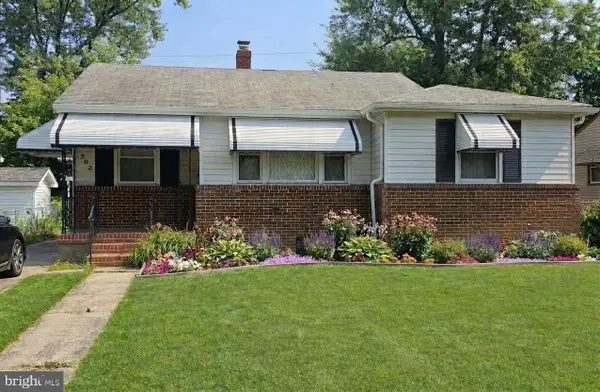 $395,000Coming Soon4 beds 2 baths1,031 sq. ft.
3202 Doycron Ct, BALTIMORE, MD 21207
MLS# MDBC2174540Listed by: LONG & FOSTER REAL ESTATE, INC. - Coming Soon
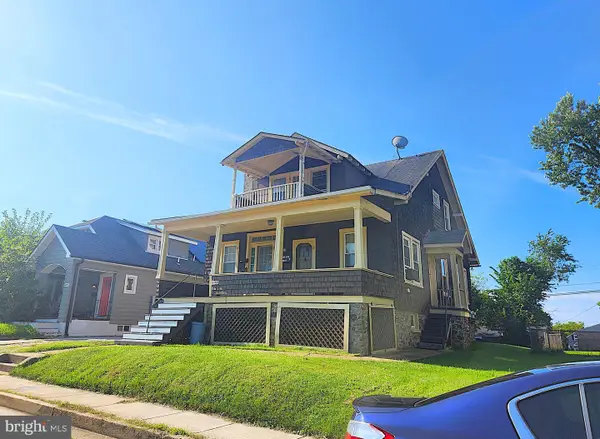 $299,900Coming Soon1 beds -- baths1,986 sq. ft.
6409 Kriel St, BALTIMORE, MD 21207
MLS# MDBC2174522Listed by: RE/MAX ADVANTAGE REALTY - Coming SoonOpen Sat, 12 to 2pm
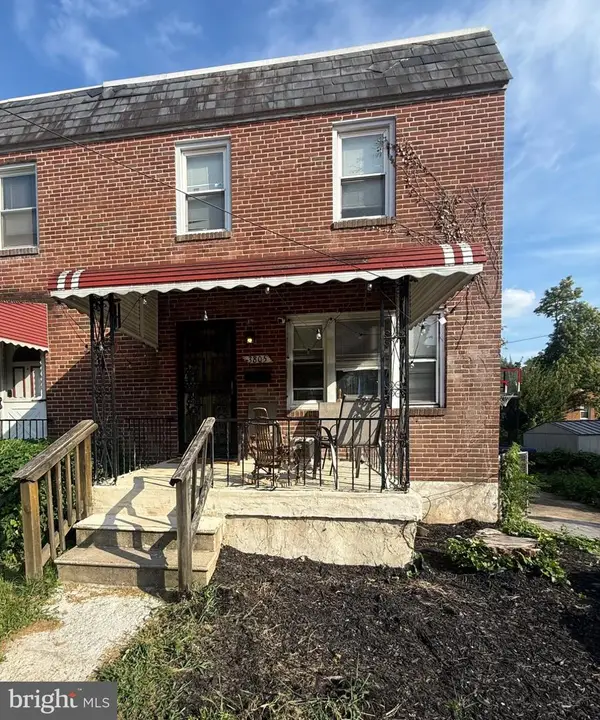 $250,000Coming Soon3 beds 2 baths1,600 sq. ft.
3805 N Rogers Ave, BALTIMORE, MD 21207
MLS# MDBA2229278Listed by: KELLER WILLIAMS GATEWAY LLC - Coming Soon
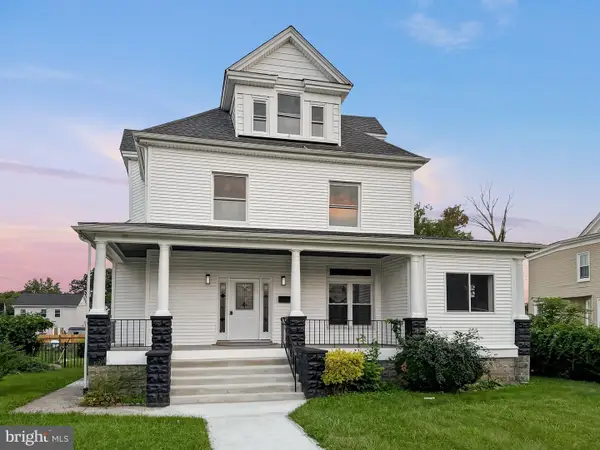 $514,900Coming Soon6 beds 4 baths3,155 sq. ft.
4011 Maine Ave, BALTIMORE, MD 21207
MLS# MDBA2227394Listed by: EXP REALTY, LLC - Coming Soon
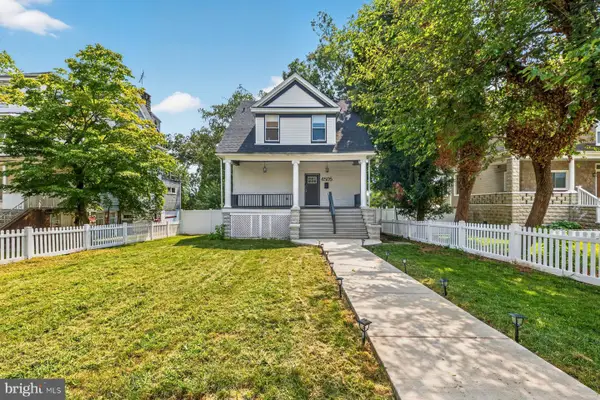 $450,000Coming Soon5 beds 4 baths1,909 sq. ft.
4505 Maine Ave, BALTIMORE, MD 21207
MLS# MDBA2227162Listed by: LPT REALTY, LLC - Coming Soon
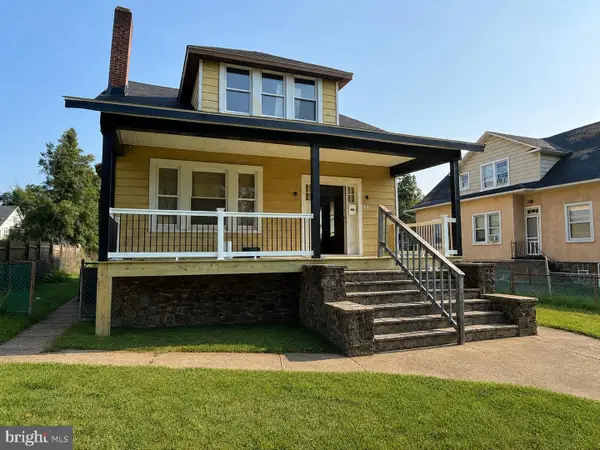 $424,999Coming Soon4 beds 4 baths1,773 sq. ft.
4700 Springdale Ave, BALTIMORE, MD 21207
MLS# MDBA2224774Listed by: BERKSHIRE HATHAWAY HOMESERVICES HOMESALE REALTY - Open Sun, 1 to 3pmNew
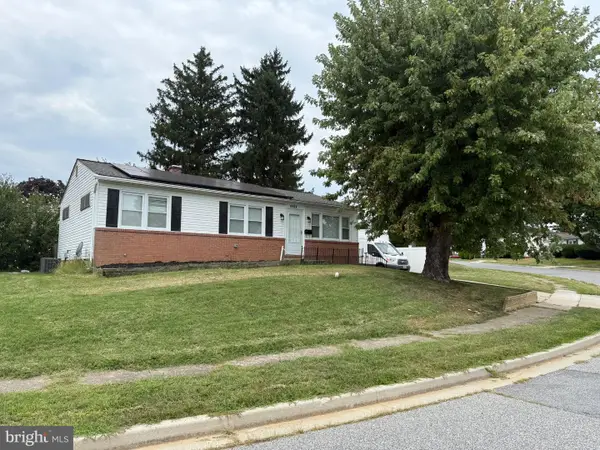 $375,000Active4 beds 2 baths2,040 sq. ft.
6909 Digby Rd, GWYNN OAK, MD 21207
MLS# MDBC2174756Listed by: PEARSON SMITH REALTY, LLC - New
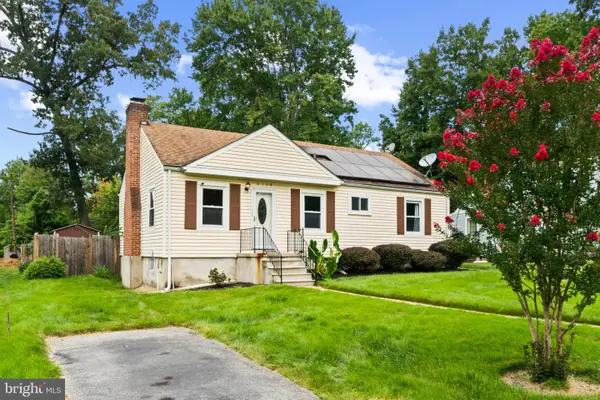 $340,000Active3 beds 2 baths1,232 sq. ft.
4120 Villa Nova Rd, BALTIMORE, MD 21207
MLS# MDBC2173162Listed by: CORNER HOUSE REALTY - New
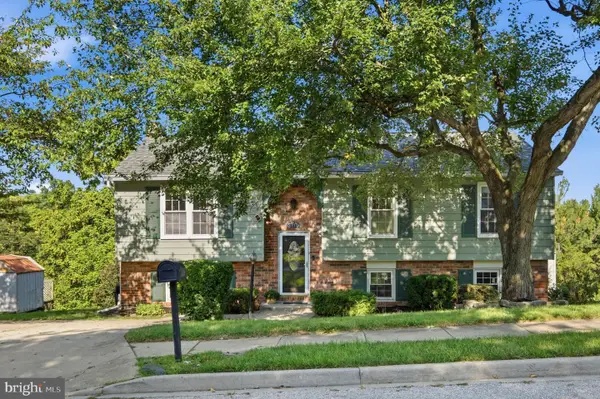 $440,000Active5 beds 3 baths2,274 sq. ft.
6415 Craigmont Rd, BALTIMORE, MD 21207
MLS# MDBC2174520Listed by: RLAH @PROPERTIES


Protect your home and budget from life's surprises with an Assurant Home Warranty, backed by a partner that supports you through every step of homeownership. Explore Plans.
©2026 Century 21 Real Estate LLC. All rights reserved. CENTURY 21®, the CENTURY 21 Logo and C21® are service marks owned by Century 21 Real Estate LLC. Century 21 Real Estate LLC fully supports the principles of the Fair Housing Act and the Equal Opportunity Act. Each office is independently owned and operated. Listing information is deemed reliable but not guaranteed accurate.