10110 Easterday Ct, Hagerstown, MD 21742
Local realty services provided by:CENTURY 21 Norris - Valley Forge
Listed by: sean c brink
Office: samson properties
MLS#:MDWA2038454
Source:BRIGHTMLS
Price summary
- Price:$2,600,000
- Price per sq. ft.:$308.97
About this home
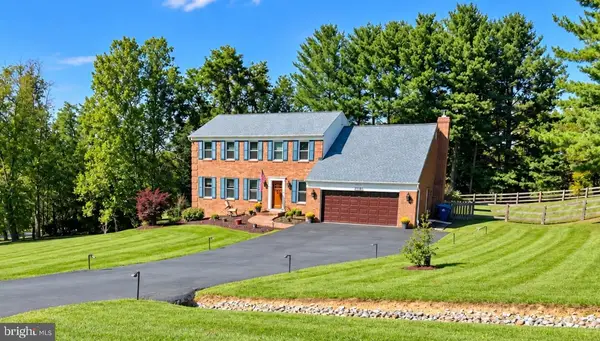
Welcome to 10110 Easterday Court, a private luxury estate where architecture, design, mountain views, and resort-style amenities come together in unforgettable fashion. Set on nearly 28 acres in one of the areas most impressive estate settings, this property delivers the rare combination of privacy, scale, lifestyle, and craftsmanship.
From the moment you arrive, the setting makes a statement. A dramatic driveway approach, extensive landscaping, decorative boulders, fencing, irrigation, architectural exterior lighting, and sweeping views create a true estate presence. Inside, the home opens to beautifully designed living spaces with wide-plank wood floors, custom ceiling details, designer lighting, arched architectural elements, and expansive windows that capture views toward South Mountain, Black Rock, and the Appalachian Trail.
The main living area is both elegant and comfortable, featuring a coffered ceiling, stone fireplace, French doors, and a seamless connection to the kitchen and outdoor living spaces. The kitchen is a true showpiece with floor-to-ceiling cabinetry, a massive skylight, marble island and countertops, marble backsplash, walk-in pantry, reverse osmosis water system, pot filler, Viking refrigerator, and a six-burner Viking range with double ovens and griddle. The adjoining dining/morning room is one of the most memorable spaces in the home, wrapped in glass, finished with a warm wood ceiling, and opening to a private balcony with stunning mountain views.
The main-level primary suite offers a private retreat with French doors to a paver patio, tray ceiling, oversized walk-in closet, separate HVAC zone, and a spa-inspired bath with a tiled walk-in shower, multiple sprays, jetted tub, enhanced lighting, sound, and television. The upper level continues the luxury experience with beautifully designed bedroom suites, including a dramatic designer-inspired suite with an Hermès-style color palette, statement ceiling, sitting area, and exceptional visual impact.
The lower level is extraordinary. Designed for serious entertaining, it features soaring flat ceilings, porcelain flooring, lounge areas, performance space, whole-house audio, security camera integration, and a commercial-style bar completed in 2024. The bar area includes display refrigeration, ice maker, horizontal refrigeration, three-compartment commercial sink, quartzite countertops, John Boos drink rail, arched ceiling detail, multiple lighting zones, and a bold boutique-hotel aesthetic that makes the space feel like a private destination. Plumbing and electrical are also in place for a future lower-level service kitchen.
Outdoor living is equally impressive. The large Trex deck with cable railing spans approximately 65 feet and over 1,100 square feet, with a gutter and waterproofing system below to keep the covered lower-level entertaining area dry. The loggia and covered patio spaces feature tongue-and-groove wood ceilings, arched openings, ceiling fans, outdoor audio, and multiple gathering areas overlooking the grounds.
Additional highlights include detached guest quarters/casita-style living space with kitchenette, full bath, separate HVAC zone, and newer ceramic flooring; an oversized garage approximately 34 feet deep; an oversized laundry center with custom cabinetry, granite countertops, Electrolux equipment, and epoxy flooring; geothermal heating and cooling; 400-amp dual-panel electrical service; whole-house filtration and water treatment; commercial-grade security camera system; Sonos audio zones; 33 architectural exterior light fixtures; 18 outdoor speakers; and a full roof replacement in fall 2023 with 50-year architectural shingles, gutters, downspouts, trim, and new skylights.
This is more than a home. It is a private estate, a designer retreat, and an entertainer’s compound with luxury infrastructure, unforgettable views, and one-of-a-kind spaces rarely found in Western Maryland....
Contact an agent
Home facts
- Year built:2018
- Subdivision & Development:NONE AVAILABLE
- Listing ID #:MDWA2038454
- Updated:September 22, 2026 at 01:39 PM
Rooms and interior
- Bedrooms:5
- Total bathrooms:8
- Full bathrooms:6
- Half bathrooms:2
- Flooring:Carpet, Ceramic Tile, Concrete, Wood
- Dining Description:Dining Room, Formal/Separate Dining Room
- Bathrooms Description:Bathroom 2, Full Bath, Half Bath, Primary Bath(s), Primary Bathroom
- Kitchen Description:Crown Moldings, Dishwasher, Exhaust Fan, Icemaker, Kitchen - Gourmet, Kitchen - Island, Microwave, Oven - Double, Oven/Range - Gas, Pantry, Range Hood, Recessed Lighting, Refrigerator, Six Burner Stove, Stainless Steel Appliances, Trash Compactor, Upgraded Countertops, Wine Storage
- Bedroom Description:Additional Bedroom, Entry Level Bedroom, Primary Bedroom, Walk In Closet(s)
- Basement:Yes
- Basement Description:Daylight, Full, Fully Finished, Garage Access, Heated, Improved, Interior Access, Walkout Level, Windows
- Living area:8,415 sq. ft.
Heating and cooling
- Cooling:Central A/C, Geothermal
- Heating:Central, Geo-thermal
Structure and exterior
- Roof:Architectural Shingle
- Year built:2018
- Building area:8,415 sq. ft.
- Lot area:27.81 Acres
- Lot Features:Crops Reserved, Cul-de-sac, Landscaping, Partly Wooded, Private, Rural, Secluded
- Architectural Style:Contemporary, Mediterranean, Villa
- Construction Materials:Brick, Stone, Stucco
- Exterior Features:Balconies- Multiple, Balcony, Breezeway, Deck(s), Exterior Lighting, Flood Lights, Stone Retaining Walls, Terrace
- Foundation Description:Concrete Perimeter
- Levels:3 Story
Utilities
- Water:Well
- Sewer:Septic Exists
Finances and disclosures
- Price:$2,600,000
- Price per sq. ft.:$308.97
- Tax amount:$11,182 (2026)
Features and amenities
- Laundry features:Dryer - Front Loading, Laundry, Washer
- Amenities:200+ Amp Service, Ceiling Fan(s), Crown Moldings, Exposed Beams, Exterior Cameras, Recessed Lighting, Skylight(s), Sliding Windows
Parking
- Parking description:Additional Storage Area, Attached Garage, Basement Garage, Garage - Front Entry, Inside Access, Oversized, Paved Driveway, Private
- Garage:Yes
- Garage spaces:7
New listings near 10110 Easterday Ct
- Coming Soon
 $549,900Coming Soon5 beds 4 baths3,114 sq. ft.
9627 Morning Walk Dr, HAGERSTOWN, MD 21740
MLS# MDWA2040320Listed by: FAIRFAX REALTY SELECT - Coming Soon
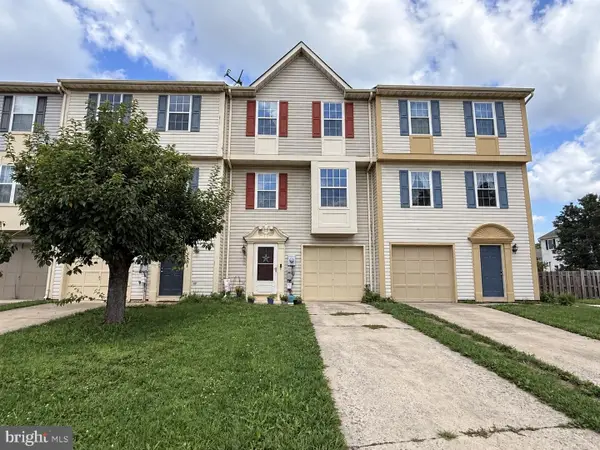 $230,000Coming Soon4 beds 4 baths1,790 sq. ft.
20232 Kellys Ln, HAGERSTOWN, MD 21742
MLS# MDWA2039474Listed by: SAMSON PROPERTIES - Coming Soon
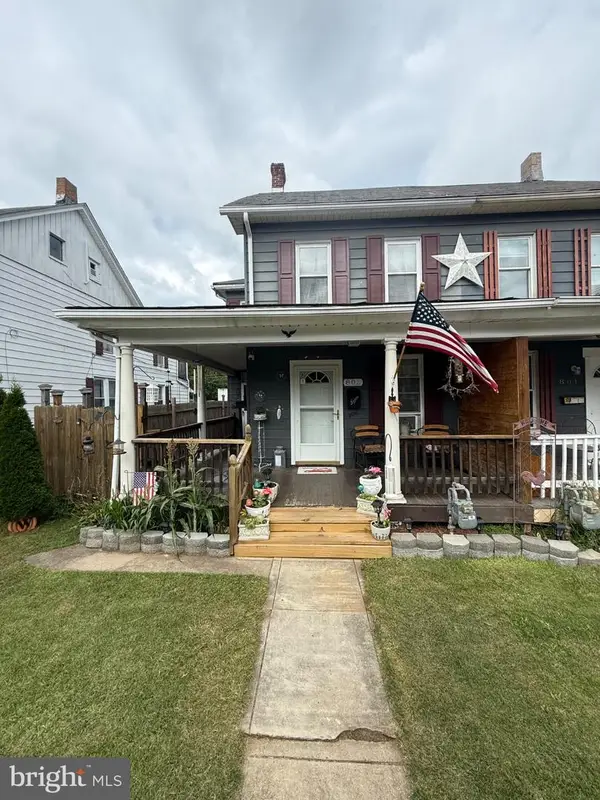
 $284,999Coming Soon3 beds 1 baths1,314 sq. ft.
803 Maryland Ave, HAGERSTOWN, MD 21740
MLS# MDWA2040304Listed by: CENTURY 21 MODERN REALTY RESULTS - Coming Soon
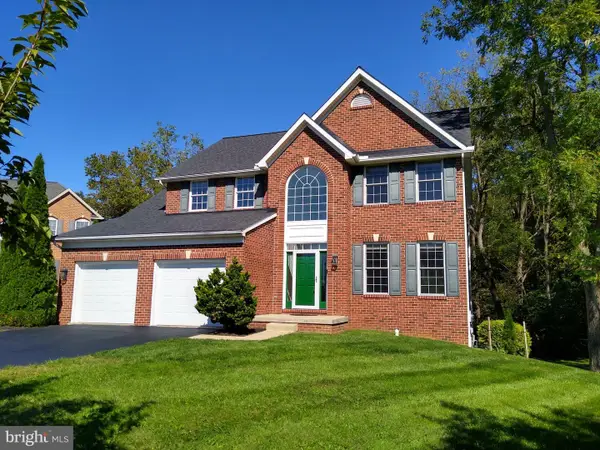 $509,000Coming Soon4 beds 3 baths3,331 sq. ft.
410 Londontowne Ct, HAGERSTOWN, MD 21740
MLS# MDWA2040296Listed by: C & S REALTY NETWORK - Coming Soon
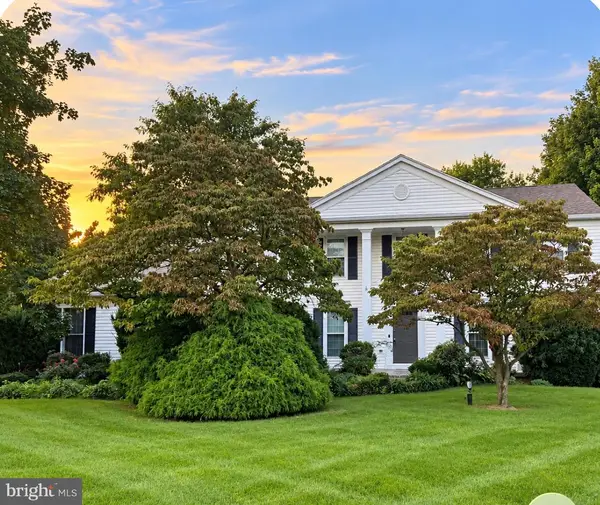 $525,000Coming Soon4 beds 3 baths2,790 sq. ft.
13113 Gentry Dr, HAGERSTOWN, MD 21742
MLS# MDWA2040290Listed by: BERKSHIRE HATHAWAY HOMESERVICES HOMESALE REALTY - Coming Soon
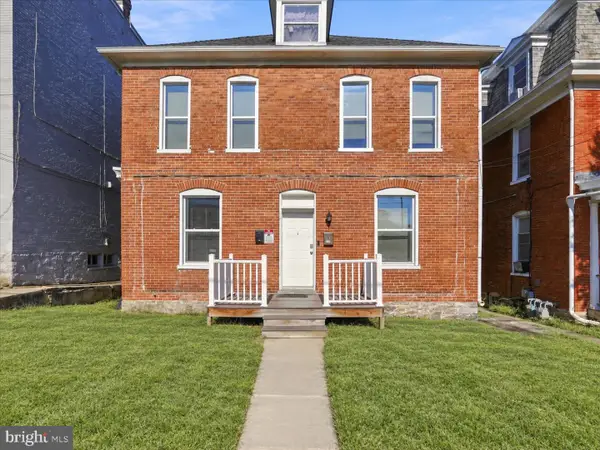 $299,900Coming Soon5 beds 4 baths1,980 sq. ft.
329 Summit Ave, HAGERSTOWN, MD 21740
MLS# MDWA2040160Listed by: BURCH REAL ESTATE GROUP, LLC - Coming Soon
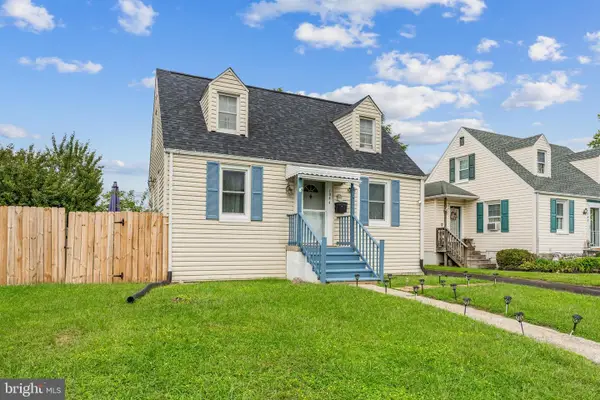 $285,000Coming Soon3 beds 2 baths1,388 sq. ft.
1044 Beechwood Dr, HAGERSTOWN, MD 21742
MLS# MDWA2040176Listed by: KELLER WILLIAMS REALTY CENTRE - Coming Soon
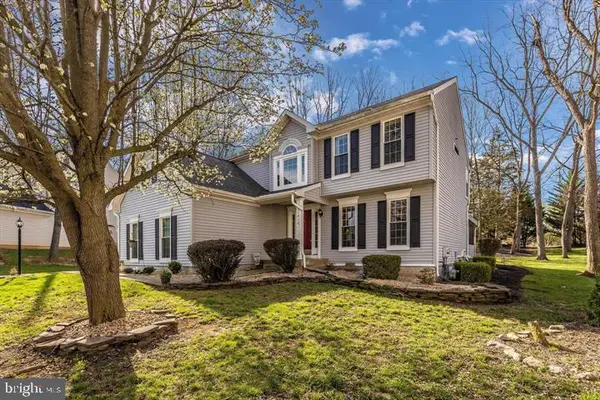 $524,900Coming Soon4 beds 4 baths3,038 sq. ft.
11410 Rolling Green Pl, HAGERSTOWN, MD 21742
MLS# MDWA2040288Listed by: SAMSON PROPERTIES - Coming Soon
 $600,000Coming Soon4 beds 3 baths3,314 sq. ft.
21706 O Toole Dr, HAGERSTOWN, MD 21742
MLS# MDWA2040282Listed by: BERKSHIRE HATHAWAY HOMESERVICES PENFED REALTY


Protect your home and budget from life's surprises with an Assurant Home Warranty, backed by a partner that supports you through every step of homeownership. Explore Plans.
©2026 Century 21 Real Estate LLC. All rights reserved. CENTURY 21®, the CENTURY 21 Logo and C21® are service marks owned by Century 21 Real Estate LLC. Century 21 Real Estate LLC fully supports the principles of the Fair Housing Act and the Equal Opportunity Act. Each office is independently owned and operated. Listing information is deemed reliable but not guaranteed accurate.