1044 Beechwood Dr, Hagerstown, MD 21742
Local realty services provided by:CENTURY 21 Rauh & Johns
1044 Beechwood Dr,Hagerstown, MD 21742
$285,000
- 3 Beds
- 2 Baths
- 1,388 sq. ft.
- Single family
- Coming Soon
Listed by: andrew j hopley, erik michael williams
Office: keller williams realty centre
MLS#:MDWA2040176
Source:BRIGHTMLS
Price summary
- Price:$285,000
- Price per sq. ft.:$205.33
About this home
Welcome to this charming Cape Cod in Hagerstown, bathed in natural light and offering more space than meets the eye! The thoughtfully designed layout flows from a comfortable main level bedroom and full bath into a warm and inviting living area, with two additional generously sized bedrooms rounding out the upper level. The basement offers a convenient half bath and in-unit laundry. A detached rear garage adds excellent utility, complete with a loft above that presents a fantastic opportunity to finish into additional living or flex space. Major system updates include a new roof in 2021, a new gas furnace and central AC in 2021, and all new windows throughout in 2022, offering genuine peace of mind for the new owner. Hagerstown offers easy access to I-70 and I-81 for effortless commuting in any direction, with shopping and dining at Valley Mall, downtown Hagerstown's arts and entertainment district, and Meritus Medical Center all just minutes away. Outdoor enthusiasts will enjoy nearby Doubs Woods Nature Area, City Park, and the scenic C&O Canal just a short drive away. Don't miss this one!...
Contact an agent
Home facts
- Year built:1945
- Subdivision & Development:HAMILTON PARK
- Listing ID #:MDWA2040176
- Updated:September 22, 2026 at 01:39 PM
Rooms and interior
- Bedrooms:3
- Total bathrooms:2
- Full bathrooms:1
- Half bathrooms:1
- Flooring:Carpet, Hardwood, Laminated, Vinyl
- Kitchen Description:Built-In Microwave, Built-Ins, Carpet, Dishwasher, Oven/Range - Electric, Water Heater
- Bedroom Description:Carpet, Entry Level Bedroom
- Basement:Yes
- Basement Description:Connecting Stairway, Daylight, Full, Outside Entrance, Windows
- Living area:1,388 sq. ft.
Heating and cooling
- Cooling:Central A/C, Window Unit(s)
- Heating:Forced Air, Natural Gas
Structure and exterior
- Roof:Asphalt
- Year built:1945
- Building area:1,388 sq. ft.
- Lot area:0.14 Acres
- Architectural Style:Cape Cod
- Construction Materials:Vinyl Siding
- Exterior Features:Deck(s), Outbuilding(s), Patio(s)
- Foundation Description:Block
- Levels:3 Story
Schools
- High school:NORTH HAGERSTOWN
- Middle school:WESTERN HEIGHTS
- Elementary school:FOUNTAINDALE
Utilities
- Water:Public
- Sewer:Public Sewer
Finances and disclosures
- Price:$285,000
- Price per sq. ft.:$205.33
- Tax amount:$3,435 (2026)
Features and amenities
- Laundry features:Dryer, Washer
- Amenities:Built-Ins, Cable TV Available, Carpet, Ceiling Fan(s), Natural Gas Available
Parking
- Parking description:Detached Garage, Garage - Front Entry, On Street, Oversized
- Garage:Yes
- Garage spaces:1
New listings near 1044 Beechwood Dr
- Coming Soon
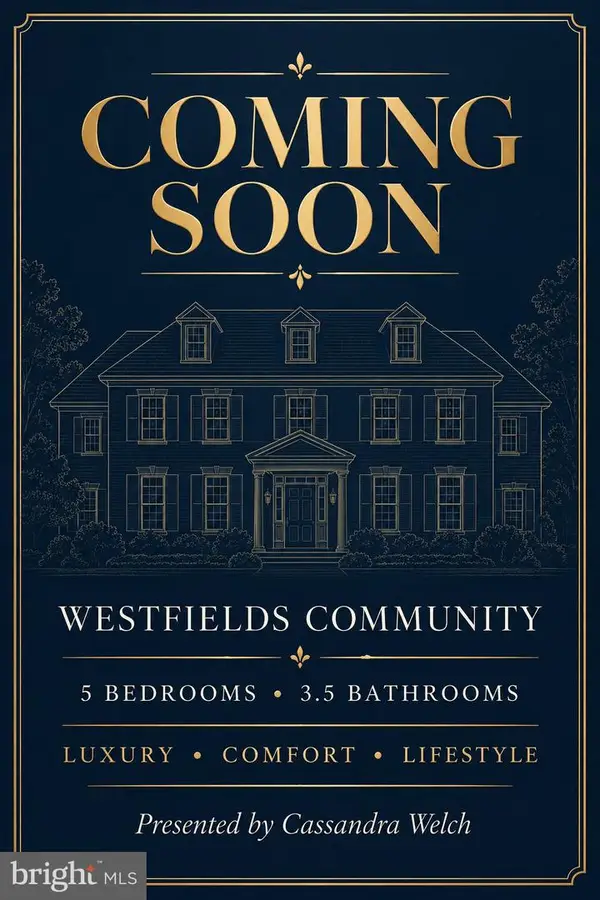 $549,900Coming Soon5 beds 4 baths3,114 sq. ft.
9627 Morning Walk Dr, HAGERSTOWN, MD 21740
MLS# MDWA2040320Listed by: FAIRFAX REALTY SELECT - Coming Soon
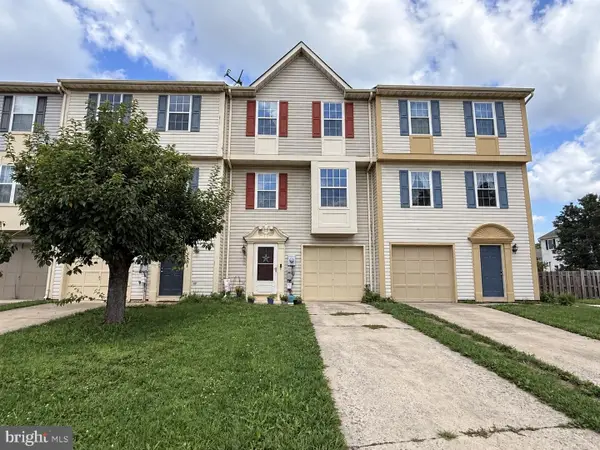 $230,000Coming Soon4 beds 4 baths1,790 sq. ft.
20232 Kellys Ln, HAGERSTOWN, MD 21742
MLS# MDWA2039474Listed by: SAMSON PROPERTIES - Coming Soon
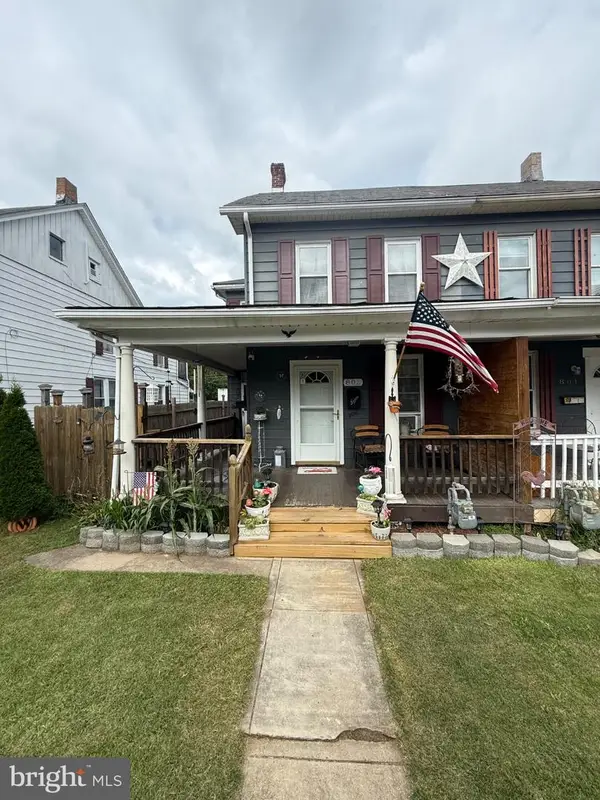
 $284,999Coming Soon3 beds 1 baths1,314 sq. ft.
803 Maryland Ave, HAGERSTOWN, MD 21740
MLS# MDWA2040304Listed by: CENTURY 21 MODERN REALTY RESULTS - Coming Soon
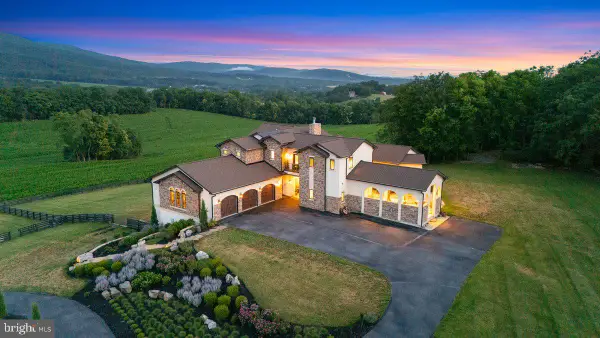 $2,600,000Coming Soon5 beds 8 baths8,415 sq. ft.
10110 Easterday Ct, HAGERSTOWN, MD 21742
MLS# MDWA2038454Listed by: SAMSON PROPERTIES - Coming Soon
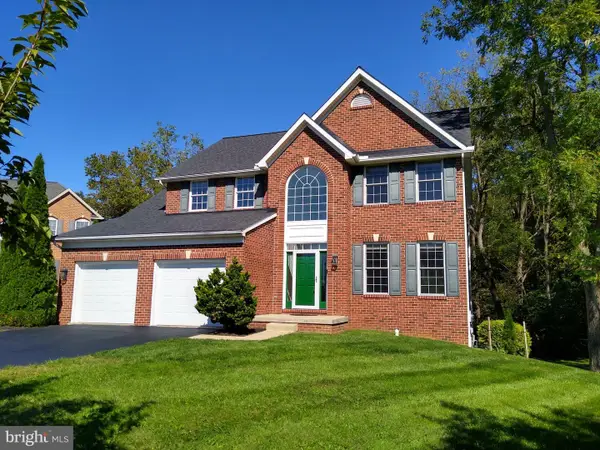 $509,000Coming Soon4 beds 3 baths3,331 sq. ft.
410 Londontowne Ct, HAGERSTOWN, MD 21740
MLS# MDWA2040296Listed by: C & S REALTY NETWORK - Coming Soon
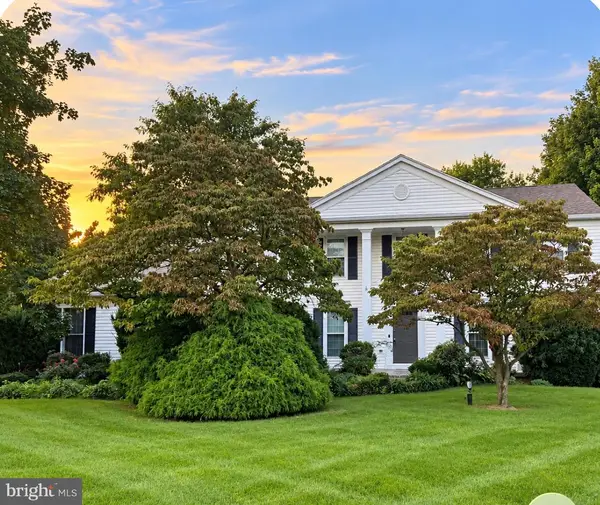 $525,000Coming Soon4 beds 3 baths2,790 sq. ft.
13113 Gentry Dr, HAGERSTOWN, MD 21742
MLS# MDWA2040290Listed by: BERKSHIRE HATHAWAY HOMESERVICES HOMESALE REALTY - Coming Soon
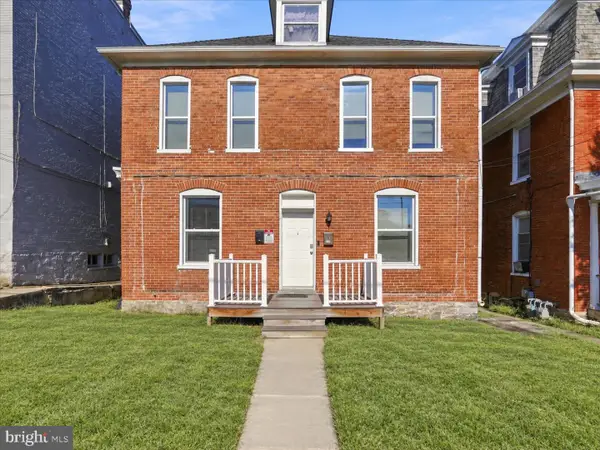 $299,900Coming Soon5 beds 4 baths1,980 sq. ft.
329 Summit Ave, HAGERSTOWN, MD 21740
MLS# MDWA2040160Listed by: BURCH REAL ESTATE GROUP, LLC - Coming Soon
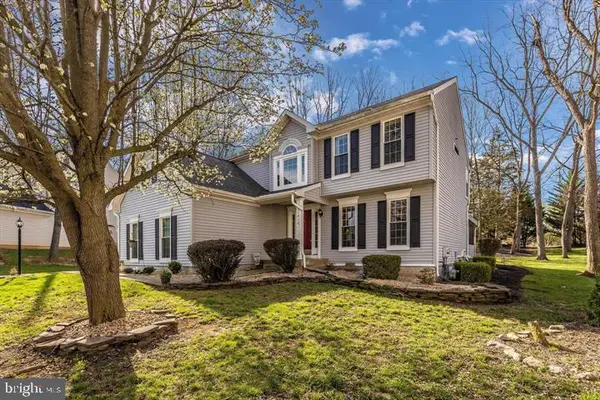 $524,900Coming Soon4 beds 4 baths3,038 sq. ft.
11410 Rolling Green Pl, HAGERSTOWN, MD 21742
MLS# MDWA2040288Listed by: SAMSON PROPERTIES - Coming Soon
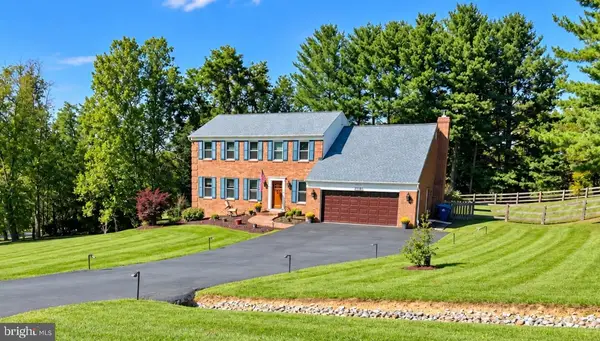 $600,000Coming Soon4 beds 3 baths3,314 sq. ft.
21706 O Toole Dr, HAGERSTOWN, MD 21742
MLS# MDWA2040282Listed by: BERKSHIRE HATHAWAY HOMESERVICES PENFED REALTY


Protect your home and budget from life's surprises with an Assurant Home Warranty, backed by a partner that supports you through every step of homeownership. Explore Plans.
©2026 Century 21 Real Estate LLC. All rights reserved. CENTURY 21®, the CENTURY 21 Logo and C21® are service marks owned by Century 21 Real Estate LLC. Century 21 Real Estate LLC fully supports the principles of the Fair Housing Act and the Equal Opportunity Act. Each office is independently owned and operated. Listing information is deemed reliable but not guaranteed accurate.