
11904 Cheryl Drive, Hagerstown, MD 21742
Local realty services provided by:CENTURY 21 Harris Hawkins & Co.
11904 Cheryl Drive,Hagerstown, MD 21742
$265,000
- 3 Beds
- 1 Baths
- 1,212 sq. ft.
- Single family
- Active
Listed by: peggy a steich
Office: infinity real estate
MLS#:MDWA2039832
Source:BRIGHTMLS
Price summary
- Price:$265,000
- Price per sq. ft.:$218.65
About this home
Welcome to 11904 Cheryl Drive, a charming 3-bedroom, 1-bath rancher outside the city limits. This inviting home provides flexibility for the new owner: convenient one-level living with main-level laundry and beautiful hardwood floors throughout, with a full unfinished basement providing excellent potential for a family room, home office, workshop, and additional storage. Situated on an approximately 0.31-acre corner lot, the property offers plenty of outdoor space, two driveways for ample parking, and a carport. The removable ramp provides easy access to the main living area. This home is solid; offering diagonal subflooring, upgraded electrical panel, water, and air systems. Other features include main-level closet space, central vacuum system, beautiful kitchen cabinets, and cedar closet. Solar panels are privately owned! Conveniently located near Meritus Medical Center, schools, and shopping centers, this home is ready for its next chapter. Schedule your showing today. Property is being sold “AS IS”; Sellers make no representations....
Contact an agent
Home facts
- Year built:1958
- Subdivision & Development:SUNSET ACRES
- Listing ID #:MDWA2039832
- Added:47 day(s) ago
- Updated:October 29, 2026 at 02:43 PM
Rooms and interior
- Bedrooms:3
- Total bathrooms:1
- Full bathrooms:1
- Flooring:Wood
- Kitchen Description:Refrigerator, Stove
- Basement:Yes
- Basement Description:Full
- Living area:1,212 sq. ft.
Heating and cooling
- Cooling:Central A/C
- Heating:Electric, Heat Pump(s)
Structure and exterior
- Roof:Shingle
- Year built:1958
- Building area:1,212 sq. ft.
- Lot area:0.31 Acres
- Lot Features:Corner Lot/Unit
- Architectural Style:Ranch/Rambler
- Construction Materials:Block
- Foundation Description:Permanent
- Levels:1 Story
Schools
- High school:NORTH HAGERSTOWN
- Middle school:NORTHERN
- Elementary school:PANGBORN
Utilities
- Water:Public
- Sewer:On Site Septic
Finances and disclosures
- Price:$265,000
- Price per sq. ft.:$218.65
- Tax amount:$1,436 (2026)
Features and amenities
- Laundry features:Dryer, Washer
- Amenities:Central Vaccum
Parking
- Parking description:Paved Driveway
New listings near 11904 Cheryl Drive
- Coming Soon
 $539,900Coming Soon3 beds 3 baths2,468 sq. ft.
10608 Carter Way, HAGERSTOWN, MD 21742
MLS# MDWA2041108Listed by: BERKSHIRE HATHAWAY HOMESERVICES HOMESALE REALTY - Coming Soon
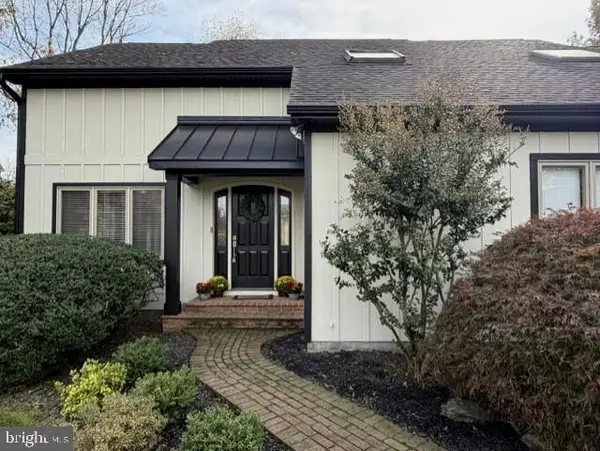 $529,900Coming Soon3 beds 2 baths2,672 sq. ft.
11125 Parkwood Dr, HAGERSTOWN, MD 21742
MLS# MDWA2041122Listed by: LONG & FOSTER REAL ESTATE, INC. - Coming Soon
 $349,900Coming Soon2 beds 1 baths944 sq. ft.
20305 Lehmans Mill Rd, HAGERSTOWN, MD 21742
MLS# MDWA2041080Listed by: MACKINTOSH , INC. - Coming Soon
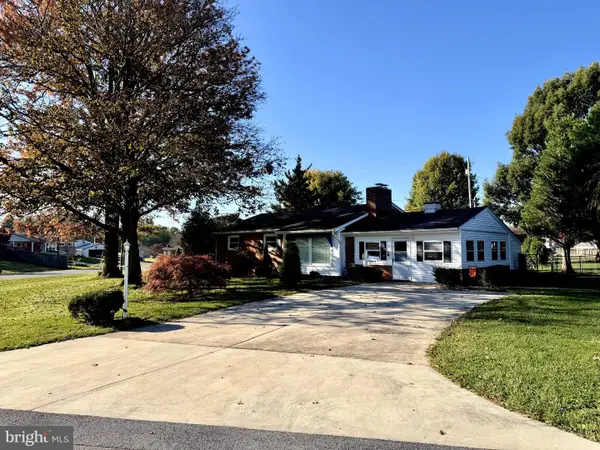 $300,000Coming Soon3 beds 2 baths1,818 sq. ft.
17615 Crest Dr, HAGERSTOWN, MD 21740
MLS# MDWA2040920Listed by: LONG & FOSTER REAL ESTATE, INC. - Coming Soon
 $379,900Coming Soon3 beds 3 baths2,900 sq. ft.
9610 Downsville Pike, HAGERSTOWN, MD 21740
MLS# MDWA2041008Listed by: SAMSON PROPERTIES - Coming Soon
 $449,000Coming Soon3 beds 3 baths2,800 sq. ft.
13121 Orchid Dr, HAGERSTOWN, MD 21742
MLS# MDWA2041010Listed by: BERKSHIRE HATHAWAY HOMESERVICES HOMESALE REALTY - Coming Soon
 $499,990Coming Soon5 beds 4 baths3,064 sq. ft.
20529 Woodbridge Dr, HAGERSTOWN, MD 21742
MLS# MDWA2040914Listed by: LONG & FOSTER REAL ESTATE, INC. - Coming Soon
 $450,000Coming Soon6 beds 4 baths2,816 sq. ft.
427-429 W Wilson Blvd, HAGERSTOWN, MD 21740
MLS# MDWA2040864Listed by: QUAD STATE REALTY INC - Coming Soon
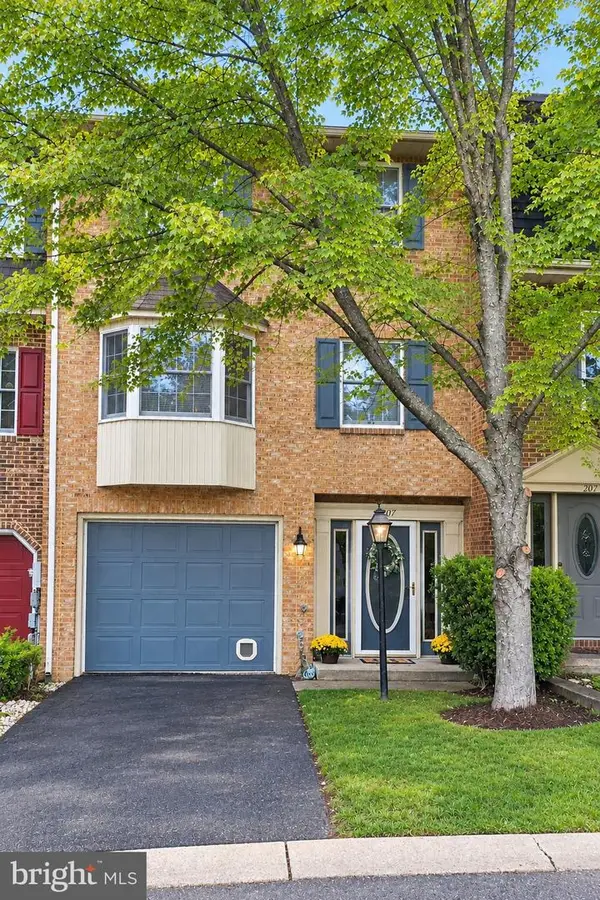 $299,900Coming Soon3 beds 4 baths1,920 sq. ft.
1011 Lindsay Ln, HAGERSTOWN, MD 21742
MLS# MDWA2040230Listed by: REAL ESTATE INNOVATIONS - New
 $105,000Active3 beds 2 baths1,792 sq. ft.
16846 Longfellow Ct, HAGERSTOWN, MD 21740
MLS# MDWA2041064Listed by: IRON VALLEY REAL ESTATE OF WAYNESBORO


Protect your home and budget from life's surprises with an Assurant Home Warranty, backed by a partner that supports you through every step of homeownership. Explore Plans.
©2026 Century 21 Real Estate LLC. All rights reserved. CENTURY 21®, the CENTURY 21 Logo and C21® are service marks owned by Century 21 Real Estate LLC. Century 21 Real Estate LLC fully supports the principles of the Fair Housing Act and the Equal Opportunity Act. Each office is independently owned and operated. Listing information is deemed reliable but not guaranteed accurate.