
17625 York Rd, Hagerstown, MD 21740
Local realty services provided by:CENTURY 21 New Millennium
17625 York Rd,Hagerstown, MD 21740
$275,000
- 3 Beds
- 1 Baths
- 1,396 sq. ft.
- Single family
- Active
Upcoming open houses
- Sun, Sep 2003:00 pm - 05:00 pm
Listed by: stacy delisle
Office: impact maryland real estate
MLS#:MDWA2040006
Source:BRIGHTMLS
Price summary
- Price:$275,000
- Price per sq. ft.:$196.99
About this home
Welcome to 17625 York Road... a classic brick rancher with a comfortable layout, a generous lot, and room to make it your own! The front living room features hardwood floors, a brick fireplace, and plenty of natural light. Just beyond is the spacious kitchen with ample cabinetry, counter space, a cozy breakfast area... and even a window above the sink to peek into the awesome back yard! A separate family room adds valuable living space and offers direct access to the outdoors. Three bedrooms and one full bath complete the main level, with hardwood floors throughout much of the home. Outside, enjoy a large, level yard shaded by a beautiful mature tree, plus a one-car attached garage and driveway parking. This home has been well lived in and loved... and now it's ready for its next chapter. With a solid layout, great yard, and plenty of potential to update and personalize, 17625 York Road is ready for you to bring your vision home!
Contact an agent
Home facts
- Year built:1957
- Subdivision & Development:GREENBERRY HILLS
- Listing ID #:MDWA2040006
- Added:5 day(s) ago
- Updated:September 17, 2026 at 02:11 PM
Rooms and interior
- Bedrooms:3
- Total bathrooms:1
- Full bathrooms:1
- Flooring:Carpet, Hardwood, Laminated
- Bathrooms Description:Full Bath
- Kitchen Description:Carpet, Kitchen - Eat-In, Kitchen - Table Space
- Bedroom Description:Carpet, Entry Level Bedroom, Primary Bedroom
- Basement:Yes
- Basement Description:Unfinished
- Living area:1,396 sq. ft.
Heating and cooling
- Cooling:Ceiling Fan(s), Central A/C
- Heating:Forced Air, Natural Gas
Structure and exterior
- Year built:1957
- Building area:1,396 sq. ft.
- Lot area:0.26 Acres
- Architectural Style:Ranch/Rambler
- Construction Materials:Brick
- Exterior Features:Patio(s)
- Foundation Description:Concrete Perimeter
- Levels:2 Stories
Utilities
- Water:Public
- Sewer:Public Sewer
Finances and disclosures
- Price:$275,000
- Price per sq. ft.:$196.99
- Tax amount:$2,480 (2026)
Features and amenities
- Amenities:Carpet, Ceiling Fan(s), Chair Railings, Storm Windows
Parking
- Parking description:Attached Garage, Garage - Front Entry
- Garage:Yes
- Garage spaces:1
New listings near 17625 York Rd
- Coming Soon
 $350,000Coming Soon3 beds 2 baths1,760 sq. ft.
117 Greenwood Dr, HAGERSTOWN, MD 21740
MLS# MDWA2040126Listed by: SAMSON PROPERTIES - Coming Soon
 $314,999Coming Soon3 beds 4 baths1,762 sq. ft.
18247 Roy Croft Dr, HAGERSTOWN, MD 21740
MLS# MDWA2040182Listed by: REALTY ADVANTAGE OF MARYLAND LLC - Coming Soon
 $324,900Coming Soon2 beds 2 baths1,747 sq. ft.
632 Tudor Dr, HAGERSTOWN, MD 21742
MLS# MDWA2040150Listed by: SAMSON PROPERTIES - Coming Soon
 $279,000Coming Soon2 beds 2 baths1,862 sq. ft.
357 Daycotah Ave, HAGERSTOWN, MD 21740
MLS# MDWA2040124Listed by: EXP REALTY, LLC - Coming Soon
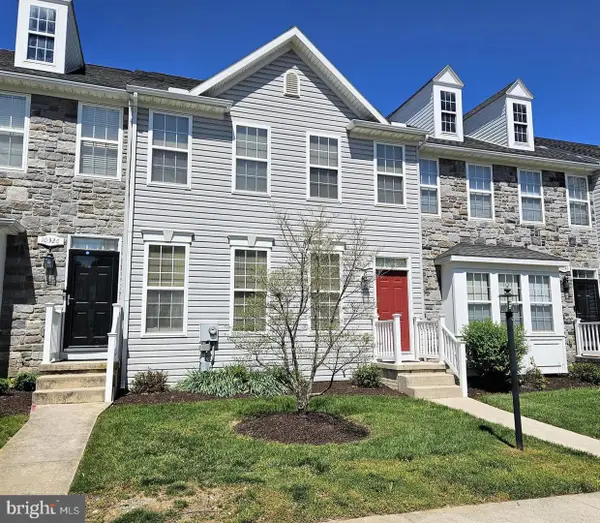 $339,000Coming Soon3 beds 3 baths1,672 sq. ft.
10328 Bridle Ct, HAGERSTOWN, MD 21740
MLS# MDWA2040120Listed by: KELLER WILLIAMS REALTY CENTRE - Coming Soon
 $280,000Coming Soon3 beds 2 baths1,491 sq. ft.
14054 Sweet Vale Dr, HAGERSTOWN, MD 21742
MLS# MDWA2040062Listed by: THE GLOCKER GROUP REALTY RESULTS - Coming Soon
 $349,000Coming Soon4 beds 2 baths1,936 sq. ft.
1045 Woodland Way, HAGERSTOWN, MD 21742
MLS# MDWA2039804Listed by: BERKSHIRE HATHAWAY HOMESERVICES HOMESALE REALTY - Coming Soon
 $649,900Coming Soon4 beds 3 baths2,786 sq. ft.
10616 Carter Way, HAGERSTOWN, MD 21742
MLS# MDWA2039892Listed by: REAL ESTATE INNOVATIONS - Coming Soon
 $350,000Coming Soon3 beds 2 baths896 sq. ft.
16415 Broadfording Rd, HAGERSTOWN, MD 21740
MLS# MDWA2039836Listed by: EXP REALTY, LLC - Coming SoonOpen Sat, 11am to 1pm
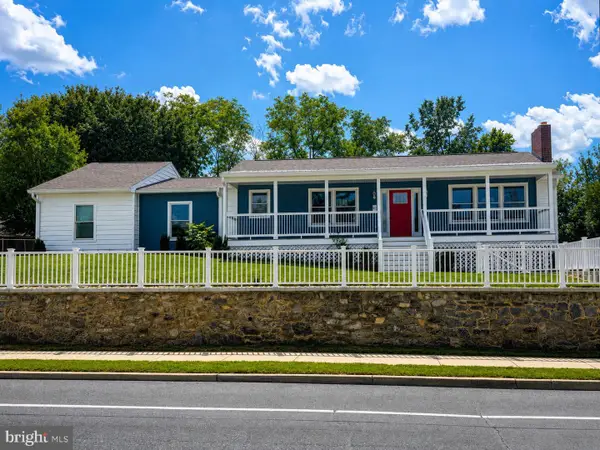 $399,900Coming Soon5 beds 2 baths2,232 sq. ft.
403 W Wilson Blvd, HAGERSTOWN, MD 21740
MLS# MDWA2039812Listed by: CHARIS REALTY GROUP


Protect your home and budget from life's surprises with an Assurant Home Warranty, backed by a partner that supports you through every step of homeownership. Explore Plans.
©2026 Century 21 Real Estate LLC. All rights reserved. CENTURY 21®, the CENTURY 21 Logo and C21® are service marks owned by Century 21 Real Estate LLC. Century 21 Real Estate LLC fully supports the principles of the Fair Housing Act and the Equal Opportunity Act. Each office is independently owned and operated. Listing information is deemed reliable but not guaranteed accurate.