
1106 Bern Dr, Havre De Grace, MD 21078
Local realty services provided by:CENTURY 21 Norris - Valley Forge
1106 Bern Dr,Havre de Grace, MD 21078
$419,900
- 4 Beds
- 3 Baths
- 2,345 sq. ft.
- Single family
- Pending
Listed by: fred e branscome
Office: samson properties
MLS#:MDHR2058372
Source:BRIGHTMLS
Price summary
- Price:$419,900
- Price per sq. ft.:$179.06
About this home
Spacious Gem in an Ideal Location – Incredible Value! Welcome to your spacious, move-in-ready new home! Offering an impressive 2,345 square feet of living space, this 4-bedroom, 2 1/2-bathroom property delivers an incredible amount of room at an unbeatable price. Enjoy total peace of mind with major mechanical upgrades already completed, including a brand-new roof installed in December 2025 and updated HVAC units for year-round efficiency. The entire second level is dedicated to a private primary retreat. This large bedroom features its own exclusive outside deck space—perfect for morning coffee—plus a nice primary bathroom with convenient, direct access to additional attic storage space. On the main level, three additional nice-sized bedrooms provide plenty of space, flexibility, and comfort for family, guests, or a home office. A convenient one-car garage also provides secure parking and seamless, easy access directly into the home. Outside, you will find a beautifully well-landscaped yard that adds wonderful curb appeal to the property. Location is everything, and this home sits close to local shopping, charming downtown Havre de Grace, and all major commuter routes for an easy daily drive. Schedule your showing today! This gem won't last long with all it has to offer....
Contact an agent
Home facts
- Year built:1975
- Subdivision & Development:CHESAPEAKE HEIGHTS
- Listing ID #:MDHR2058372
- Added:45 day(s) ago
- Updated:September 18, 2026 at 07:52 AM
Rooms and interior
- Bedrooms:4
- Total bathrooms:3
- Full bathrooms:2
- Half bathrooms:1
- Rooms Total:9
- Flooring:Carpet, Ceramic Tile, Wood
- Dining Description:Combination Dining/Living, Dining Area, Dining Room, Formal/Separate Dining Room
- Bathrooms Description:Bathroom 2, Bathroom 3, Primary Bath(s), Primary Bathroom
- Kitchen Description:Carpet, Dishwasher, Disposal, Kitchen - Galley, Oven - Single, Oven/Range - Gas, Range Hood, Refrigerator
- Bedroom Description:Carpet, Entry Level Bedroom, Primary Bedroom
- Living area:2,345 sq. ft.
Heating and cooling
- Cooling:Ceiling Fan(s), Central A/C
- Heating:90% Forced Air, Natural Gas
Structure and exterior
- Roof:Architectural Shingle, Asphalt
- Year built:1975
- Building area:2,345 sq. ft.
- Lot area:0.2 Acres
- Architectural Style:Contemporary, Mid-Century Modern
- Construction Materials:Cement Siding, Shake Siding
- Exterior Features:Sidewalks
- Foundation Description:Slab
- Levels:2 Stories
Schools
- High school:HAVRE DE GRACE
- Middle school:HAVRE DE GRACE
- Elementary school:MEADOWVALE
Utilities
- Water:Public
- Sewer:Public Sewer
Finances and disclosures
- Price:$419,900
- Price per sq. ft.:$179.06
- Tax amount:$4,100 (2026)
Features and amenities
- Laundry features:Dryer, Dryer - Electric, Has Laundry, Laundry, Washer, Washer In Unit
- Amenities:100 Amp Service, Cable TV, Carpet, Ceiling Fan(s), Natural Gas Available, Phone, Window Treatments
Parking
- Parking description:Attached Garage, Concrete Driveway, Garage - Front Entry, Garage Door Opener, Inside Access, On Street
- Garage:Yes
- Garage spaces:1
New listings near 1106 Bern Dr
- Coming Soon
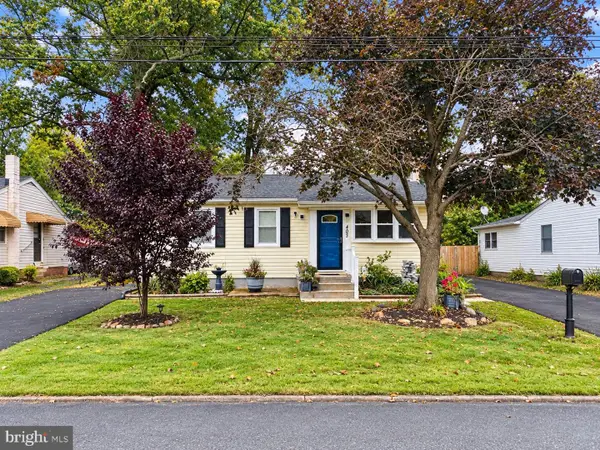 $350,000Coming Soon3 beds 2 baths1,728 sq. ft.
403 Webb Ln, HAVRE DE GRACE, MD 21078
MLS# MDHR2060158Listed by: EXP REALTY, LLC - Coming Soon
 $375,000Coming Soon3 beds 1 baths1,175 sq. ft.
1509 Superior, HAVRE DE GRACE, MD 21078
MLS# MDHR2059948Listed by: O'NEILL ENTERPRISES REALTY - Coming Soon
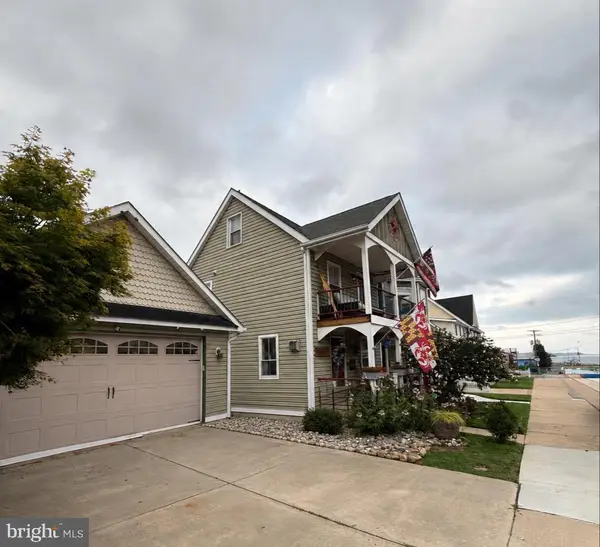 $699,999Coming Soon3 beds 3 baths1,832 sq. ft.
311 Bourbon St, HAVRE DE GRACE, MD 21078
MLS# MDHR2059668Listed by: BANGS REAL ESTATE LLC - Coming Soon
 $449,900Coming Soon3 beds 4 baths2,736 sq. ft.
275 Mohegan Dr, HAVRE DE GRACE, MD 21078
MLS# MDHR2057268Listed by: EXP REALTY, LLC - New
 $499,900Active3 beds 2 baths1,691 sq. ft.
4109 Webster Rd, HAVRE DE GRACE, MD 21078
MLS# MDHR2060040Listed by: NORTH SEA REALTY, LLC - New
 $449,900Active3 beds 4 baths3,298 sq. ft.
1709 Mohegan Dr #1043, HAVRE DE GRACE, MD 21078
MLS# MDHR2059968Listed by: STREETT HOPKINS REAL ESTATE, LLC - New
 $349,900Active3 beds 2 baths1,408 sq. ft.
304 Superior St, HAVRE DE GRACE, MD 21078
MLS# MDHR2059940Listed by: KELLER WILLIAMS GATEWAY LLC - New
 $699,000Active6 beds 5 baths4,560 sq. ft.
4323 Webster Lapidum Rd, HAVRE DE GRACE, MD 21078
MLS# MDHR2059936Listed by: EXP REALTY, LLC - New
 $400,000Active3 beds 2 baths1,656 sq. ft.
2123 Sherwood Ln, HAVRE DE GRACE, MD 21078
MLS# MDHR2058790Listed by: CUMMINGS & CO. REALTORS  $342,000Pending3 beds 4 baths2,280 sq. ft.
566 Green St, HAVRE DE GRACE, MD 21078
MLS# MDHR2059852Listed by: CUMMINGS & CO REALTORS


Protect your home and budget from life's surprises with an Assurant Home Warranty, backed by a partner that supports you through every step of homeownership. Explore Plans.
©2026 Century 21 Real Estate LLC. All rights reserved. CENTURY 21®, the CENTURY 21 Logo and C21® are service marks owned by Century 21 Real Estate LLC. Century 21 Real Estate LLC fully supports the principles of the Fair Housing Act and the Equal Opportunity Act. Each office is independently owned and operated. Listing information is deemed reliable but not guaranteed accurate.