
13165 Deanmar Dr, Highland, MD 20777
Local realty services provided by:CENTURY 21 Dale Realty Co.
13165 Deanmar Dr,Highland, MD 20777
$800,000
- 4 Beds
- 3 Baths
- 3,386 sq. ft.
- Single family
- Pending
Listed by: melissa j westerlund, teresa l westerlund
Office: samson properties
MLS#:MDHW2071604
Source:BRIGHTMLS
Price summary
- Price:$800,000
- Price per sq. ft.:$236.27
About this home
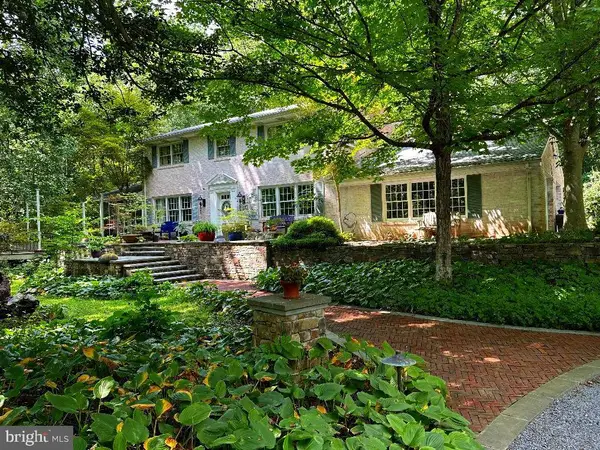
Discover the perfect blend of comfort, space, and modern updates in this beautifully maintained split-level home with a finished lower level and basement space in Highland. Nestled on a spacious lot with mature landscaping and a flat, fully fenced backyard, this exceptional property offers privacy, functionality, and timeless curb appeal.
The main level welcomes you with an inviting and thoughtfully designed layout featuring a stunning expanded gourmet kitchen with custom cabinetry, granite countertops, durable vinyl plank flooring, and a bright eat-in sunroom/breakfast area filled with natural light. The expanded sunroom addition features a beautiful front-facing bay window, creating the perfect space for morning coffee, casual dining, or enjoying the views of the beautifully landscaped front yard. The kitchen flows seamlessly into the spacious living room, where walk-out doors provide easy access to the deck and private backyard.
Just a short half-flight of stairs up, the upper level offers a private bedroom wing with two generously sized bedrooms, an updated full bathroom, and a luxurious expanded primary suite. The primary bedroom is a true retreat featuring a massive walk-in closet, a beautifully renovated ensuite bathroom, and a private screened-in porch accessible directly from the bedroom—an ideal spot to relax and unwind in your own peaceful space.
The lower level provides even more flexibility with a spacious recreation room, an additional bedroom, a full bathroom, and an electric fireplace, making it perfect for guests, a home office, a hobby space, or additional entertaining. A separate storage area adds convenience and organization.
Outside, the home continues to impress with multiple spaces designed for enjoyment and functionality. The backyard offers a private setting with a spacious deck, while the addition below includes a dedicated workshop—perfect for projects, tools, hobbies, or extra storage. The attached garage provides both interior access and a convenient rear door leading outside.
Designed for comfort and peace of mind, this home has been thoughtfully upgraded with a two-story addition, new vinyl siding, a re-shingled roof, vinyl plank flooring, an electric water heater, and a whole-house 27-kW generator connected to a 500-gallon propane tank. The home is heated with efficient oil heat, providing reliable year-round comfort.
With the desirable layout of a split-level home, a finished lower level with additional living space, three full bathrooms, flexible living areas, a beautiful sunroom addition, private outdoor retreats, and extensive updates throughout, this Highland home offers the perfect combination of space, comfort, and modern convenience....
Contact an agent
Home facts
- Year built:1976
- Subdivision & Development:WHITE OAK ESTATES
- Listing ID #:MDHW2071604
- Added:49 day(s) ago
- Updated:September 19, 2026 at 07:52 AM
Rooms and interior
- Bedrooms:4
- Total bathrooms:3
- Full bathrooms:3
- Flooring:Carpet, Ceramic Tile, Luxury Vinyl Plank, Wood
- Dining Description:Combination Dining/Living, Dining Area, Dining Room
- Bathrooms Description:Full Bath, Primary Bathroom
- Kitchen Description:Breakfast Area, Built-In Microwave, Built-In Range, Carpet, Commercial Range, Dishwasher, Disposal, Exhaust Fan, Icemaker, Kitchen - Gourmet, Kitchen - Island, Recessed Lighting, Refrigerator, Upgraded Countertops, Water Heater
- Bedroom Description:Carpet, Primary Bedroom, Walk In Closet(s)
- Basement:Yes
- Basement Description:Connecting Stairway, Fully Finished
- Living area:3,386 sq. ft.
Heating and cooling
- Cooling:Central A/C
- Heating:Forced Air, Oil
Structure and exterior
- Roof:Architectural Shingle
- Year built:1976
- Building area:3,386 sq. ft.
- Lot area:0.93 Acres
- Lot Features:Cul-de-sac, Front Yard, Premium, Private, Rear Yard, SideYard(s)
- Architectural Style:Split Level
- Construction Materials:Frame
- Exterior Features:Bump-outs, Deck(s), Extensive Hardscape, Play Area
- Foundation Description:Concrete Perimeter
- Levels:3 Story
Schools
- High school:RIVER HILL
- Middle school:LIME KILN
- Elementary school:DAYTON OAKS
Utilities
- Water:Well
- Sewer:On Site Septic
Finances and disclosures
- Price:$800,000
- Price per sq. ft.:$236.27
- Tax amount:$9,010 (2025)
Features and amenities
- Laundry features:Dryer, Washer
- Amenities:Bay/Bow Windows, Carpet, Ceiling Fan(s), Double Pane Windows, Recessed Lighting
Parking
- Parking description:Attached Garage, Garage - Front Entry, Paved Driveway
- Garage:Yes
- Garage spaces:2
New listings near 13165 Deanmar Dr
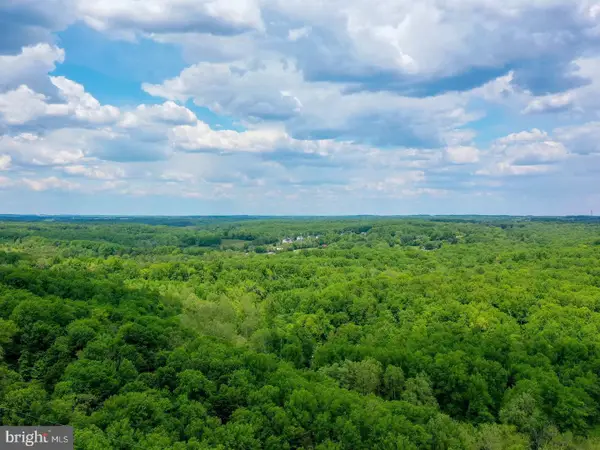 $299,900Active2.65 Acres
18900 Mink Hollow Rd, HIGHLAND, MD 20777
MLS# MDMC2254476Listed by: CHARIS REALTY GROUP- Open Sat, 1 to 3pm
 $2,400,000Active6 beds 6 baths8,479 sq. ft.
13030 Highgrove Rd, HIGHLAND, MD 20777
MLS# MDHW2073306Listed by: NORTHROP REALTY 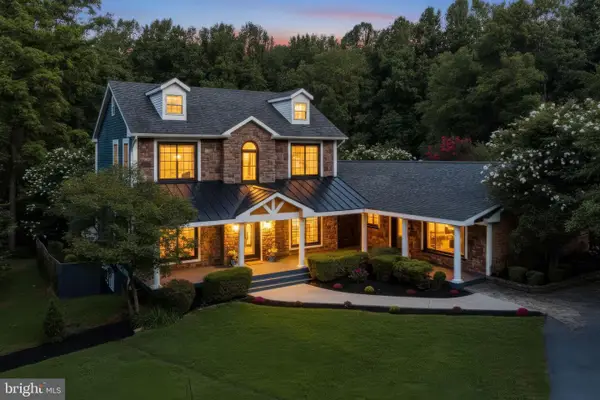 $1,575,000Active5 beds 5 baths5,222 sq. ft.
6980 Mink Hollow Rd, HIGHLAND, MD 20777
MLS# MDHW2073216Listed by: CUMMINGS & CO. REALTORS $898,800Pending4 beds 4 baths3,704 sq. ft.
6691 Luster Dr, HIGHLAND, MD 20777
MLS# MDHW2071922Listed by: SAMSON PROPERTIES- Open Sat, 3 to 5pm
 $500,000Active2 beds 1 baths864 sq. ft.
13209 Highland Rd, HIGHLAND, MD 20777
MLS# MDHW2072360Listed by: KELLER WILLIAMS LUCIDO AGENCY 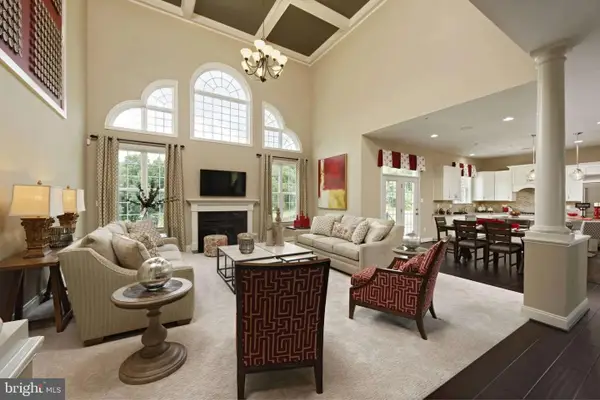 $1,759,900Active4 beds 5 baths
13321 Clarksville Pike, CLARKSVILLE, MD 21029
MLS# MDHW2069652Listed by: NORTHROP REALTY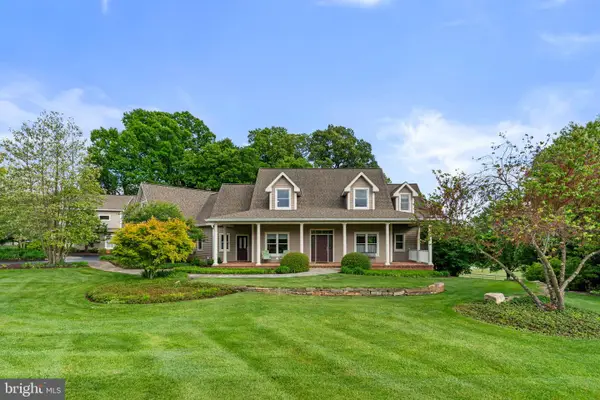 $2,500,000Active8 beds 7 baths8,336 sq. ft.
13536 Paternal Gift Dr, HIGHLAND, MD 20777
MLS# MDHW2068458Listed by: RE/MAX ADVANTAGE REALTY $795,000Pending4 beds 4 baths2,356 sq. ft.
13180 Deanmar Dr, HIGHLAND, MD 20777
MLS# MDHW2067072Listed by: RE/MAX ADVANTAGE REALTY- Open Sat, 1 to 4pm
 $1,249,000Active5 beds 4 baths3,838 sq. ft.
7244 Mink Hollow Rd, HIGHLAND, MD 20777
MLS# MDHW2064604Listed by: BETHESDA CHEVY CHASE REALTORS


Protect your home and budget from life's surprises with an Assurant Home Warranty, backed by a partner that supports you through every step of homeownership. Explore Plans.
©2026 Century 21 Real Estate LLC. All rights reserved. CENTURY 21®, the CENTURY 21 Logo and C21® are service marks owned by Century 21 Real Estate LLC. Century 21 Real Estate LLC fully supports the principles of the Fair Housing Act and the Equal Opportunity Act. Each office is independently owned and operated. Listing information is deemed reliable but not guaranteed accurate.