
6691 Luster Dr, Highland, MD 20777
Local realty services provided by:CENTURY 21 Above and Beyond
6691 Luster Dr,Highland, MD 20777
$900,000
- 4 Beds
- 4 Baths
- 3,704 sq. ft.
- Single family
- Active
Upcoming open houses
- Sat, Aug 0811:00 am - 01:00 pm
Listed by: teresa l westerlund, melissa j westerlund
Office: samson properties
MLS#:MDHW2071922
Source:BRIGHTMLS
Price summary
- Price:$900,000
- Price per sq. ft.:$242.98
About this home
Situated on a private, level lot in sought-after Highland, this beautifully maintained home offers the rare freedom of no HOA and a fully fenced backyard. Excellent curb appeal is complemented by a recently repaved circular driveway, while the outdoor living space features a spacious deck, storage shed, chicken coop, playhouse, and plenty of room for gardening, pets, and play.
Inside, the updated kitchen serves as the heart of the home, opening to a warm and inviting family room with a wood-burning fireplace and direct access to the deck—perfect for everyday living and entertaining. Separate living and dining rooms provide flexible spaces for holiday gatherings, dinner parties, or quiet evenings at home.
Upstairs, hardwood floors extend throughout all four bedrooms. The spacious primary suite features a walk-in closet and private en-suite bath, while three additional generously sized bedrooms with ample closet space share a full hall bath.
An attached two-car garage provides generous space for everyday parking and storage. An additional one-car garage at the walkout basement level offers private access to the partially finished basement, which includes a half bath and additional living space. Whether you envision a recreation room, home office, fitness area, guest space, or a potential in-law suite, the possibilities are endless.
Located in one of Howard County's most desirable communities, this home offers the perfect balance of peaceful country living and everyday convenience. Enjoy easy access to shopping, dining, grocery stores, Schooley Mill Park, and the Triadelphia Reservoir, all within the highly rated Howard County Public School System, including Dayton Oaks Elementary, Lime Kiln Middle School, and River Hill High School.
With its unique combination of privacy, space, and location, this is the kind of Highland property that rarely comes to market....
Contact an agent
Home facts
- Year built:1985
- Subdivision & Development:GREEN HILL MANOR
- Listing ID #:MDHW2071922
- Added:3 day(s) ago
- Updated:August 08, 2026 at 11:12 AM
Rooms and interior
- Bedrooms:4
- Total bathrooms:4
- Full bathrooms:2
- Half bathrooms:2
- Flooring:Carpet, Ceramic Tile, Hardwood
- Dining Description:Dining Area, Dining Room
- Bathrooms Description:Full Bath, Half Bath, Primary Bath(s), Primary Bathroom
- Kitchen Description:Breakfast Area, Built-Ins, Crown Moldings, Dishwasher, Kitchen - Eat-In, Kitchen - Table Space, Microwave, Oven - Single, Refrigerator
- Bedroom Description:Primary Bedroom
- Basement:Yes
- Basement Description:Combination, Connecting Stairway, Full, Fully Finished, Heated, Improved, Outside Entrance, Shelving, Sump Pump, Walkout Level, Windows, Workshop
- Living area:3,704 sq. ft.
Heating and cooling
- Cooling:Central A/C
- Heating:Electric, Heat Pump(s)
Structure and exterior
- Roof:Shingle
- Year built:1985
- Building area:3,704 sq. ft.
- Lot area:0.93 Acres
- Lot Features:Landscaping, Private
- Architectural Style:Colonial
- Construction Materials:Brick, Combination
- Exterior Features:Chimney Cap(s), Deck(s), Extensive Hardscape, Exterior Lighting, Outbuilding(s), Play Area, Porch(es), Secure Storage
- Foundation Description:Concrete Perimeter
- Levels:3 Story
Schools
- High school:RIVER HILL
- Middle school:LIME KILN
- Elementary school:DAYTON OAKS
Utilities
- Water:Well
- Sewer:Septic Exists
Finances and disclosures
- Price:$900,000
- Price per sq. ft.:$242.98
- Tax amount:$9,597 (2025)
Features and amenities
- Laundry features:Dryer, Laundry, Washer
- Amenities:120/240V, Built-Ins, Chair Railings, Crown Moldings, Double Pane Windows, Storm Windows, Window Treatments
Parking
- Parking description:Attached Garage, Circular Driveway, Garage - Front Entry, Garage - Side Entry, Garage Door Opener
- Garage:Yes
- Garage spaces:3
New listings near 6691 Luster Dr
- Open Sun, 11am to 1pmNew
 $525,000Active2 beds 1 baths864 sq. ft.
13209 Highland Rd, HIGHLAND, MD 20777
MLS# MDHW2072360Listed by: KELLER WILLIAMS LUCIDO AGENCY - Coming Soon
 $800,000Coming Soon4 beds 3 baths
13165 Deanmar Dr, HIGHLAND, MD 20777
MLS# MDHW2071604Listed by: SAMSON PROPERTIES 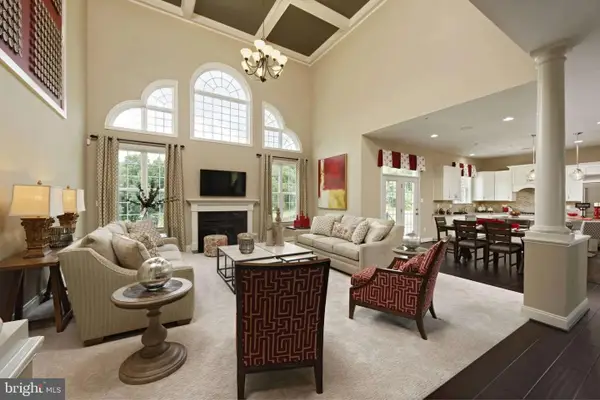 $1,759,900Active4 beds 5 baths
13321 Clarksville Pike, CLARKSVILLE, MD 21029
MLS# MDHW2069652Listed by: NORTHROP REALTY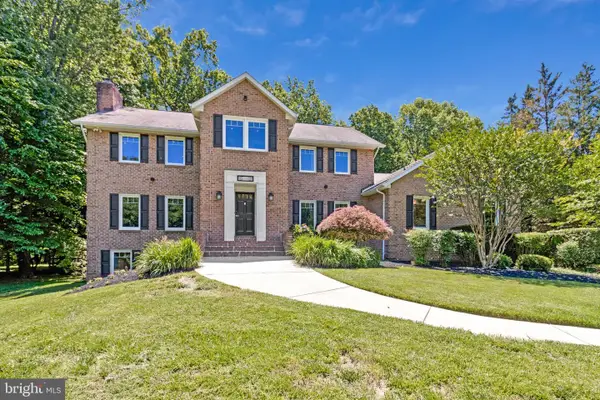 $1,295,000Pending6 beds 6 baths5,950 sq. ft.
6526 River Clyde Dr, HIGHLAND, MD 20777
MLS# MDHW2068998Listed by: SPICER REAL ESTATE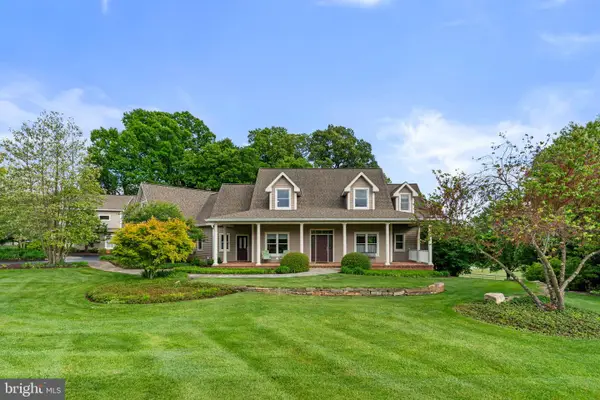 $2,750,000Active8 beds 7 baths8,336 sq. ft.
13536 Paternal Gift Dr, HIGHLAND, MD 20777
MLS# MDHW2068458Listed by: RE/MAX ADVANTAGE REALTY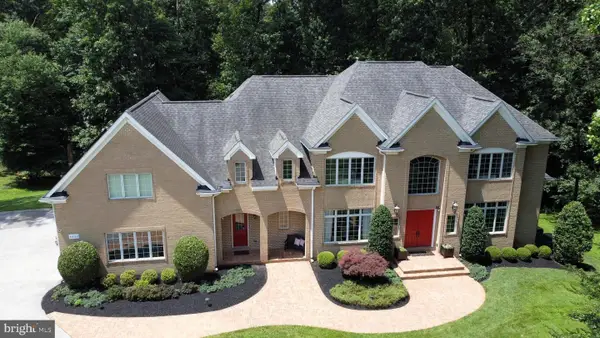 $2,195,000Active5 beds 6 baths8,326 sq. ft.
6820 Green Hollow Way, HIGHLAND, MD 20777
MLS# MDHW2068118Listed by: LONG & FOSTER REAL ESTATE, INC.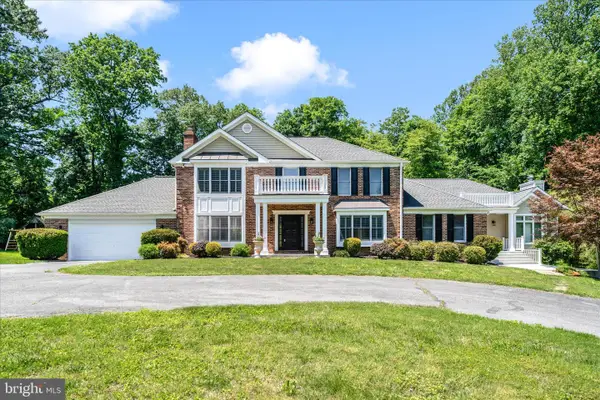 $1,100,000Active4 beds 4 baths4,637 sq. ft.
6667 Luster Dr, HIGHLAND, MD 20777
MLS# MDHW2067964Listed by: REALTY ADVANTAGE OF MARYLAND LLC $795,000Pending4 beds 4 baths2,356 sq. ft.
13180 Deanmar Dr, HIGHLAND, MD 20777
MLS# MDHW2067072Listed by: RE/MAX ADVANTAGE REALTY- Open Sat, 1 to 4pm
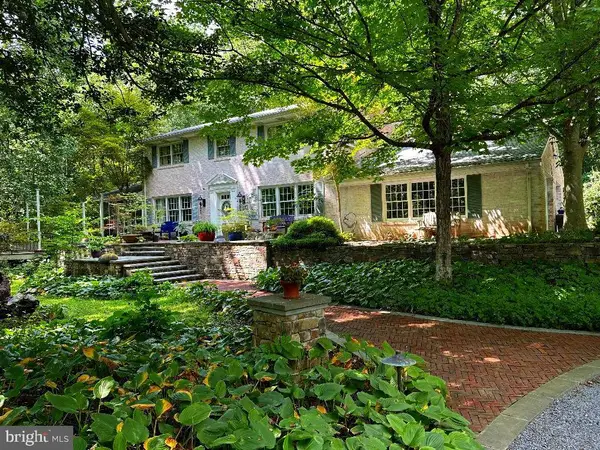 $1,249,000Active5 beds 4 baths3,838 sq. ft.
7244 Mink Hollow Rd, HIGHLAND, MD 20777
MLS# MDHW2064604Listed by: BETHESDA CHEVY CHASE REALTORS


Protect your home and budget from life's surprises with an Assurant Home Warranty, backed by a partner that supports you through every step of homeownership. Explore Plans.
©2026 Century 21 Real Estate LLC. All rights reserved. CENTURY 21®, the CENTURY 21 Logo and C21® are service marks owned by Century 21 Real Estate LLC. Century 21 Real Estate LLC fully supports the principles of the Fair Housing Act and the Equal Opportunity Act. Each office is independently owned and operated. Listing information is deemed reliable but not guaranteed accurate.