
6100 Northwest Dr, Hyattsville, MD 20782
Local realty services provided by:CENTURY 21 Norris - Valley Forge
6100 Northwest Dr,Hyattsville, MD 20782
$565,000
- 5 Beds
- 5 Baths
- 2,334 sq. ft.
- Townhouse
- Coming Soon
Listed by: viktorija piano, michael james bowens sr.
Office: keller williams realty
MLS#:MDPG2221140
Source:BRIGHTMLS
Price summary
- Price:$565,000
- Price per sq. ft.:$242.07
- Monthly HOA dues:$59
About this home
$5,000 SELLER CREDIT + NO HYATTSVILLE CITY PROPERTY TAX + NO FRONT FOOT FEE!
Take advantage of an exceptional opportunity to own this stunning end-unit townhome in Belcrest Hills, a former model home showcasing extensive upgrades, premium finishes, and thoughtful design throughout. The sellers are offering a $5,000 credit to the buyer that can go towards closing costs. The property is not subject to the Hyattsville City property tax—potential savings of nearly $300 per month, compared with a similarly assessed properties located within the City of Hyattsville. Plus, there is NO front foot fee, adding even more value for the new owner.
Offering more than 2,300 square feet across four thoughtfully designed levels, this impressive home features 5 bedrooms, 3 full baths, 2 half baths, and a spacious two-car garage. Two primary suites with walk-in closets provide exceptional flexibility for multi-generational living, overnight guests, a home office, or additional private living space. As an end unit, abundant natural light fills the home, creating a bright and welcoming atmosphere throughout.
The heart of the home is the beautifully appointed chef’s kitchen, featuring gas cooking, premium stainless steel appliances, quartz countertops, a classic tile backsplash, and 42-inch cabinetry. An oversized quartz island anchors the space, seamlessly connecting the kitchen and dining areas while providing plenty of room for entertaining, casual dining, and everyday gatherings.
Multiple living areas provide outstanding versatility, while the private rooftop terrace offers an impressive outdoor retreat overlooking Belcrest Hills—perfect for entertaining, relaxing, or simply enjoying the views. Adding to the home's turnkey appeal, all appliances and custom model-home window treatments convey. The spacious two-car garage provides additional storage and everyday convenience, while enhanced security features offer added peace of mind.
Enjoy exceptional convenience with Hyattsville Crossing Metro, Prince George’s Plaza, restaurants, cafés, shopping, and retail all nearby, providing an ideal combination of accessibility and lifestyle.
Former model. End unit. Two primary suites. Private rooftop terrace. Two-car garage. $5,000 seller credit. NO Hyattsville City property tax. NO front foot fee. With exceptional space, premium upgrades, valuable savings, and a highly convenient location, this is an opportunity you won’t want to miss! Contact us today for your private showing!...
Contact an agent
Home facts
- Year built:2023
- Subdivision & Development:NONE AVAILABLE
- Listing ID #:MDPG2221140
- Updated:October 04, 2026 at 01:37 PM
Rooms and interior
- Bedrooms:5
- Total bathrooms:5
- Full bathrooms:3
- Half bathrooms:2
- Flooring:Carpet, Wood
- Dining Description:Combination Kitchen/Dining, Dining Area
- Bathrooms Description:Primary Bath(s)
- Kitchen Description:Combination Kitchen/Living, Kitchen - Gourmet, Kitchen - Island, Recessed Lighting, Stainless Steel Appliances
- Bedroom Description:Walk In Closet(s)
- Living area:2,334 sq. ft.
Heating and cooling
- Cooling:Central A/C
- Heating:90% Forced Air, Natural Gas
Structure and exterior
- Year built:2023
- Building area:2,334 sq. ft.
- Architectural Style:Federal
- Construction Materials:Block, Brick, Brick Veneer, Concrete, Stick Built
- Foundation Description:Block, Brick/Mortar, Slab
- Levels:4 Story
Utilities
- Water:Public
- Sewer:Public Sewer
Finances and disclosures
- Price:$565,000
- Price per sq. ft.:$242.07
- Tax amount:$8,241 (2026)
Features and amenities
- Laundry features:Dryer In Unit, Washer In Unit
- Amenities:200+ Amp Service, Recessed Lighting, Window Treatments
Parking
- Parking description:Attached Garage, Garage - Rear Entry, Private, Secure Parking
- Garage:Yes
- Garage spaces:2
New listings near 6100 Northwest Dr
- Coming Soon
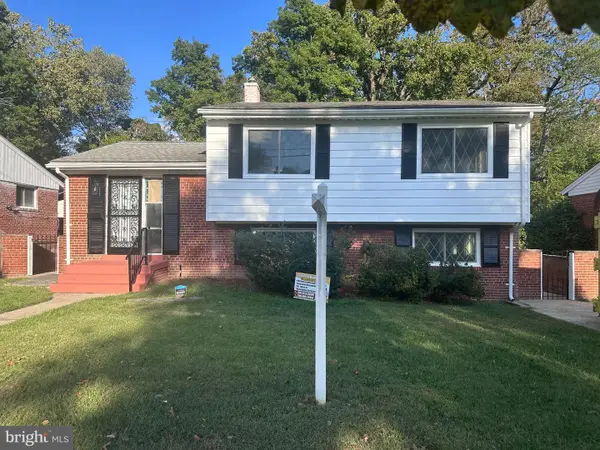 $519,900Coming Soon5 beds 3 baths2,258 sq. ft.
6117 Balfour Dr, HYATTSVILLE, MD 20782
MLS# MDPG2221190Listed by: HEYMANN REALTY, LLC - Coming Soon
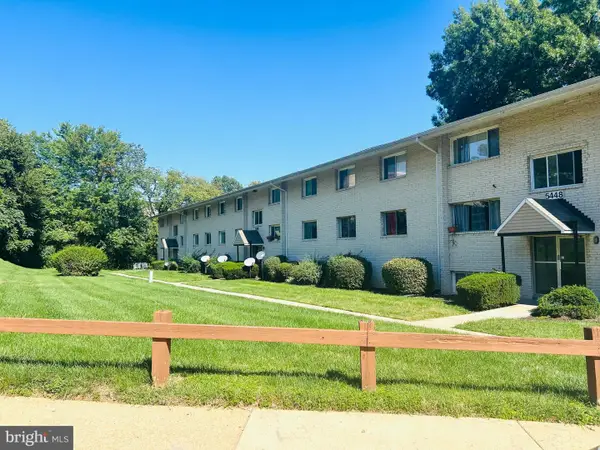 $167,250Coming Soon3 beds 2 baths1,192 sq. ft.
85th Ave #102, HYATTSVILLE, MD 20784
MLS# MDPG2221336Listed by: FAIRFAX REALTY OF TYSONS - Coming Soon
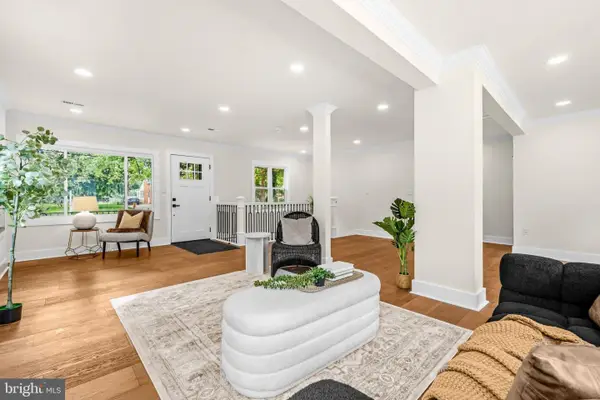 $649,999Coming Soon5 beds 3 baths1,975 sq. ft.
702 Rittenhouse St, HYATTSVILLE, MD 20783
MLS# MDPG2217832Listed by: REDFIN CORP - Coming Soon
 $395,000Coming Soon3 beds 2 baths1,320 sq. ft.
5702 Newton St, HYATTSVILLE, MD 20784
MLS# MDPG2218044Listed by: FAIRFAX REALTY PREMIER - Coming Soon
 $620,000Coming Soon4 beds 3 baths1,607 sq. ft.
1303 Jefferson St, HYATTSVILLE, MD 20782
MLS# MDPG2217602Listed by: LONG & FOSTER REAL ESTATE, INC. - Coming Soon
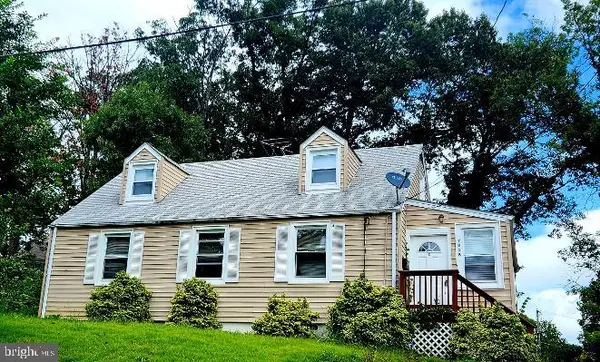 $420,000Coming Soon3 beds 2 baths1,364 sq. ft.
7018 Taylor Ter, HYATTSVILLE, MD 20784
MLS# MDPG2216126Listed by: KELLER WILLIAMS PREFERRED PROPERTIES - New
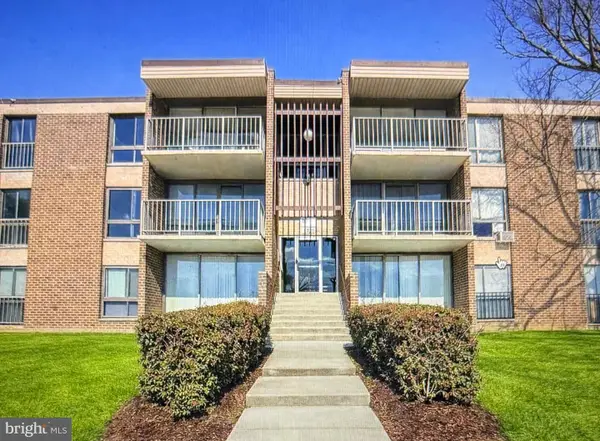 $105,000Active1 beds 1 baths869 sq. ft.
7975 Riggs Rd Rd #4, HYATTSVILLE, MD 20783
MLS# MDPG2221368Listed by: INCLUSIONS & ASSOCIATES REAL ESTATE - New
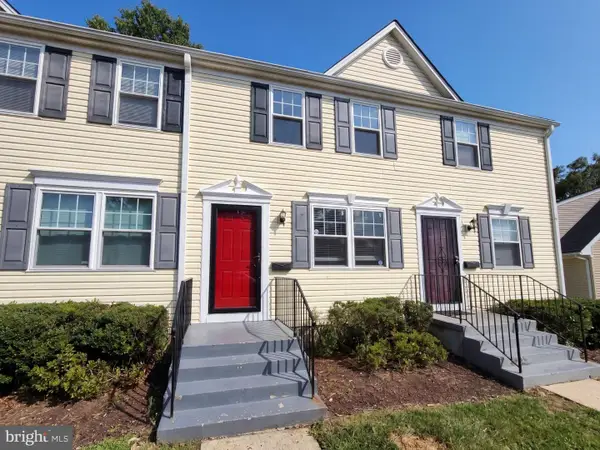 $144,000Active1 beds 2 baths566 sq. ft.
6940 Hawthorne St, HYATTSVILLE, MD 20785
MLS# MDPG2221380Listed by: OPEN DOOR BROKERAGE, LLC - New
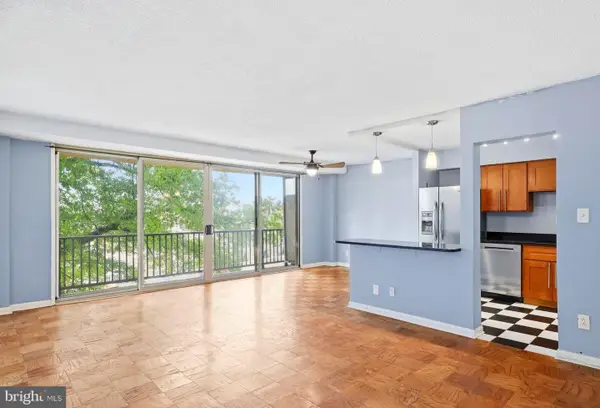 $135,000Active1 beds 1 baths755 sq. ft.
4410 Oglethorpe St #309, HYATTSVILLE, MD 20781
MLS# MDPG2213128Listed by: COMPASS


Protect your home and budget from life's surprises with an Assurant Home Warranty, backed by a partner that supports you through every step of homeownership. Explore Plans.
©2026 Century 21 Real Estate LLC. All rights reserved. CENTURY 21®, the CENTURY 21 Logo and C21® are service marks owned by Century 21 Real Estate LLC. Century 21 Real Estate LLC fully supports the principles of the Fair Housing Act and the Equal Opportunity Act. Each office is independently owned and operated. Listing information is deemed reliable but not guaranteed accurate.