
6940 Hawthorne St, Hyattsville, MD 20785
Local realty services provided by:CENTURY 21 Ryon Real Estate
6940 Hawthorne St,Hyattsville, MD 20785
$144,000
- 1 Beds
- 2 Baths
- 566 sq. ft.
- Townhouse
- Active
Listed by: verria hairston
Office: open door brokerage, llc.
MLS#:MDPG2221380
Source:BRIGHTMLS
Price summary
- Price:$144,000
- Price per sq. ft.:$254.42
- Monthly HOA dues:$398
About this home
6940 Hawthorne St is a two-level Hyattsville condo built in 1950 with 566 square feet. The kitchen features granite countertops and stainless steel appliances, creating a well-equipped space for cooking and entertaining. Flooring and interior paint extend throughout. Front and back entrances serve the home. Two assigned parking spaces complete this well-maintained residence with practical amenities and comfortable living spaces throughout every room.
Contact an agent
Home facts
- Year built:1950
- Subdivision & Development:CAROLE HIGHLANDS
- Listing ID #:MDPG2221380
- Added:1 day(s) ago
- Updated:October 04, 2026 at 01:58 PM
Rooms and interior
- Bedrooms:1
- Total bathrooms:2
- Full bathrooms:1
- Half bathrooms:1
- Living area:566 sq. ft.
Heating and cooling
- Cooling:Central A/C
- Heating:Forced Air, Natural Gas
Structure and exterior
- Year built:1950
- Building area:566 sq. ft.
- Lot Features:Suburban
- Architectural Style:Cottage
- Construction Materials:Vinyl Siding
- Foundation Description:Concrete Perimeter
- Levels:2 Stories
Schools
- High school:INTERNATIONAL HIGH SCHOOL AT LANGLEY PARK
- Elementary school:DODGE PARK
Utilities
- Water:Public
- Sewer:Public Sewer
Finances and disclosures
- Price:$144,000
- Price per sq. ft.:$254.42
- Tax amount:$870 (2023)
New listings near 6940 Hawthorne St
- Coming Soon
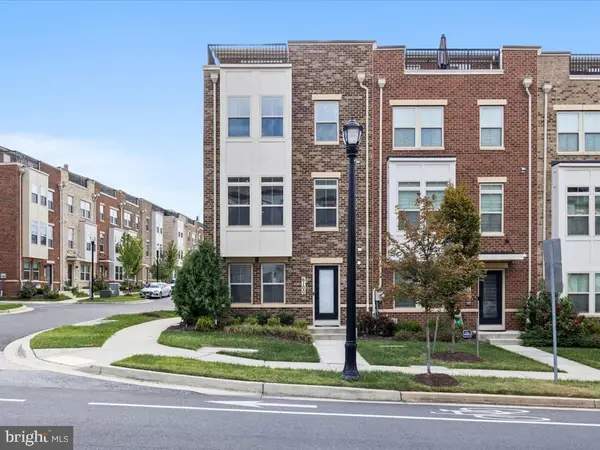 $565,000Coming Soon5 beds 5 baths2,334 sq. ft.
6100 Northwest Dr, HYATTSVILLE, MD 20782
MLS# MDPG2221140Listed by: KELLER WILLIAMS REALTY - Coming Soon
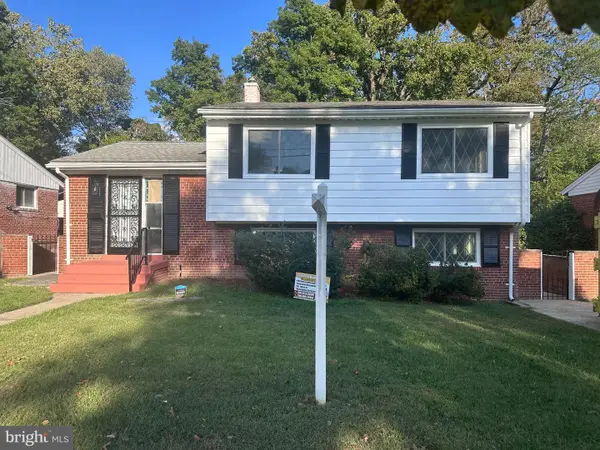 $519,900Coming Soon5 beds 3 baths2,258 sq. ft.
6117 Balfour Dr, HYATTSVILLE, MD 20782
MLS# MDPG2221190Listed by: HEYMANN REALTY, LLC - Coming Soon
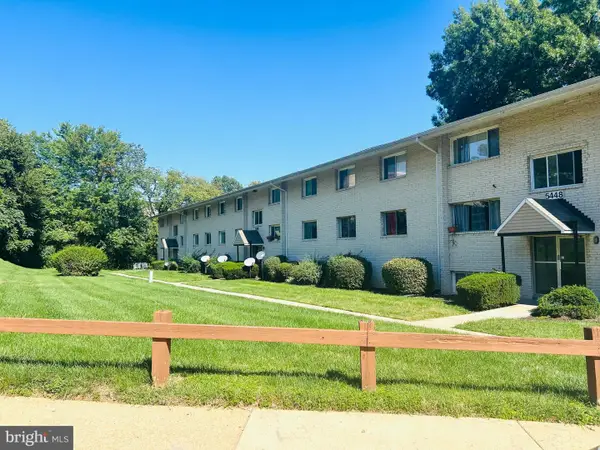 $167,250Coming Soon3 beds 2 baths1,192 sq. ft.
85th Ave #102, HYATTSVILLE, MD 20784
MLS# MDPG2221336Listed by: FAIRFAX REALTY OF TYSONS - Coming Soon
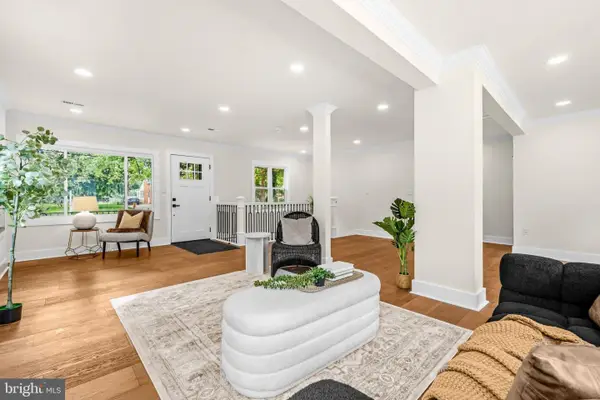 $649,999Coming Soon5 beds 3 baths1,975 sq. ft.
702 Rittenhouse St, HYATTSVILLE, MD 20783
MLS# MDPG2217832Listed by: REDFIN CORP - Coming Soon
 $395,000Coming Soon3 beds 2 baths1,320 sq. ft.
5702 Newton St, HYATTSVILLE, MD 20784
MLS# MDPG2218044Listed by: FAIRFAX REALTY PREMIER - Coming Soon
 $620,000Coming Soon4 beds 3 baths1,607 sq. ft.
1303 Jefferson St, HYATTSVILLE, MD 20782
MLS# MDPG2217602Listed by: LONG & FOSTER REAL ESTATE, INC. - Coming Soon
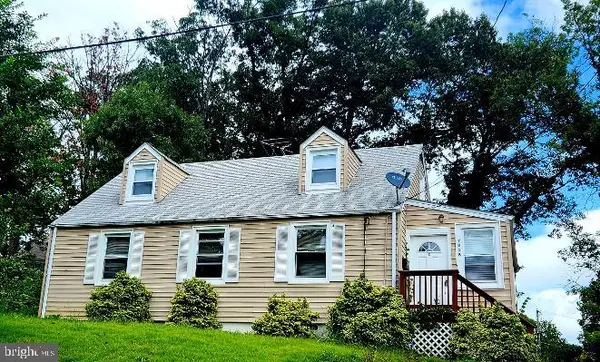 $420,000Coming Soon3 beds 2 baths1,364 sq. ft.
7018 Taylor Ter, HYATTSVILLE, MD 20784
MLS# MDPG2216126Listed by: KELLER WILLIAMS PREFERRED PROPERTIES - New
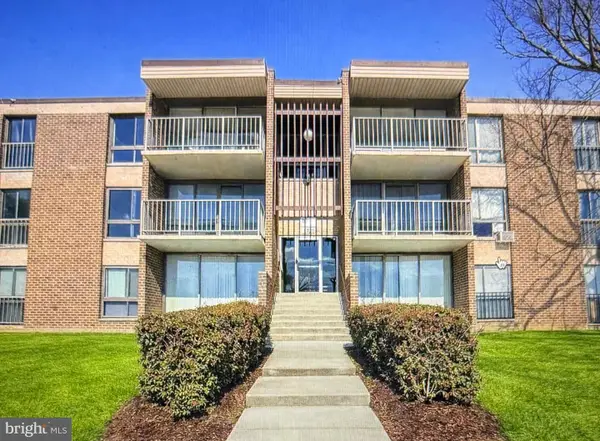 $105,000Active1 beds 1 baths869 sq. ft.
7975 Riggs Rd Rd #4, HYATTSVILLE, MD 20783
MLS# MDPG2221368Listed by: INCLUSIONS & ASSOCIATES REAL ESTATE - New
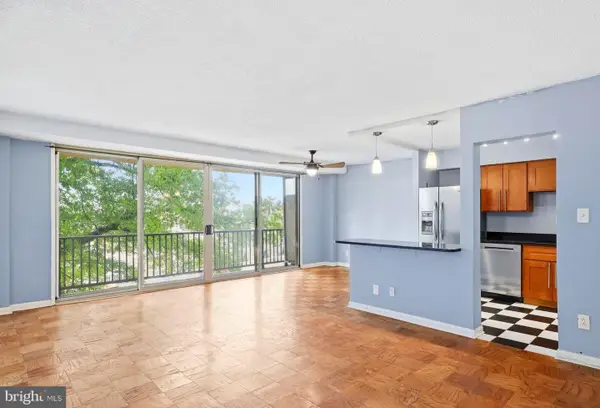 $135,000Active1 beds 1 baths755 sq. ft.
4410 Oglethorpe St #309, HYATTSVILLE, MD 20781
MLS# MDPG2213128Listed by: COMPASS


Protect your home and budget from life's surprises with an Assurant Home Warranty, backed by a partner that supports you through every step of homeownership. Explore Plans.
©2026 Century 21 Real Estate LLC. All rights reserved. CENTURY 21®, the CENTURY 21 Logo and C21® are service marks owned by Century 21 Real Estate LLC. Century 21 Real Estate LLC fully supports the principles of the Fair Housing Act and the Equal Opportunity Act. Each office is independently owned and operated. Listing information is deemed reliable but not guaranteed accurate.