
1707 W Jarrettsville Rd, Jarrettsville, MD 21084
Local realty services provided by:CENTURY 21 A Better Way
1707 W Jarrettsville Rd,Jarrettsville, MD 21084
$719,900
- 3 Beds
- 2 Baths
- 2,310 sq. ft.
- Single family
- Active
Listed by: margaret m smith
Office: berkshire hathaway homeservices penfed realty
MLS#:MDHR2061514
Source:BRIGHTMLS
Price summary
- Price:$719,900
- Price per sq. ft.:$311.65
About this home
Welcome Home to this beautiful Craftsman-style rancher, where timeless style, everyday comfort, and the beauty of nature come together on a level and picturesque 1.15-acre lot. The appeal of the stone and siding exterior, paired with a charming front porch, offers a warm welcome from the moment you arrive. Step inside to a grand foyer with a tray ceiling and gleaming wide-plank hardwood floors that extend throughout the foyer, dining room, kitchen, family room, and main-level laundry. Two bedrooms provide privacy and ample storage along with a full bathroom and are conveniently located off the foyer. The generously sized dining area provides the perfect backdrop for gathering with family and friends and creating memories to cherish for years to come. At the heart of the home, the gourmet kitchen is sure to impress with its 42-inch white cabinetry, expansive center island, stainless steel appliances, and wine cooler. French doors open to your private covered patio, creating a seamless connection between indoor and outdoor living. Picture yourself sipping morning coffee, enjoying a peaceful evening, or entertaining loved ones while taking in the beauty of your backyard retreat. Just beyond the kitchen, the spacious family room invites you to settle in and relax, with the comforting glow of a gas fireplace featuring a beautiful stone hearth and wood mantel. The owner's en-suite offers a peaceful retreat at the end of the day, complete with a dressing area, two walk-in closets, and an impressive owner's bath. Enjoy the convenience of dual vanities, a separate shower with a built-in bench, and a large soaking tub. An expansive lower level is ready to be transformed to suit your lifestyle. With a rough-in already in place for a full bathroom, you can envision additional living space, a recreation room, and the list goes on... With its thoughtful space, features and beautiful setting, this home has so much to offer so you don't want to hesitate to call it "HOME" today!...
Contact an agent
Home facts
- Year built:2018
- Subdivision & Development:JARRETTSVILLE
- Listing ID #:MDHR2061514
- Added:1 day(s) ago
- Updated:October 30, 2026 at 02:35 PM
Rooms and interior
- Bedrooms:3
- Total bathrooms:2
- Full bathrooms:2
- Flooring:Carpet, Ceramic Tile, Hardwood
- Dining Description:Dining Area, Dining Room, Formal/Separate Dining Room
- Bathrooms Description:Full Bath, Primary Bath(s), Primary Bathroom
- Kitchen Description:Built-Ins, Carpet, Cooktop, Crown Moldings, Dishwasher, Exhaust Fan, Icemaker, Kitchen - Country, Kitchen - Eat-In, Kitchen - Gourmet, Kitchen - Island, Kitchen - Table Space, Microwave, Oven - Double, Oven - Self Cleaning, Range Hood, Refrigerator, Stainless Steel Appliances, Upgraded Countertops, Water Heater
- Bedroom Description:Carpet, Entry Level Bedroom, Primary Bedroom, Walk In Closet(s)
- Basement:Yes
- Basement Description:Daylight, Interior Access, Outside Entrance, Partial, Poured Concrete, Rough Bath Plumb, Space For Rooms, Unfinished, Walkout Stairs, Windows
- Living area:2,310 sq. ft.
Heating and cooling
- Cooling:Ceiling Fan(s), Central A/C
- Heating:Forced Air, Propane - Owned
Structure and exterior
- Roof:Architectural Shingle
- Year built:2018
- Building area:2,310 sq. ft.
- Lot area:1.15 Acres
- Lot Features:Adjoins - Open Space, Front Yard, Landscaping, Rear Yard, Rural, SideYard(s)
- Architectural Style:Craftsman, Ranch/Rambler
- Construction Materials:Stone, Vinyl Siding
- Exterior Features:Exterior Lighting, Patio(s), Porch(es), Roof, Satellite Dish, Sidewalks
- Foundation Description:Permanent
- Levels:2 Stories
Schools
- High school:CALL SCHOOL BOARD
- Middle school:CALL SCHOOL BOARD
- Elementary school:CALL SCHOOL BOARD
Utilities
- Water:Private
- Sewer:On Site Septic
Finances and disclosures
- Price:$719,900
- Price per sq. ft.:$311.65
- Tax amount:$6,517 (2026)
Features and amenities
- Laundry features:Dryer, Dryer In Unit, Washer, Washer In Unit
- Amenities:200+ Amp Service, Attic, Built-Ins, Carpet, Ceiling Fan(s), Chair Railings, Crown Moldings, Double Hung Windows, Double Pane Windows
Parking
- Parking description:Additional Storage Area, Attached Garage, Garage - Side Entry, Parking Space Conveys, Paved Driveway, Private, Shared Driveway
- Garage:Yes
- Garage spaces:2
New listings near 1707 W Jarrettsville Rd
- Coming Soon
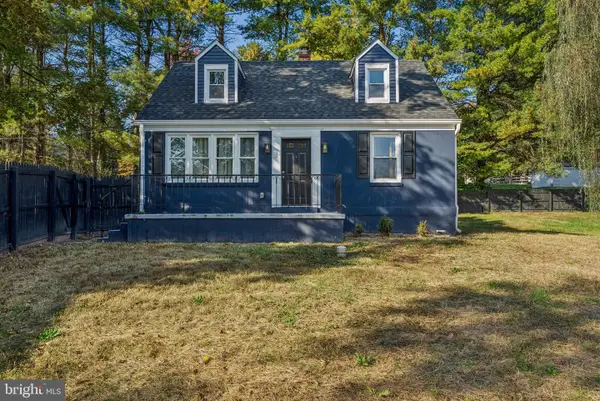 $395,000Coming Soon5 beds 1 baths1,800 sq. ft.
3863 Old Federal Hill Rd, JARRETTSVILLE, MD 21084
MLS# MDHR2061468Listed by: NEXT STEP REALTY - New
 $719,900Active3 beds 2 baths2,310 sq. ft.
1707 W Jarrettsville Rd, JARRETTSVILLE, MD 21084
MLS# MDHR2061514Listed by: BERKSHIRE HATHAWAY HOMESERVICES PENFED REALTY - New
 $514,950Active4 beds 3 baths2,537 sq. ft.
4074 Federal Hill Rd, JARRETTSVILLE, MD 21084
MLS# MDHR2061440Listed by: RE/MAX REALTY GROUP - New
 $2,299,000Active5 beds 5 baths4,583 sq. ft.
4168 Madonna Rd, JARRETTSVILLE, MD 21084
MLS# MDHR2059416Listed by: KRAUSS REAL PROPERTY BROKERAGE  $429,000Active3 beds 3 baths1,928 sq. ft.
3707 Ingleside Dr, JARRETTSVILLE, MD 21084
MLS# MDHR2061048Listed by: ONE PERCENT LISTS MID-ATLANTIC $525,000Active4 beds 3 baths2,736 sq. ft.
3906 Boxwood Rd, JARRETTSVILLE, MD 21084
MLS# MDHR2061138Listed by: KELLER WILLIAMS GATEWAY LLC $375,000Active3 beds 2 baths1,651 sq. ft.
1724 Jarrettsville Rd, JARRETTSVILLE, MD 21084
MLS# MDHR2061046Listed by: JOHN W. CAIRNES REALTY INC. CO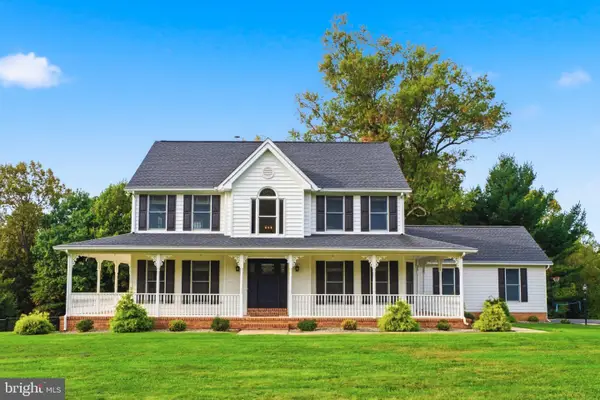 $835,000Active4 beds 5 baths3,706 sq. ft.
2306 Cool Woods Ct, JARRETTSVILLE, MD 21084
MLS# MDHR2060820Listed by: COMPASS $565,000Active5 beds 4 baths2,858 sq. ft.
1306 Knopp Rd, JARRETTSVILLE, MD 21084
MLS# MDHR2060350Listed by: BERKSHIRE HATHAWAY HOMESERVICES HOMESALE REALTY- Open Sat, 10am to 12pm
 $479,000Active4 beds 2 baths1,842 sq. ft.
2856 Sharon Rd, JARRETTSVILLE, MD 21084
MLS# MDHR2060282Listed by: KELLER WILLIAMS LEGACY


Protect your home and budget from life's surprises with an Assurant Home Warranty, backed by a partner that supports you through every step of homeownership. Explore Plans.
©2026 Century 21 Real Estate LLC. All rights reserved. CENTURY 21®, the CENTURY 21 Logo and C21® are service marks owned by Century 21 Real Estate LLC. Century 21 Real Estate LLC fully supports the principles of the Fair Housing Act and the Equal Opportunity Act. Each office is independently owned and operated. Listing information is deemed reliable but not guaranteed accurate.