
1308 Lake Vista Dr, Joppa, MD 21085
Local realty services provided by:CENTURY 21 Above and Beyond
1308 Lake Vista Dr,Joppa, MD 21085
$450,000
- 4 Beds
- 2 Baths
- 2,496 sq. ft.
- Single family
- Active
Listed by: martin a farmer
Office: cummings & co. realtors
MLS#:MDHR2060134
Source:BRIGHTMLS
Price summary
- Price:$450,000
- Price per sq. ft.:$180.29
About this home
Stunning, completely renovated rancher situated on a spacious .74-acre lot in the Fallston School District! The main level welcomes you with beautifully refinished hardwood floors, fresh paint, and a spacious living room that flows seamlessly into the gorgeous new kitchen featuring two-tone cabinetry, a large center island, quartz countertops, stainless steel appliances, and a generous pantry. An adjoining dining room provides the perfect space for everyday meals and entertaining. The home's showstopper is the huge family room with soaring cathedral ceilings, skylights, a wood-burning stove, and French doors leading to the expansive, level backyard. The main level also features a primary bedroom with its own beautifully renovated private bath, two additional bedrooms, and a renovated hall bath. The spacious lower level offers even more living space with an additional family room, a fourth bedroom, a bonus room perfect for a home office or storage, a separate laundry room, and a utility room. Major updates including a new roof, HVAC system, septic system, and water heater provide added peace of mind. With 4 bedrooms, 2 beautifully renovated baths, incredible living space, and a large .74-acre lot, this move-in-ready home has been thoughtfully updated from top to bottom!...
Contact an agent
Home facts
- Year built:1963
- Subdivision & Development:LAKESIDE VISTA
- Listing ID #:MDHR2060134
- Added:1 day(s) ago
- Updated:September 18, 2026 at 10:43 AM
Rooms and interior
- Bedrooms:4
- Total bathrooms:2
- Full bathrooms:2
- Flooring:Carpet, Ceramic Tile, Hardwood
- Dining Description:Combination Kitchen/Dining, Dining Room
- Bathrooms Description:Bathroom 1, Primary Bath(s), Primary Bathroom
- Kitchen Description:Built-In Microwave, Carpet, Cedar Closet(s), Dishwasher, Disposal, Exhaust Fan, Kitchen - Gourmet, Kitchen - Island, Pantry, Recessed Lighting, Refrigerator, Stainless Steel Appliances, Stove, Upgraded Countertops, Water Heater
- Bedroom Description:Additional Bedroom, Carpet, Cedar Closet(s), Entry Level Bedroom, Primary Bedroom
- Basement:Yes
- Basement Description:Connecting Stairway, Full, Fully Finished, Heated, Improved, Interior Access, Outside Entrance, Rear Entrance, Sump Pump, Walkout Stairs
- Living area:2,496 sq. ft.
Heating and cooling
- Cooling:Ceiling Fan(s), Central A/C
- Heating:Electric, Forced Air
Structure and exterior
- Year built:1963
- Building area:2,496 sq. ft.
- Lot area:0.72 Acres
- Lot Features:Level, Rear Yard
- Architectural Style:Ranch/Rambler
- Construction Materials:Brick, Combination, Stone
- Exterior Features:Exterior Lighting, Patio(s)
- Levels:2 Stories
Schools
- High school:FALLSTON
- Middle school:FALLSTON
- Elementary school:YOUTHS BENEFIT
Utilities
- Water:Public
- Sewer:Private Septic Tank
Finances and disclosures
- Price:$450,000
- Price per sq. ft.:$180.29
- Tax amount:$3,487 (2026)
Features and amenities
- Laundry features:Dryer - Electric, Laundry, Washer
- Amenities:Bay/Bow Windows, Carpet, Cedar Closet(s), Ceiling Fan(s), Recessed Lighting, Skylight(s), Smoke Detector
New listings near 1308 Lake Vista Dr
- Coming Soon
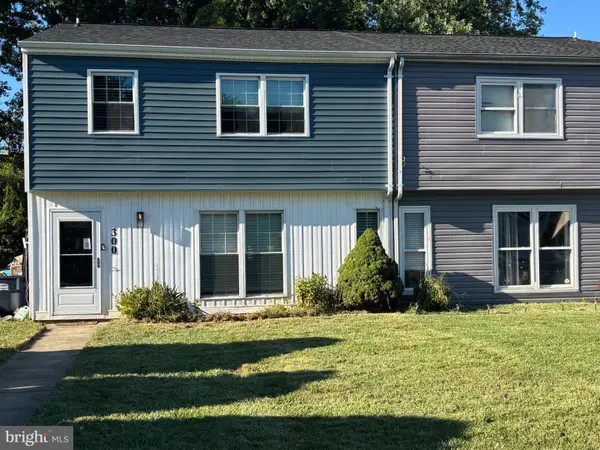 $334,995Coming Soon4 beds 3 baths1,968 sq. ft.
300 Oakway Ct, JOPPA, MD 21085
MLS# MDHR2059794Listed by: SAMSON PROPERTIES - Coming Soon
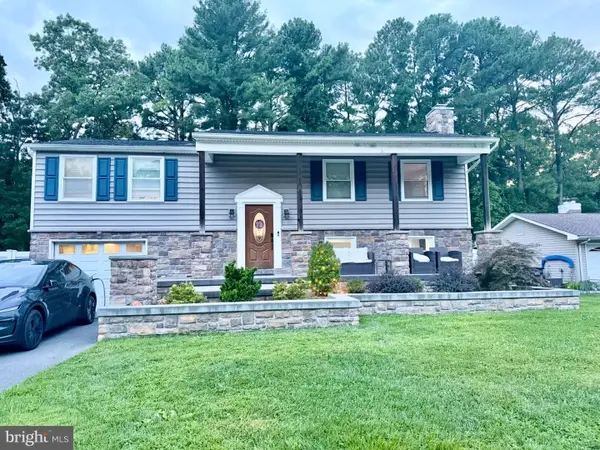 $450,000Coming Soon4 beds 2 baths1,838 sq. ft.
510 Haverhill Rd, JOPPA, MD 21085
MLS# MDHR2059544Listed by: WEICHERT, REALTORS - DIANA REALTY - Coming Soon
 $400,000Coming Soon4 beds 3 baths1,800 sq. ft.
1512 Singer Rd, JOPPA, MD 21085
MLS# MDHR2058900Listed by: THE SOUTHSIDE GROUP REAL ESTATE - Coming Soon
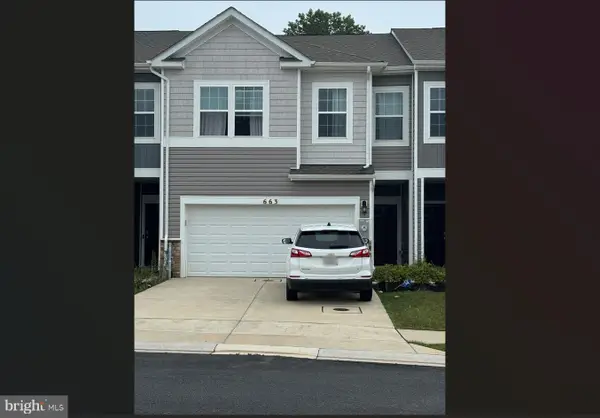 $405,000Coming Soon4 beds 3 baths1,937 sq. ft.
663 Beadlilly Way, JOPPA, MD 21085
MLS# MDHR2057656Listed by: SAMSON PROPERTIES - Coming Soon
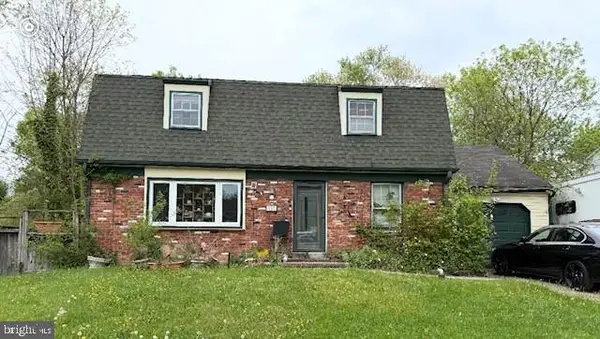 $315,000Coming Soon4 beds 2 baths2,000 sq. ft.
127 Doncaster Rd, JOPPA, MD 21085
MLS# MDHR2054278Listed by: LONG & FOSTER REAL ESTATE, INC. - Open Fri, 12 to 4pmNew
 $519,990Active5 beds 3 baths2,511 sq. ft.
813 Spikeresh Way, JOPPA, MD 21085
MLS# MDHR2060192Listed by: D.R. HORTON REALTY OF VIRGINIA, LLC - New
 $399,000Active3 beds 2 baths1,560 sq. ft.
100 Shell Cove Ct, JOPPA, MD 21085
MLS# MDHR2060026Listed by: EXECUHOME REALTY - New
 $549,900Active5 beds 5 baths3,722 sq. ft.
1604 Bulls Ln, JOPPA, MD 21085
MLS# MDHR2059926Listed by: CUMMINGS & CO. REALTORS - New
 $474,900Active4 beds 2 baths1,705 sq. ft.
704 Hare's Tail Ct, JOPPA, MD 21085
MLS# MDHR2059888Listed by: REVOL REAL ESTATE, LLC


Protect your home and budget from life's surprises with an Assurant Home Warranty, backed by a partner that supports you through every step of homeownership. Explore Plans.
©2026 Century 21 Real Estate LLC. All rights reserved. CENTURY 21®, the CENTURY 21 Logo and C21® are service marks owned by Century 21 Real Estate LLC. Century 21 Real Estate LLC fully supports the principles of the Fair Housing Act and the Equal Opportunity Act. Each office is independently owned and operated. Listing information is deemed reliable but not guaranteed accurate.