
11414 Orleans Way, Kensington, MD 20895
Local realty services provided by:CENTURY 21 Downtown
11414 Orleans Way,Kensington, MD 20895
$950,000
- 5 Beds
- 4 Baths
- 3,115 sq. ft.
- Single family
- Coming Soon
Listed by: melinda a butterfield, paul e butterfield
Office: re/max realty services
MLS#:MDMC2262930
Source:BRIGHTMLS
Price summary
- Price:$950,000
- Price per sq. ft.:$304.98
About this home
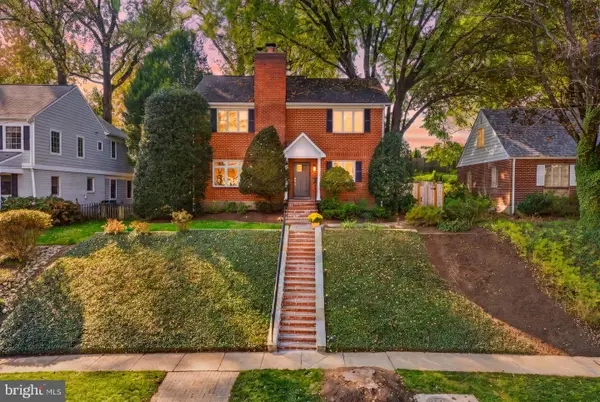
Nestled in the charming community of White Flint Park, this delightful Colonial-style all with a great view of the backyard. Step into the neighboring living room to relax and enjoy the wood burning fireplace with a gorgeous marble surround. Upstairs, you will be charmed by the light-filled primary bedroom with updated bathroom and walk in closet with a custom closet system. Three more spacious bedrooms and an updated hall bath share this floor. The full basement boast new luxury vinyl tile and is set up like a studio apartment or flexible living space complete with an egress window, useful closet spaces and a full bath. Outside, the property sits on a generous 0.27-acre lot, is beautifully landscaped and backs to serene trees, providing a peaceful backdrop for outdoor activities. Enjoy the fresh air on the back deck or covered front porch, perfect for morning coffee or simple relaxation. Additional features include an attached garage, off-street parking for guests and a quiet cul-de-sac location. Bonuses include newer vinyl siding, a fabulous front door, refreshed door hardware throughout and a New Roof and HVAC system in 2023! Living in White Flint Park means enjoying the benefits of a suburban lifestyle while being convenient to multiple commuter options, including bus stops, two nearby metro stations and the marc train within a couple of miles. The neighborhood is known for its friendly atmosphere, with parks and recreational areas that encourage outdoor activities and community engagement. Local schools are highly regarded, providing excellent educational opportunities. Fantastic cultural and dining options are close by with the Strathmore Music Center, Whole Foods, Pike & Rose and many other amenities. This home is a GEM and an absolute MUST SEE!...
Contact an agent
Home facts
- Year built:1981
- Subdivision & Development:WHITE FLINT PARK
- Listing ID #:MDMC2262930
- Updated:November 07, 2026 at 02:45 PM
Rooms and interior
- Bedrooms:5
- Total bathrooms:4
- Full bathrooms:3
- Half bathrooms:1
- Flooring:Hardwood, Luxury Vinyl Tile, Tile/Brick
- Dining Description:Dining Area
- Kitchen Description:Dishwasher, Disposal, Exhaust Fan, Kitchen - Table Space, Microwave, Oven/Range - Gas, Refrigerator
- Basement:Yes
- Basement Description:Full, Garage Access, Interior Access, Windows
- Living area:3,115 sq. ft.
Heating and cooling
- Cooling:Central A/C
- Heating:Forced Air, Natural Gas
Structure and exterior
- Roof:Composite
- Year built:1981
- Building area:3,115 sq. ft.
- Lot area:0.27 Acres
- Lot Features:Backs to Trees, Cul-de-sac, Front Yard, Landscaping, No Thru Street, Rear Yard, Suburban
- Architectural Style:Colonial
- Construction Materials:Aluminum Siding, Frame
- Exterior Features:Deck(s), Patio(s), Porch(es), Street Lights
- Foundation Description:Active Radon Mitigation, Brick/Mortar, Slab
- Levels:3 Story
Schools
- High school:WALTER JOHNSON
- Middle school:TILDEN
- Elementary school:GARRETT PARK
Utilities
- Water:Public
- Sewer:Public Sewer
Finances and disclosures
- Price:$950,000
- Price per sq. ft.:$304.98
- Tax amount:$10,351 (2026)
Features and amenities
- Laundry features:Dryer, Washer
- Amenities:200+ Amp Service, Double Pane Windows, Sliding Windows
Parking
- Parking description:Attached Garage, Concrete Driveway, Garage Door Opener, Off Street
- Garage:Yes
- Garage spaces:1
New listings near 11414 Orleans Way
- Coming Soon
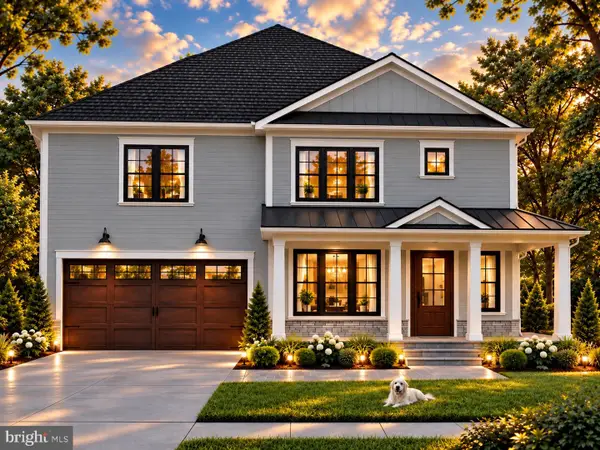 $1,950,000Coming Soon5 beds 5 baths4,610 sq. ft.
4301 Brookfield Dr, KENSINGTON, MD 20895
MLS# MDMC2262678Listed by: WORMALD REALTY, LLC. - Coming Soon
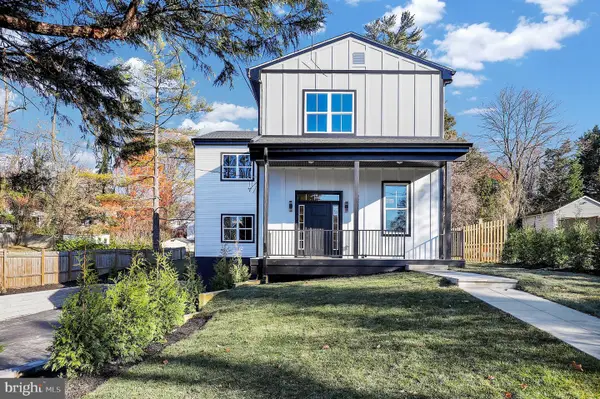 $1,450,000Coming Soon5 beds 4 baths5,200 sq. ft.
10203 Drumm Ave, KENSINGTON, MD 20895
MLS# MDMC2166806Listed by: REDFIN CORP - Open Sun, 11am to 1pmNew
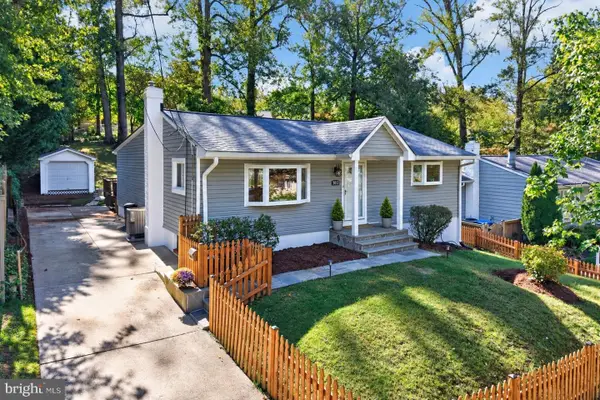 $785,000Active3 beds 3 baths2,672 sq. ft.
3202 Blueford Rd, KENSINGTON, MD 20895
MLS# MDMC2263078Listed by: COMPASS - Open Sun, 12 to 2pmNew
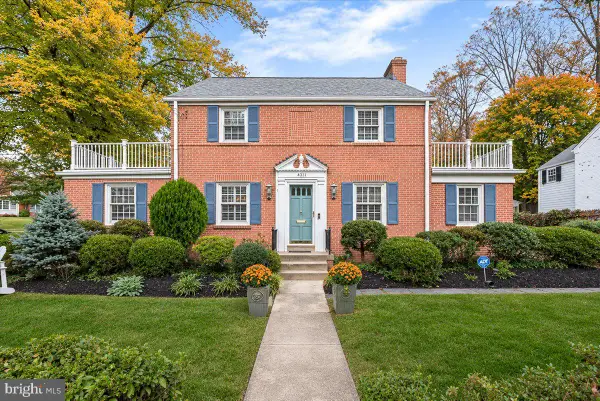 $960,000Active3 beds 3 baths1,970 sq. ft.
4517 Saul Rd, KENSINGTON, MD 20895
MLS# MDMC2262596Listed by: LONG & FOSTER REAL ESTATE, INC. - Open Sun, 12 to 2pmNew
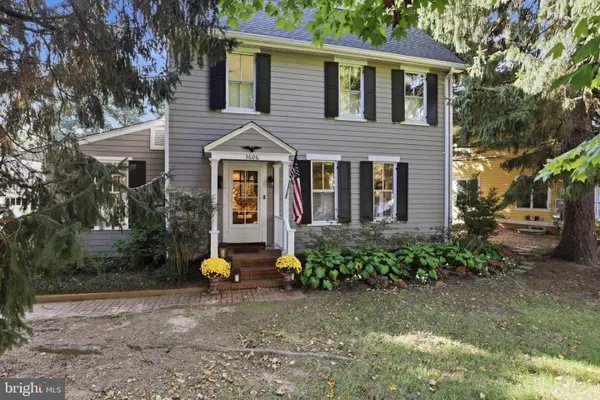 $1,595,000Active6 beds 4 baths3,712 sq. ft.
3606 Farragut Ave, KENSINGTON, MD 20895
MLS# MDMC2262232Listed by: CORCORAN MCENEARNEY - Open Sat, 2 to 4pmNew
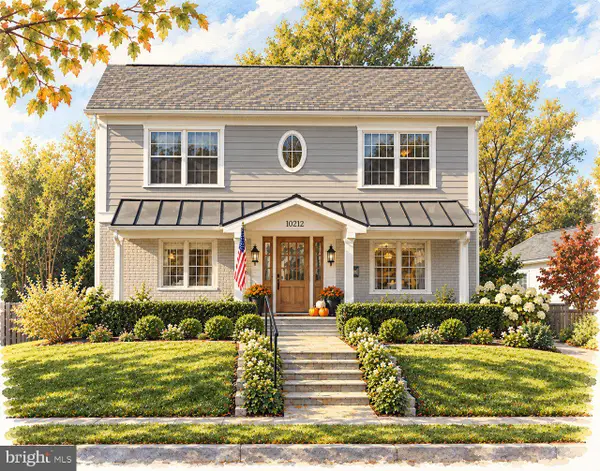 $1,649,000Active6 beds 5 baths3,575 sq. ft.
10212 Oldfield Dr, KENSINGTON, MD 20895
MLS# MDMC2262372Listed by: COMPASS - Open Sat, 12 to 2pmNew
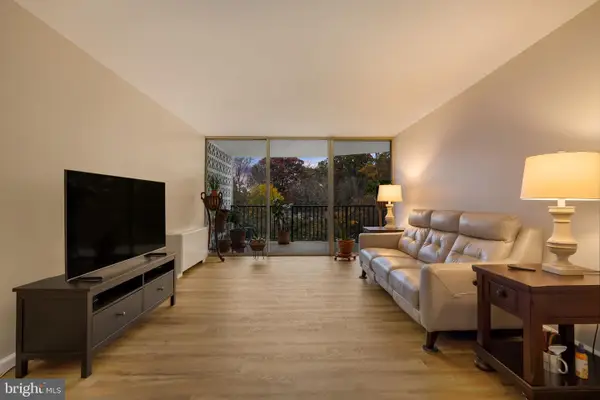 $225,000Active2 beds 1 baths1,185 sq. ft.
3333 University Blvd W #409, KENSINGTON, MD 20895
MLS# MDMC2262614Listed by: SAMSON PROPERTIES - New
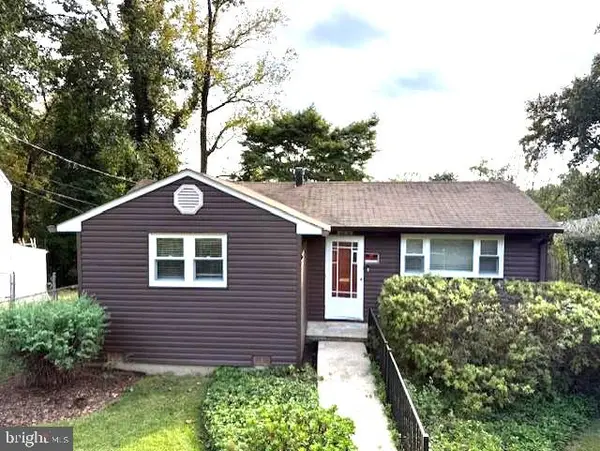 $529,000Active2 beds 1 baths672 sq. ft.
4016 Decatur Ave, KENSINGTON, MD 20895
MLS# MDMC2261306Listed by: RE/MAX REALTY SERVICES - Open Sat, 2 to 4pmNew
 $1,299,000Active5 beds 4 baths2,658 sq. ft.
10137 Crestwood Rd, KENSINGTON, MD 20895
MLS# MDMC2261964Listed by: COMPASS


Protect your home and budget from life's surprises with an Assurant Home Warranty, backed by a partner that supports you through every step of homeownership. Explore Plans.
©2026 Century 21 Real Estate LLC. All rights reserved. CENTURY 21®, the CENTURY 21 Logo and C21® are service marks owned by Century 21 Real Estate LLC. Century 21 Real Estate LLC fully supports the principles of the Fair Housing Act and the Equal Opportunity Act. Each office is independently owned and operated. Listing information is deemed reliable but not guaranteed accurate.