
4517 Saul Rd, Kensington, MD 20895
Local realty services provided by:CENTURY 21 A Better Way
4517 Saul Rd,Kensington, MD 20895
$960,000
- 3 Beds
- 3 Baths
- 1,970 sq. ft.
- Single family
- Active
Upcoming open houses
- Sun, Nov 0812:00 pm - 02:00 pm
Listed by: maureen c cappadona
Office: long & foster real estate, inc.
MLS#:MDMC2262596
Source:BRIGHTMLS
Price summary
- Price:$960,000
- Price per sq. ft.:$487.31
About this home
JUST LISTED FIRST OPEN SUNDAY, NOVEMBER 8TH FROM 12:00 TO 2:00 ... HOPE TO SEE YOU THERE! Here it is, the home you have been waiting for! Beautiful classic colonial with 2 “wings” … additions to either side of the main house. Brick and block construction, hardwood flooring, traditional floor plan, splendidly appointed. Large, comfortable living room with gas fireplace and beautiful mantle, pass through to a “wing” an amazing sunroom perfect for an office or a den, lovely formal dining room with chair rail molding, pass through to another “wing” a private den, office or bedroom with a full bath and outside access. A neatly designed kitchen with stainless steel appliances for the well-organized chef. Upstairs there are three bedrooms, a large bathroom, and access to the attic for ample storage. The lower level is perfect for a rumpus room, or family room … could be an additional bedroom or living space … built in bar is great fun, additional seating, a throwback to the 1950’s and a real conversation starter. Full laundry room with separate laundry tub, a half bath, and lots of storage space.
This home is gracefully situated on a corner lot in the sought-after community of Parkwood, close to schools, shopping, major commuting routes, public transportation, Ride-On Bus, Metro Bus, Metro Rail, MARC Train, I-270, I-495, and Rock Creek Park with running, walking, hiking and biking paths. The property has an oversized, detached one-car garage, and off-street for two or more vehicles. The rear yard is unbelievable, a lush lawn, mature landscaping, flowering gardens, and spectacular shade trees … a charming flagstone patio with a stocked koi pond, comfortable sitting area and a separate dining space … stainless steel Kitchen Aid grill conveys! Do not wait … this fabulous home will not last!...
Contact an agent
Home facts
- Year built:1951
- Subdivision & Development:PARKWOOD
- Listing ID #:MDMC2262596
- Updated:November 07, 2026 at 02:45 PM
Rooms and interior
- Bedrooms:3
- Total bathrooms:3
- Full bathrooms:2
- Half bathrooms:1
- Flooring:Hardwood
- Dining Description:Formal/Separate Dining Room
- Kitchen Description:Dishwasher, Disposal, Refrigerator, Stove
- Basement:Yes
- Basement Description:Connecting Stairway, Daylight, Full, Partial
- Living area:1,970 sq. ft.
Heating and cooling
- Cooling:Ceiling Fan(s), Central A/C
- Heating:Baseboard - Electric, Forced Air, Natural Gas
Structure and exterior
- Year built:1951
- Building area:1,970 sq. ft.
- Lot area:0.3 Acres
- Lot Features:Corner
- Architectural Style:Colonial
- Construction Materials:Brick
- Exterior Features:BBQ Grill, Extensive Hardscape
- Levels:3 Story
Utilities
- Water:Public
- Sewer:Public Sewer
Finances and disclosures
- Price:$960,000
- Price per sq. ft.:$487.31
- Tax amount:$11,044 (2026)
Features and amenities
- Laundry features:Dryer, Washer
- Amenities:Attic, Attic/House Fan, Bar, Ceiling Fan(s), Chair Railings, Replacement Windows
Parking
- Parking description:Detached Garage, Garage - Front Entry, On Street
- Garage:Yes
- Garage spaces:1
New listings near 4517 Saul Rd
- Coming Soon
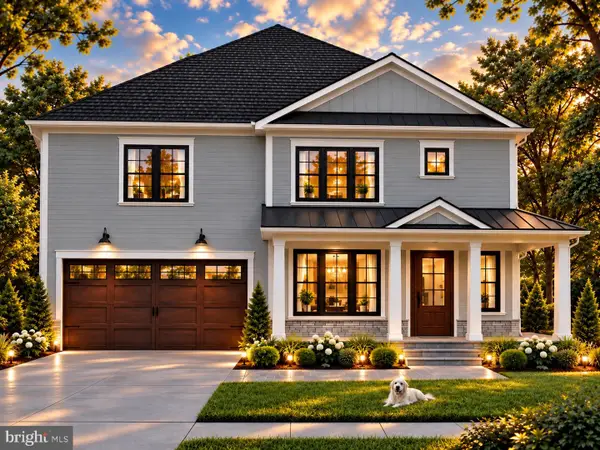 $1,950,000Coming Soon5 beds 5 baths4,610 sq. ft.
4301 Brookfield Dr, KENSINGTON, MD 20895
MLS# MDMC2262678Listed by: WORMALD REALTY, LLC. - Coming Soon
 $950,000Coming Soon5 beds 4 baths3,115 sq. ft.
11414 Orleans Way, KENSINGTON, MD 20895
MLS# MDMC2262930Listed by: RE/MAX REALTY SERVICES - Coming Soon
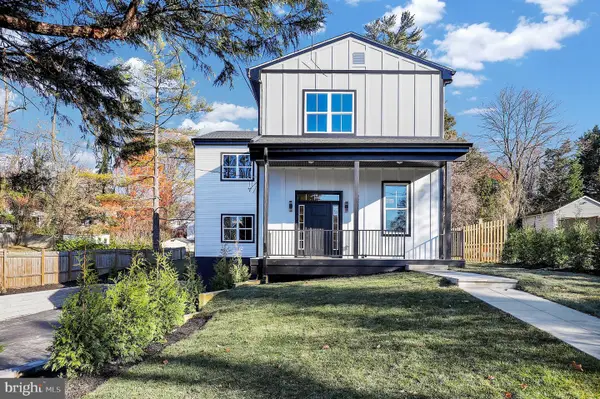 $1,450,000Coming Soon5 beds 4 baths5,200 sq. ft.
10203 Drumm Ave, KENSINGTON, MD 20895
MLS# MDMC2166806Listed by: REDFIN CORP - Open Sun, 11am to 1pmNew
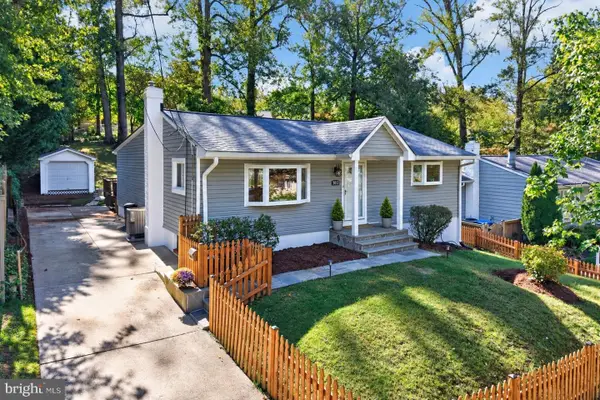 $785,000Active3 beds 3 baths2,672 sq. ft.
3202 Blueford Rd, KENSINGTON, MD 20895
MLS# MDMC2263078Listed by: COMPASS - Open Sun, 12 to 2pmNew
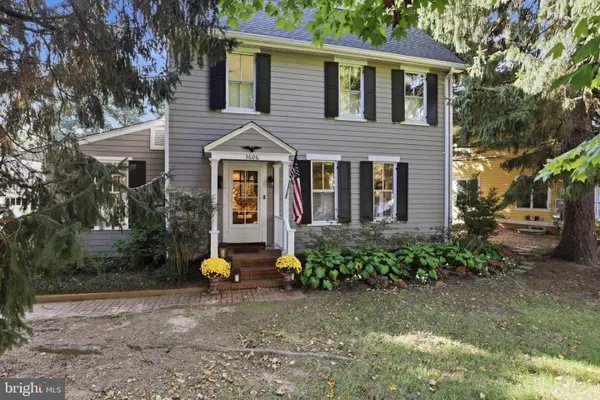 $1,595,000Active6 beds 4 baths3,712 sq. ft.
3606 Farragut Ave, KENSINGTON, MD 20895
MLS# MDMC2262232Listed by: CORCORAN MCENEARNEY - Open Sat, 2 to 4pmNew
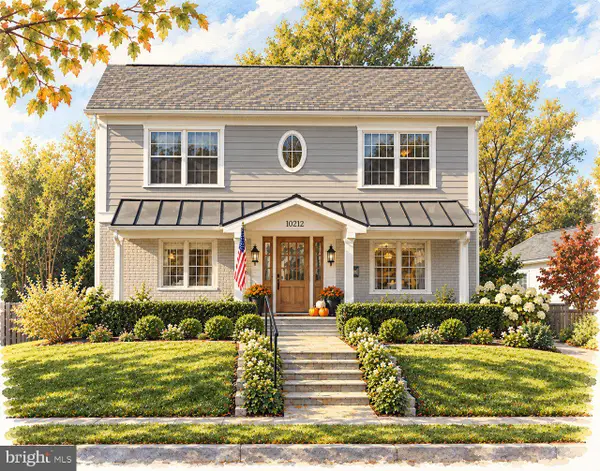 $1,649,000Active6 beds 5 baths3,575 sq. ft.
10212 Oldfield Dr, KENSINGTON, MD 20895
MLS# MDMC2262372Listed by: COMPASS - Open Sat, 12 to 2pmNew
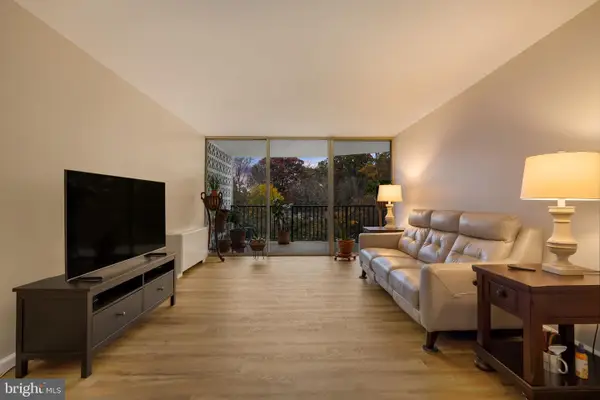 $225,000Active2 beds 1 baths1,185 sq. ft.
3333 University Blvd W #409, KENSINGTON, MD 20895
MLS# MDMC2262614Listed by: SAMSON PROPERTIES - New
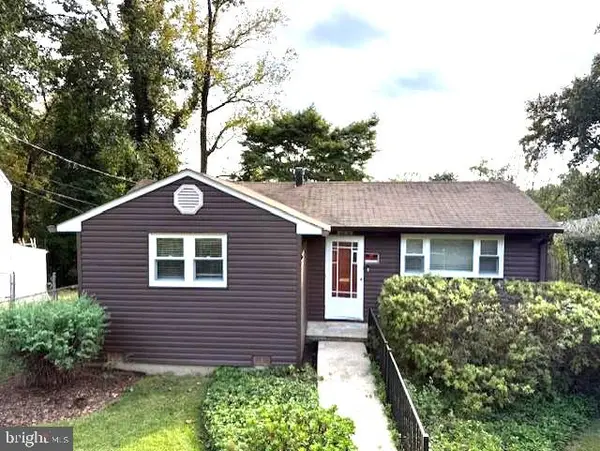 $529,000Active2 beds 1 baths672 sq. ft.
4016 Decatur Ave, KENSINGTON, MD 20895
MLS# MDMC2261306Listed by: RE/MAX REALTY SERVICES - Open Sat, 2 to 4pmNew
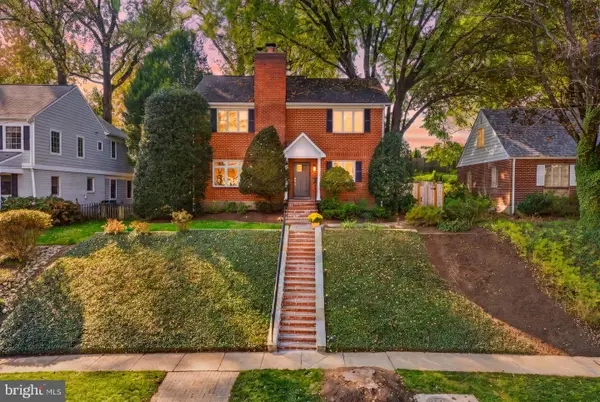 $1,299,000Active5 beds 4 baths2,658 sq. ft.
10137 Crestwood Rd, KENSINGTON, MD 20895
MLS# MDMC2261964Listed by: COMPASS


Protect your home and budget from life's surprises with an Assurant Home Warranty, backed by a partner that supports you through every step of homeownership. Explore Plans.
©2026 Century 21 Real Estate LLC. All rights reserved. CENTURY 21®, the CENTURY 21 Logo and C21® are service marks owned by Century 21 Real Estate LLC. Century 21 Real Estate LLC fully supports the principles of the Fair Housing Act and the Equal Opportunity Act. Each office is independently owned and operated. Listing information is deemed reliable but not guaranteed accurate.