
4301 Brookfield Dr, Kensington, MD 20895
Local realty services provided by:CENTURY 21 Reilly Realtors
4301 Brookfield Dr,Kensington, MD 20895
$1,950,000
- 5 Beds
- 5 Baths
- 4,610 sq. ft.
- Single family
- Coming Soon
Listed by: monica sharma
Office: wormald realty, llc.
MLS#:MDMC2262678
Source:BRIGHTMLS
Price summary
- Price:$1,950,000
- Price per sq. ft.:$422.99
About this home
NEW CONSTRUCTION IN SOUGHT-AFTER KENSINGTON ESTATES! An exceptional opportunity to own a beautifully designed new home on a generous corner lot by Award Winning Wormald Homes. The spacious floor plan offers five bedrooms and four-and-a-half baths. This thoughtfully designed residence combines elegant living spaces, modern conveniences, and exceptional room for entertaining and everyday living.
The heart of the home is the spectacular Great Room, seamlessly connected to the gourmet kitchen to create an inviting open-concept living and entertaining space. The kitchen is designed to impress, with upscale finishes, generous workspace, and an ideal setting for gathering with family and friends.
The fully finished lower level features a dedicated fitness room and an expansive recreation room with additional storage space.
Enjoy the best of Kensington living, where small-town charm meets metropolitan convenience. Just moments away, explore Kensington's historic Antique Row, distinctive boutiques, art galleries, neighborhood restaurants, coffee shops, and the popular Saturday Farmers Market. Convenient access to Connecticut Avenue, the Capital Beltway, nearby Metro stations, and MARC commuter rail makes travel to Washington, DC and the surrounding metropolitan area easy and efficient.
Experience the best of new-home living in Kensington!
Still time to customize finishes. Please contact for detail....
Contact an agent
Home facts
- Subdivision & Development:KENSINGTON ESTATES
- Listing ID #:MDMC2262678
- Updated:November 07, 2026 at 02:45 PM
Rooms and interior
- Bedrooms:5
- Total bathrooms:5
- Full bathrooms:4
- Half bathrooms:1
- Dining Description:Dining Area, Dining Room, Formal/Separate Dining Room
- Bathrooms Description:Primary Bath(s)
- Kitchen Description:Built-Ins, Crown Moldings, Kitchen - Gourmet, Pantry, Recessed Lighting, Upgraded Countertops
- Bedroom Description:Walk In Closet(s)
- Basement:Yes
- Basement Description:Full, Fully Finished
- Living area:4,610 sq. ft.
Heating and cooling
- Cooling:Central A/C
- Heating:Electric, Forced Air, Natural Gas
Structure and exterior
- Building area:4,610 sq. ft.
- Lot area:0.16 Acres
- Lot Features:Corner
- Architectural Style:Craftsman
- Construction Materials:Combination
- Foundation Description:Concrete Perimeter
- Levels:3 Story
Utilities
- Water:Public
- Sewer:Public Sewer
Finances and disclosures
- Price:$1,950,000
- Price per sq. ft.:$422.99
- Tax amount:$7,057 (2026)
Features and amenities
- Amenities:200+ Amp Service, Built-Ins, Chair Railings, Crown Moldings, Recessed Lighting, Sprinkler System
Parking
- Parking description:Attached Garage, Garage - Front Entry
- Garage:Yes
- Garage spaces:2
New listings near 4301 Brookfield Dr
- Coming Soon
 $950,000Coming Soon5 beds 4 baths3,115 sq. ft.
11414 Orleans Way, KENSINGTON, MD 20895
MLS# MDMC2262930Listed by: RE/MAX REALTY SERVICES - Coming Soon
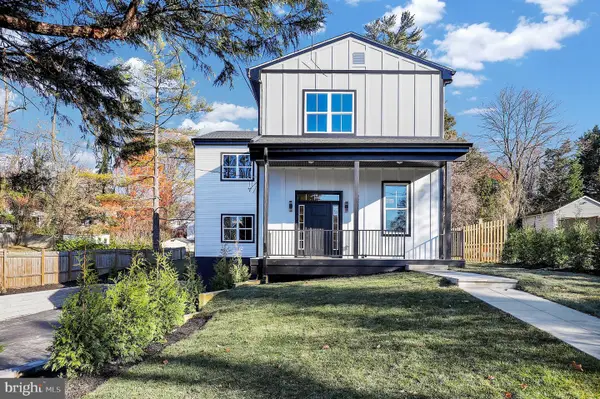 $1,450,000Coming Soon5 beds 4 baths5,200 sq. ft.
10203 Drumm Ave, KENSINGTON, MD 20895
MLS# MDMC2166806Listed by: REDFIN CORP - Open Sun, 11am to 1pmNew
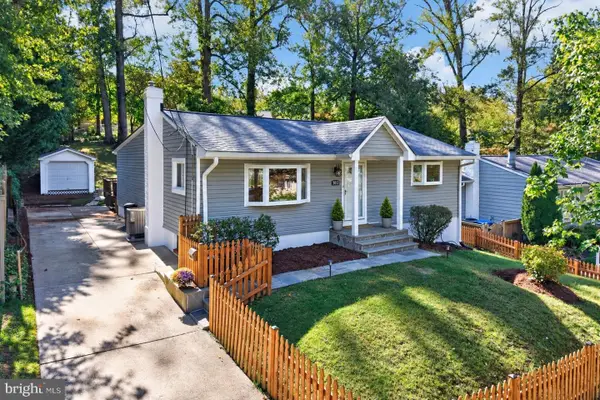 $785,000Active3 beds 3 baths2,672 sq. ft.
3202 Blueford Rd, KENSINGTON, MD 20895
MLS# MDMC2263078Listed by: COMPASS - Open Sun, 12 to 2pmNew
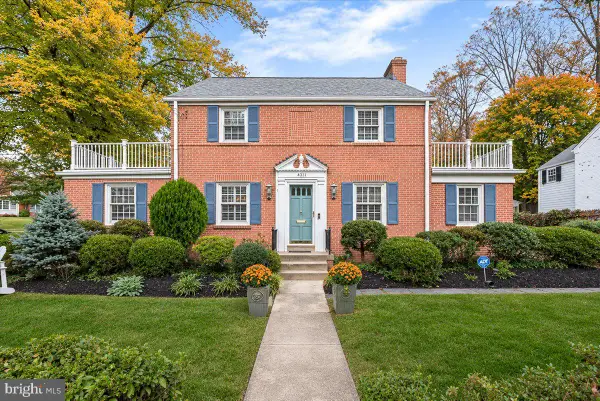 $960,000Active3 beds 3 baths1,970 sq. ft.
4517 Saul Rd, KENSINGTON, MD 20895
MLS# MDMC2262596Listed by: LONG & FOSTER REAL ESTATE, INC. - Open Sun, 12 to 2pmNew
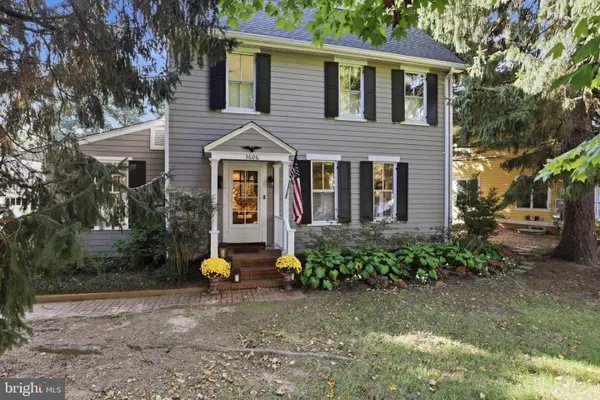 $1,595,000Active6 beds 4 baths3,712 sq. ft.
3606 Farragut Ave, KENSINGTON, MD 20895
MLS# MDMC2262232Listed by: CORCORAN MCENEARNEY - Open Sat, 2 to 4pmNew
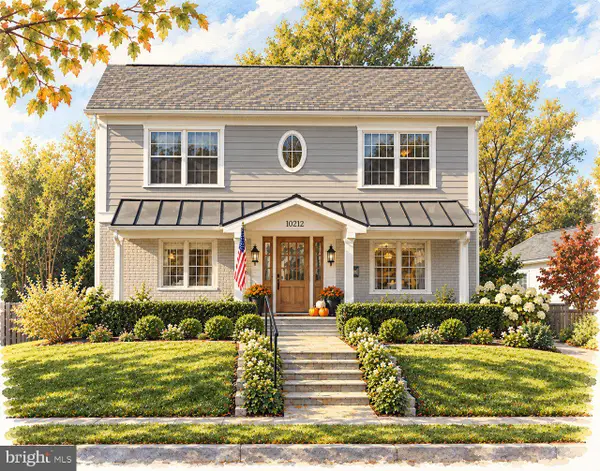 $1,649,000Active6 beds 5 baths3,575 sq. ft.
10212 Oldfield Dr, KENSINGTON, MD 20895
MLS# MDMC2262372Listed by: COMPASS - Open Sat, 12 to 2pmNew
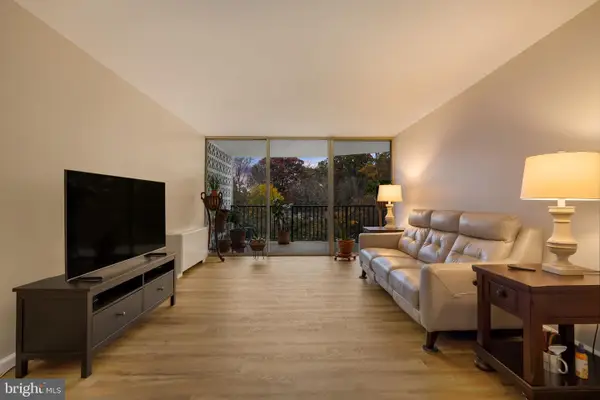 $225,000Active2 beds 1 baths1,185 sq. ft.
3333 University Blvd W #409, KENSINGTON, MD 20895
MLS# MDMC2262614Listed by: SAMSON PROPERTIES - New
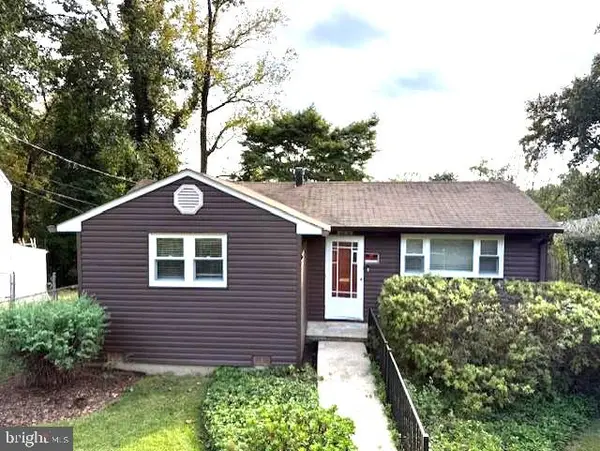 $529,000Active2 beds 1 baths672 sq. ft.
4016 Decatur Ave, KENSINGTON, MD 20895
MLS# MDMC2261306Listed by: RE/MAX REALTY SERVICES - Open Sat, 2 to 4pmNew
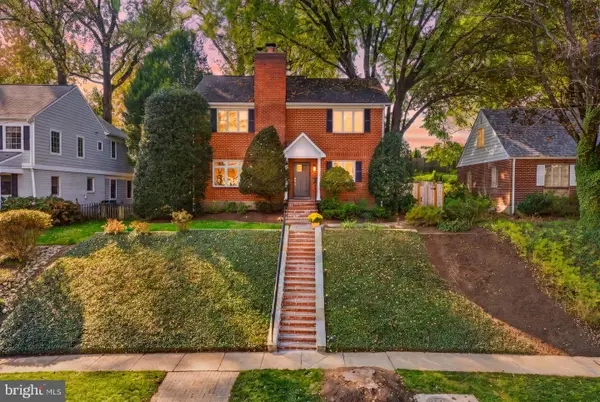 $1,299,000Active5 beds 4 baths2,658 sq. ft.
10137 Crestwood Rd, KENSINGTON, MD 20895
MLS# MDMC2261964Listed by: COMPASS


Protect your home and budget from life's surprises with an Assurant Home Warranty, backed by a partner that supports you through every step of homeownership. Explore Plans.
©2026 Century 21 Real Estate LLC. All rights reserved. CENTURY 21®, the CENTURY 21 Logo and C21® are service marks owned by Century 21 Real Estate LLC. Century 21 Real Estate LLC fully supports the principles of the Fair Housing Act and the Equal Opportunity Act. Each office is independently owned and operated. Listing information is deemed reliable but not guaranteed accurate.