9507 Cable Dr, Kensington, MD 20895
Local realty services provided by:CENTURY 21 Reilly Realtors
9507 Cable Dr,Kensington, MD 20895
$825,000
- 4 Beds
- 2 Baths
- - sq. ft.
- Single family
- Sold
Listed by: denise a mcgowan, cheryl r leahy
Office: compass
MLS#:MDMC2248684
Source:BRIGHTMLS
Sorry, we are unable to map this address
Price summary
- Price:$825,000
About this home
Welcome to 9507 Cable Dr in beautiful Kensington, Maryland. The possibilities are endless with this home. It is ready to be reimagined and renovated!Offering the ease and comfort of one-level living at its best. The main level includes a large kitchen, living room, dining room, four bedrooms and two full baths. The home is located in the highly sought-after Bethesda-Chevy Chase High School district and offers easy access to I-495, Washington, DC, Bethesda, and Northern Virginia. Rock Creek Park—with its trails and bike paths—is just around the corner, and the charm of restaurants and shops of historic Kensington is only minutes away. The home is being sold As-is.
Contact an agent
Home facts
- Year built:1959
- Subdivision & Development:ROCK CREEK HIGHLANDS
- Listing ID #:MDMC2248684
- Added:28 day(s) ago
- Updated:August 27, 2026 at 05:35 AM
Rooms and interior
- Bedrooms:4
- Total bathrooms:2
- Full bathrooms:2
- Basement:Yes
- Basement Description:Daylight, Partial, Rear Entrance, Walkout Level
Heating and cooling
- Cooling:Central A/C
- Heating:Forced Air, Natural Gas
Structure and exterior
- Year built:1959
- Architectural Style:Ranch/Rambler
- Construction Materials:Brick
- Foundation Description:Block
- Levels:2 Stories
Utilities
- Water:Public
- Sewer:Public Sewer
Finances and disclosures
- Price:$825,000
- Tax amount:$10,244 (2025)
Parking
- Parking description:Attached Garage, Garage - Front Entry
- Garage:Yes
- Garage spaces:1
New listings near 9507 Cable Dr
- Coming Soon
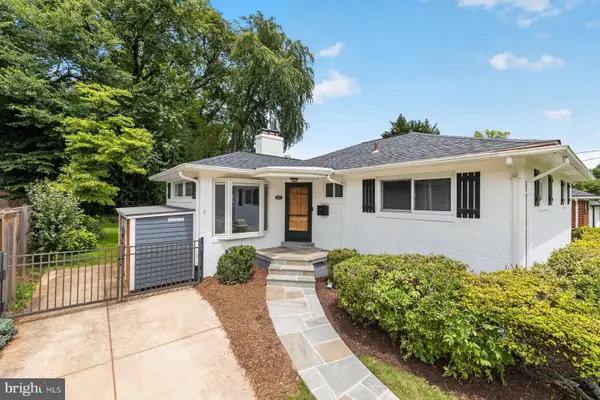
 $875,000Coming Soon4 beds 2 baths2,164 sq. ft.
5105 Flanders Ave, KENSINGTON, MD 20895
MLS# MDMC2247498Listed by: CENTURY 21 REDWOOD REALTY - Coming Soon
 $739,000Coming Soon3 beds 3 baths1,799 sq. ft.
11308 Mitscher St, KENSINGTON, MD 20895
MLS# MDMC2247752Listed by: RLAH @PROPERTIES - Coming Soon
 $774,900Coming Soon4 beds 2 baths1,969 sq. ft.
4100 Spruell Dr, KENSINGTON, MD 20895
MLS# MDMC2248838Listed by: KELLER WILLIAMS REALTY CENTRE - Coming Soon
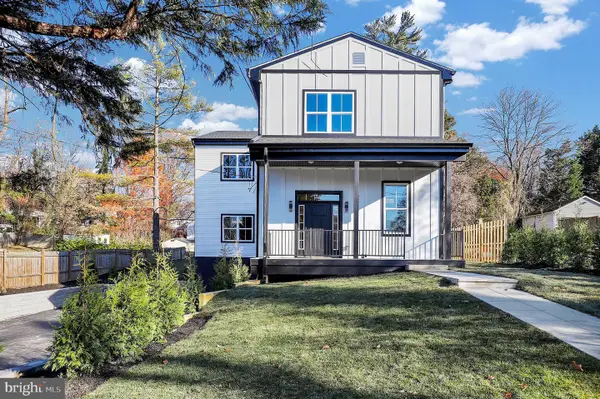 $1,450,000Coming Soon5 beds 4 baths5,200 sq. ft.
10203 Drumm Ave, KENSINGTON, MD 20895
MLS# MDMC2166806Listed by: REDFIN CORP - Open Sat, 1 to 3pmNew
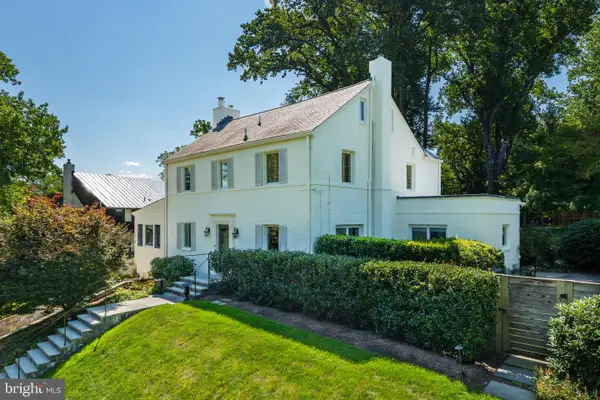 $1,699,000Active5 beds 4 baths4,300 sq. ft.
3904 Saul Rd, KENSINGTON, MD 20895
MLS# MDMC2252948Listed by: TTR SOTHEBY'S INTERNATIONAL REALTY - New
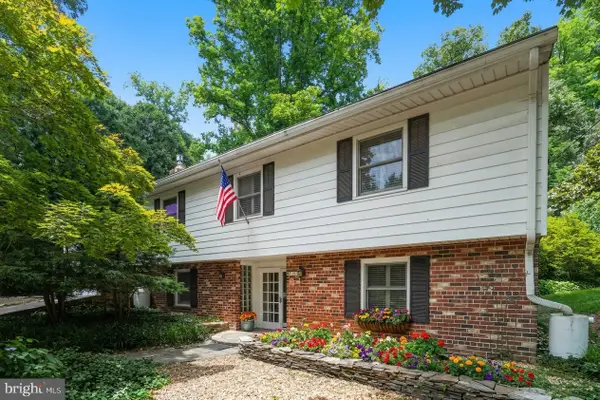 $975,000Active4 beds 3 baths2,628 sq. ft.
11408 Orleans Way, KENSINGTON, MD 20895
MLS# MDMC2251270Listed by: REAL BROKER, LLC - New
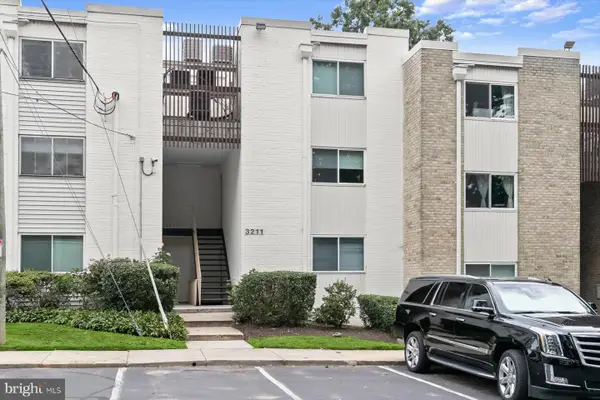 $189,000Active1 beds 1 baths652 sq. ft.
3211 University Blvd W #3211-11, KENSINGTON, MD 20895
MLS# MDMC2252618Listed by: LONG & FOSTER REAL ESTATE, INC. - Open Sat, 12 to 3pmNew
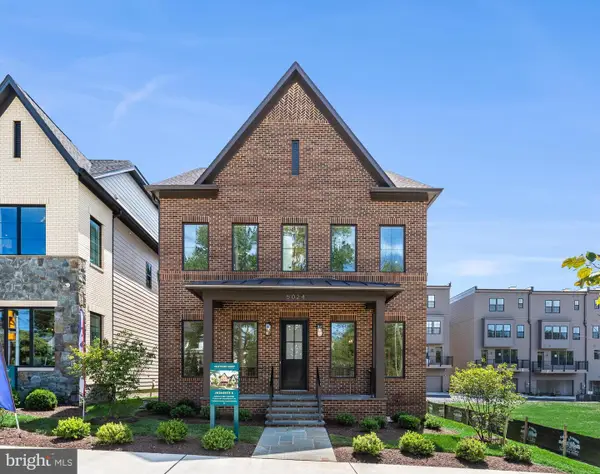 $1,799,900Active5 beds 6 baths5,297 sq. ft.
5024 Strathmore Ave, KENSINGTON, MD 20895
MLS# MDMC2252752Listed by: BEACON CREST REAL ESTATE LLC - New
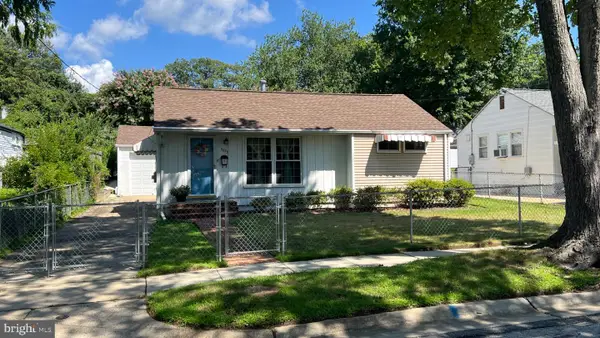 $459,999Active2 beds 1 baths772 sq. ft.
3223 Edgewood Rd, KENSINGTON, MD 20895
MLS# MDMC2252428Listed by: SAMSON PROPERTIES - Open Sat, 3 to 5pmNew
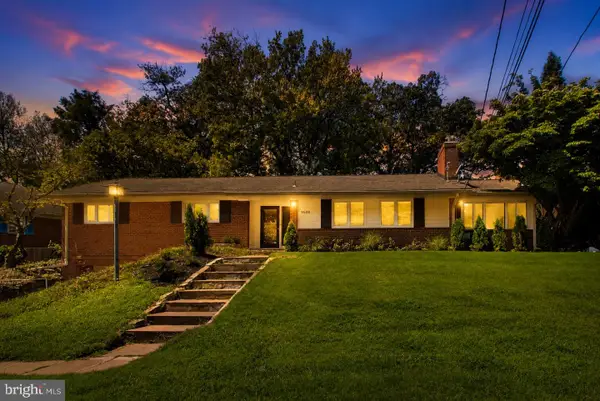 $1,095,000Active4 beds 3 baths2,841 sq. ft.
9608 Hillridge Dr, KENSINGTON, MD 20895
MLS# MDMC2250902Listed by: RE/MAX REALTY SERVICES


Protect your home and budget from life's surprises with an Assurant Home Warranty, backed by a partner that supports you through every step of homeownership. Explore Plans.
©2026 Century 21 Real Estate LLC. All rights reserved. CENTURY 21®, the CENTURY 21 Logo and C21® are service marks owned by Century 21 Real Estate LLC. Century 21 Real Estate LLC fully supports the principles of the Fair Housing Act and the Equal Opportunity Act. Each office is independently owned and operated. Listing information is deemed reliable but not guaranteed accurate.