
11308 Mitscher St, Kensington, MD 20895
Local realty services provided by:CENTURY 21 Charles Smith Agency, Inc.
11308 Mitscher St,Kensington, MD 20895
$739,000
- 3 Beds
- 3 Baths
- 1,799 sq. ft.
- Single family
- Active
Listed by: paul smith
Office: rlah @properties
MLS#:MDMC2247752
Source:BRIGHTMLS
Price summary
- Price:$739,000
- Price per sq. ft.:$410.78
About this home
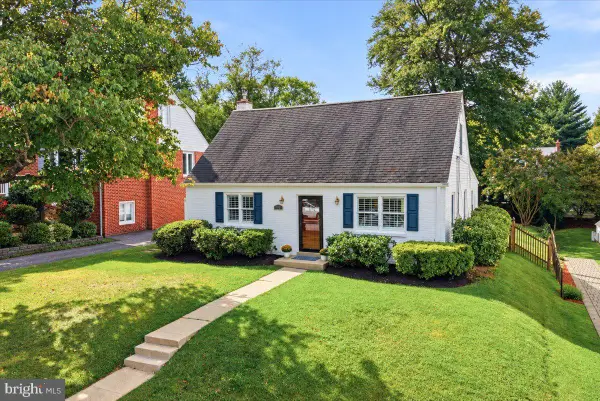
Nestled in the charming Rock Creek Palisades neighborhood, this delightful ranch-style home offers a perfect blend of comfort and modern living. Built in 1956, this well-maintained residence boasts 1,799 sq. ft. of finished space, featuring three spacious bedrooms and two and a half bathrooms, ideal for both relaxation and entertaining. Step inside to discover a warm and inviting interior, highlighted by beautiful hardwood and laminate plank flooring. The open floor plan seamlessly connects the kitchen and dining areas, creating a perfect space for gatherings. The kitchen is equipped with new, upgraded stainless steel appliances, including a self-cleaning gas oven and a huge, convenient pantry, making meal prep a breeze. Enjoy cozy mornings in the breakfast area or on the expansive deck, perfect for outdoor dining. The fully finished basement offers additional living space, complete with a walkout entrance, providing versatility for a family room, home office, or guest suite. Comfort is enhanced with ceiling fans, recessed lighting, and modern bathroom features, including a walk-in shower. Located in a vibrant community, residents enjoy easy access to local parks, schools, and public services, fostering a sense of connection and convenience. Explore nearby walking trails, playgrounds, and community events that bring neighbors together. With ample parking and a paved driveway, this home is ready for you to create lasting memories. Experience the warmth and charm of Rock Creek Palisades-your new home awaits!
Seller prefers FLYNN TITLE. Home being sold AS-IS. Hot water heater 2019, Heavy Up Electric Panel installed 2021, Roof 2019, HVAC/Furnace with humidifier 2010...
Contact an agent
Home facts
- Year built:1956
- Subdivision & Development:ROCK CREEK PALISADES
- Listing ID #:MDMC2247752
- Added:46 day(s) ago
- Updated:September 17, 2026 at 02:11 PM
Rooms and interior
- Bedrooms:3
- Total bathrooms:3
- Full bathrooms:2
- Half bathrooms:1
- Rooms Total:9
- Flooring:Carpet, Hardwood, Laminate Plank, Solid Hardwood, Tile/Brick, Wood
- Dining Description:Combination Kitchen/Dining, Dining Area, Dining Room
- Bathrooms Description:Bathroom 1, Bathroom 3, Primary Bath(s)
- Kitchen Description:Breakfast Area, Dishwasher, Disposal, Exhaust Fan, Kitchen - Eat-In, Kitchen - Table Space, Oven - Self Cleaning, Oven/Range - Gas, Pantry, Range Hood, Recessed Lighting, Refrigerator, Stainless Steel Appliances, Upgraded Countertops, Water Heater
- Bedroom Description:Entry Level Bedroom
- Basement:Yes
- Basement Description:Connecting Stairway, Daylight, Fully Finished, Heated, Improved, Interior Access, Outside Entrance, Partial, Rear Entrance, Walkout Level, Windows
- Living area:1,799 sq. ft.
Heating and cooling
- Cooling:Ceiling Fan(s), Central A/C
- Heating:Central, Forced Air, Natural Gas
Structure and exterior
- Year built:1956
- Building area:1,799 sq. ft.
- Lot area:0.15 Acres
- Architectural Style:Ranch/Rambler
- Construction Materials:Brick
- Exterior Features:Deck(s), Secure Storage, Sidewalks
- Foundation Description:Block
- Levels:1 Story
Utilities
- Water:Public
- Sewer:Public Sewer
Finances and disclosures
- Price:$739,000
- Price per sq. ft.:$410.78
- Tax amount:$6,727 (2026)
Features and amenities
- Laundry features:Dryer, Laundry, Washer
- Amenities:Cable TV, Carbon Monoxide Detector(s), Ceiling Fan(s), Double Hung Windows, Double Pane Windows, Electric Available, Natural Gas Available, Recessed Lighting, Smoke Detector, Window Treatments
Parking
- Parking description:On Street, Paved Driveway
New listings near 11308 Mitscher St
- Coming Soon
 $1,095,000Coming Soon5 beds 3 baths3,600 sq. ft.
3110 Fayette Rd, KENSINGTON, MD 20895
MLS# MDMC2252380Listed by: RLAH @PROPERTIES - Coming Soon
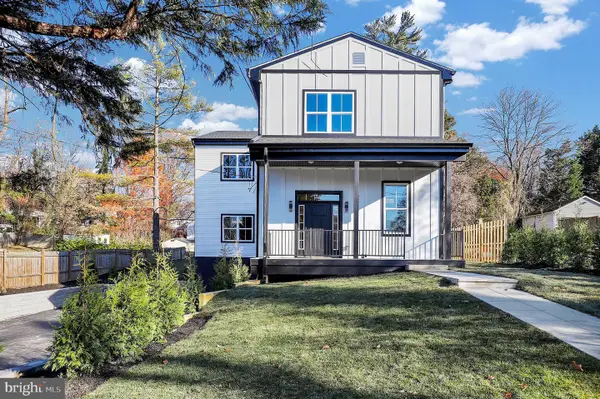 $1,450,000Coming Soon5 beds 4 baths5,200 sq. ft.
10203 Drumm Ave, KENSINGTON, MD 20895
MLS# MDMC2166806Listed by: REDFIN CORP - New
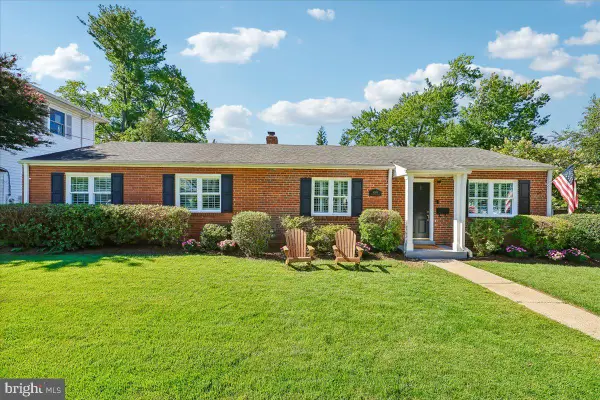 $850,000Active3 beds 3 baths1,768 sq. ft.
4306 Colchester Dr, KENSINGTON, MD 20895
MLS# MDMC2256228Listed by: LONG & FOSTER REAL ESTATE, INC. - New
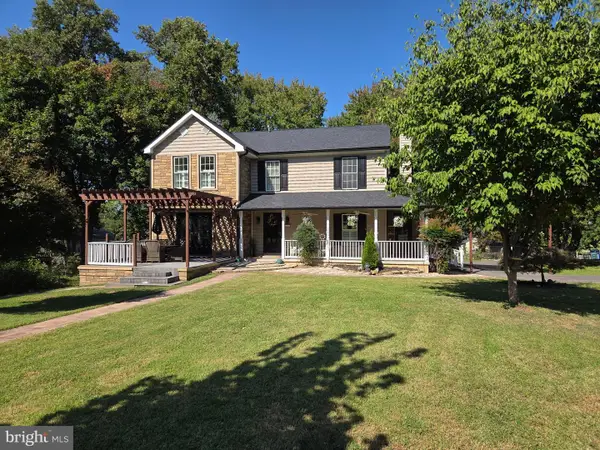 $949,900Active5 beds 5 baths4,376 sq. ft.
11201 Midvale Rd, KENSINGTON, MD 20895
MLS# MDMC2254682Listed by: CORCORAN MCENEARNEY - Open Sun, 2 to 4pmNew
 $899,999Active5 beds 3 baths2,450 sq. ft.
4014 Lawrence Ave, KENSINGTON, MD 20895
MLS# MDMC2253000Listed by: KELLER WILLIAMS CAPITAL PROPERTIES - Open Sat, 1 to 3pmNew
 $749,900Active4 beds 2 baths1,816 sq. ft.
4016 Simms Dr, KENSINGTON, MD 20895
MLS# MDMC2254214Listed by: RLAH @PROPERTIES - New
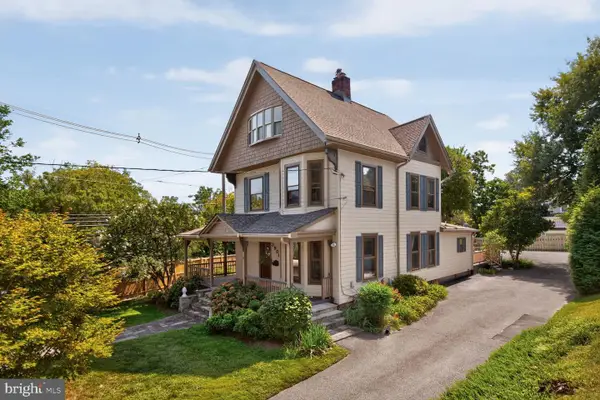 $1,595,000Active6 beds 3 baths4,028 sq. ft.
3908 Baltimore St, KENSINGTON, MD 20895
MLS# MDMC2255578Listed by: COMPASS - New
 $799,000Active4 beds 4 baths2,126 sq. ft.
11117 Midvale Rd, KENSINGTON, MD 20895
MLS# MDMC2242928Listed by: COMPASS - New
 $900,000Active4 beds 2 baths1,764 sq. ft.
4214 Matthews Ln, KENSINGTON, MD 20895
MLS# MDMC2253860Listed by: LONG & FOSTER REAL ESTATE, INC. - New
 $900,000Active4 beds 4 baths3,086 sq. ft.
3313 Geiger Ave, KENSINGTON, MD 20895
MLS# MDMC2245072Listed by: COMPASS


Protect your home and budget from life's surprises with an Assurant Home Warranty, backed by a partner that supports you through every step of homeownership. Explore Plans.
©2026 Century 21 Real Estate LLC. All rights reserved. CENTURY 21®, the CENTURY 21 Logo and C21® are service marks owned by Century 21 Real Estate LLC. Century 21 Real Estate LLC fully supports the principles of the Fair Housing Act and the Equal Opportunity Act. Each office is independently owned and operated. Listing information is deemed reliable but not guaranteed accurate.