6313 Grant Chapman Dr, La Plata, MD 20646
Local realty services provided by:CENTURY 21 New Millennium
6313 Grant Chapman Dr,La Plata, MD 20646
$475,000
- 4 Beds
- 3 Baths
- 2,704 sq. ft.
- Single family
- Active
Listed by:
 Melinda Sasscer(301) 609 - 9000CENTURY 21 New Millennium
- Cheryl Bare(301) 870 - 8400CENTURY 21 New Millennium
 Cheryl Bare & the Home Pros(301) 609 - 9000
Office: century 21 new millennium
MLS#:MDCH2058420
Source:BRIGHTMLS
Price summary
- Price:$475,000
- Price per sq. ft.:$175.67
About this home
Bring your vision and finish this spacious brick-front Colonial in sought after La Plata! This property is ready for someone to transform it into the home they've envisioned. With the major layout already in place, the possibilities are exciting. The thoughtfully designed floor plan offers 4 bedrooms and 2.5 baths, including a desirable main-level primary suite with a large primary bath and private access directly to the rear deck. The main level also features a kitchen with dining area and an impressive two-story family room with 2 story brick surround that will create a dramatic focal point once completed. Outside, enjoy a large covered deck overlooking a level lot with plenty of room for outdoor living, entertaining, gardening, or recreation. The 2 story garage perfect for parking, workshop, or additional storage. The roof & lower level windows less than 2 years old. This is a rare opportunity for a buyer, investor, or contractor looking to create a customized home that fits their needs.
AI-GENERATED IMAGES ARE INCLUDED TO ILLUSTRATE THE POTENTIAL FINISHED LOOK AND ARE FOR CONCEPTUAL PURPOSES ONLY; THEY DO NOT REPRESENT THE CURRENT CONDITION OF THE PROPERTY.
Bring your contractor, bring your imagination, and unlock the potential of this unique property!
Contact listing agent for information about a Seller Paid Escrow Loan Program! SEE AGENT REMARKS FOR MORE INFO....
Contact an agent
Home facts
- Year built:1994
- Subdivision & Development:NORMANDY FARMS
- Listing ID #:MDCH2058420
- Added:1 day(s) ago
- Updated:August 26, 2026 at 01:50 PM
Rooms and interior
- Bedrooms:4
- Total bathrooms:3
- Full bathrooms:2
- Half bathrooms:1
- Dining Description:Dining Room
- Bedroom Description:Primary Bedroom
- Living area:2,704 sq. ft.
Heating and cooling
- Cooling:Central A/C
- Heating:Electric, Heat Pump(s)
Structure and exterior
- Year built:1994
- Building area:2,704 sq. ft.
- Lot area:1.01 Acres
- Lot Features:Backs to Trees
- Architectural Style:Colonial
- Construction Materials:Brick Front, Vinyl Siding
- Exterior Features:Deck(s)
- Foundation Description:Crawl Space
- Levels:2 Stories
Utilities
- Water:Well
- Sewer:Septic Exists
Finances and disclosures
- Price:$475,000
- Price per sq. ft.:$175.67
- Tax amount:$6,285 (2025)
Features and amenities
- Laundry features:Laundry
Parking
- Parking description:Attached Garage, Garage - Side Entry
- Garage:Yes
- Garage spaces:2
New listings near 6313 Grant Chapman Dr
- Coming Soon
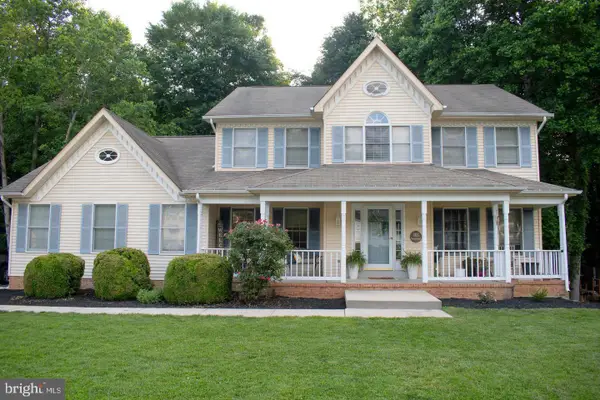 $615,000Coming Soon5 beds 4 baths3,378 sq. ft.
105 Westmorland Ct, LA PLATA, MD 20646
MLS# MDCH2058602Listed by: RE/MAX UNITED REAL ESTATE - Coming Soon
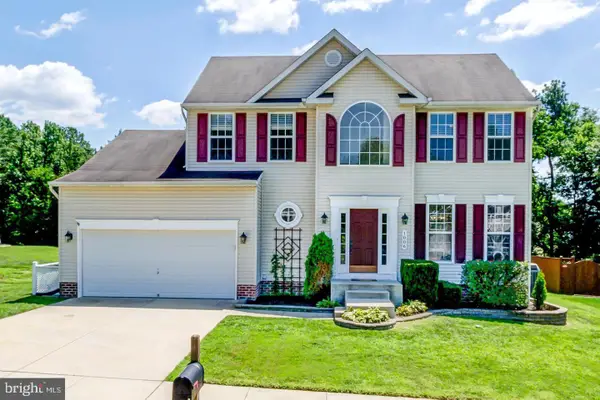 $550,000Coming Soon4 beds 3 baths1,944 sq. ft.
1006 Magnolia Dr, LA PLATA, MD 20646
MLS# MDCH2058500Listed by: RE/MAX REALTY GROUP - Coming Soon
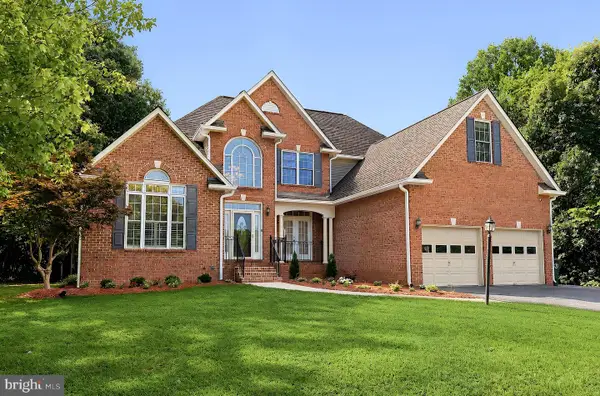 $797,500Coming Soon4 beds 4 baths4,981 sq. ft.
133 W Quail Ln, LA PLATA, MD 20646
MLS# MDCH2058276Listed by: EXP REALTY, LLC - Coming Soon
 $515,000Coming Soon4 beds 3 baths2,409 sq. ft.
8175 Elizabeth Ln, LA PLATA, MD 20646
MLS# MDCH2058100Listed by: DEEP ROOTS REAL ESTATE - Coming Soon
 $709,900Coming Soon4 beds 4 baths2,588 sq. ft.
11608 Rest Dr, LA PLATA, MD 20646
MLS# MDCH2056314Listed by: BERKSHIRE HATHAWAY HOMESERVICES PENFED REALTY - Coming Soon

 $675,000Coming Soon4 beds 3 baths4,395 sq. ft.
113 Burning Bush Pl, LA PLATA, MD 20646
MLS# MDCH2056276Listed by: CENTURY 21 NEW MILLENNIUM - New
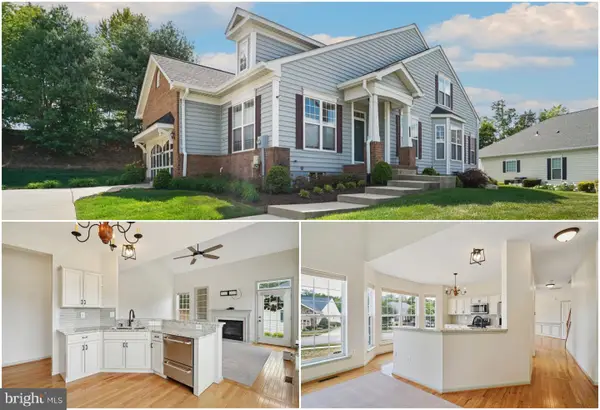 $439,900Active3 beds 2 baths2,095 sq. ft.
120 Hawthorne Greene Cir, LA PLATA, MD 20646
MLS# MDCH2058650Listed by: RE/MAX ONE - New
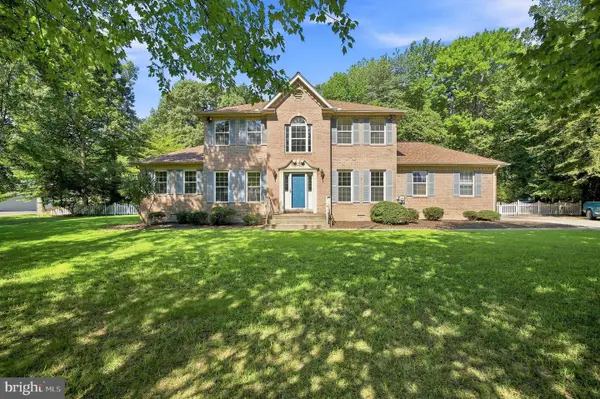 $475,000Active4 beds 3 baths2,704 sq. ft.
6313 Grant Chapman Dr, LA PLATA, MD 20646
MLS# MDCH2058420Listed by: CENTURY 21 NEW MILLENNIUM - New
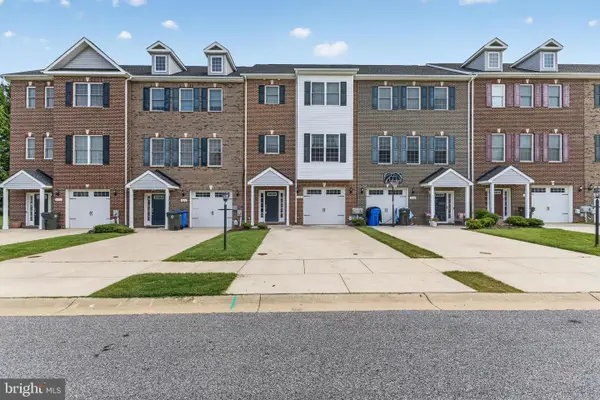 $414,900Active4 beds 4 baths2,236 sq. ft.
1038 Rye Dr, LA PLATA, MD 20646
MLS# MDCH2058494Listed by: JPAR REAL ESTATE PROFESSIONALS - New
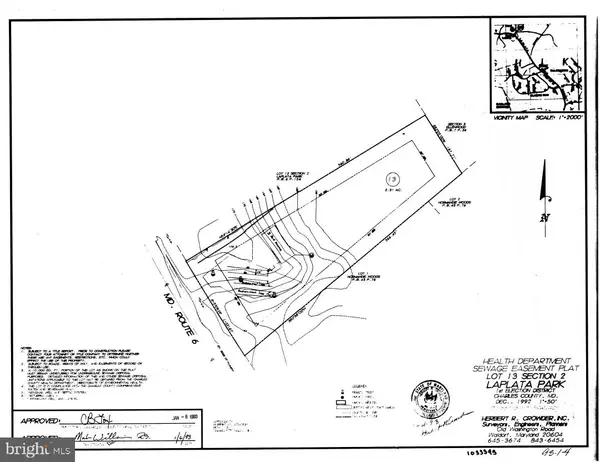 $125,000Active2.31 Acres
Unknown, LA PLATA, MD 20646
MLS# MDCH2058484Listed by: FIVE STAR REAL ESTATE


Protect your home and budget from life's surprises with an Assurant Home Warranty, backed by a partner that supports you through every step of homeownership. Explore Plans.
©2026 Century 21 Real Estate LLC. All rights reserved. CENTURY 21®, the CENTURY 21 Logo and C21® are service marks owned by Century 21 Real Estate LLC. Century 21 Real Estate LLC fully supports the principles of the Fair Housing Act and the Equal Opportunity Act. Each office is independently owned and operated. Listing information is deemed reliable but not guaranteed accurate.