95 Jockey Dr, La Plata, MD 20646
Local realty services provided by:CENTURY 21 Dale Realty Co.
95 Jockey Dr,La Plata, MD 20646
$399,999
- 3 Beds
- 4 Baths
- 2,046 sq. ft.
- Townhouse
- Coming Soon
Listed by: tereasa a. gaillard holmes
Office: exp realty, llc.
MLS#:MDCH2059714
Source:BRIGHTMLS
Price summary
- Price:$399,999
- Price per sq. ft.:$195.5
- Monthly HOA dues:$190
About this home
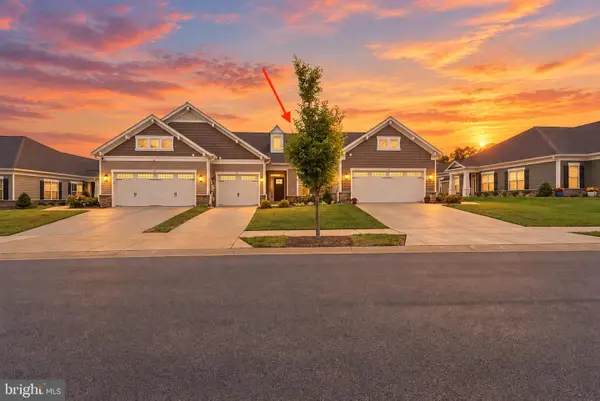
Nestled in the charming community of The Villages of Steeplechase, this exquisite townhouse offers a perfect blend of modern luxury and comfortable living. Built in 2022, this Colonial-style residence boasts a stunning brick front that exudes timeless elegance. With 2,046 square feet of meticulously designed space, this home is a sanctuary for those who appreciate high-end finishes and thoughtful details. Step inside to discover an inviting interior that features recessed lighting, creating a warm ambiance throughout. The heart of the home is undoubtedly the gourmet kitchen, complete with a spacious island that invites culinary creativity. Outfitted with top-of-the-line stainless steel appliances-including a built-in microwave, dishwasher, and icemaker-this kitchen is a chef's dream. This residence offers three generously sized bedrooms, each designed to provide a peaceful retreat. The two full baths and two half-baths are elegantly appointed, ensuring comfort and convenience for all. The upper floor laundry adds an extra layer of practicality, making daily chores a breeze. The fully finished basement provides additional living space, ideal for a home office, gym, or entertainment area. With garage access and a rear-entry garage accommodating two vehicles, convenience is at your fingertips. Step outside to enjoy the community's outdoor amenities, including a sparkling pool, fitness center, and scenic jog/walk paths. The well-maintained common areas and recreational facilities enhance the exclusive lifestyle that this community offers. A private deck extends your living space outdoors, perfect for morning coffee or evening relaxation. The low-maintenance yard allows you to spend more time enjoying your home and less time on upkeep. With an association fee that covers common area maintenance, lawn care, and snow removal, you can enjoy a carefree lifestyle in this vibrant community. Experience the perfect blend of luxury, comfort, and convenience in this exceptional townhouse-where every detail has been thoughtfully curated for your enjoyment....
Contact an agent
Home facts
- Year built:2022
- Subdivision & Development:THE VILLAGES OF STEEPLECHASE
- Listing ID #:MDCH2059714
- Updated:September 29, 2026 at 04:24 PM
Rooms and interior
- Bedrooms:3
- Total bathrooms:4
- Full bathrooms:3
- Half bathrooms:1
- Kitchen Description:Built-In Microwave, Dishwasher, Disposal, Exhaust Fan, Icemaker, Kitchen - Island, Microwave, Recessed Lighting, Refrigerator, Stainless Steel Appliances, Stove, Water Dispenser
- Basement:Yes
- Basement Description:Fully Finished, Garage Access
- Living area:2,046 sq. ft.
Heating and cooling
- Cooling:Central A/C
- Heating:Heat Pump(s), Natural Gas
Structure and exterior
- Year built:2022
- Building area:2,046 sq. ft.
- Lot area:0.03 Acres
- Architectural Style:Colonial
- Construction Materials:Brick Front
- Exterior Features:Deck(s)
- Foundation Description:Slab
- Levels:3 Story
Utilities
- Water:Public
- Sewer:Public Sewer
Finances and disclosures
- Price:$399,999
- Price per sq. ft.:$195.5
- Tax amount:$5,960 (2026)
Features and amenities
- Laundry features:Dryer, Dryer In Unit, Washer, Washer In Unit
- Amenities:Recessed Lighting
Parking
- Parking description:Attached Garage, Garage - Rear Entry, Garage Door Opener
- Garage:Yes
- Garage spaces:2
New listings near 95 Jockey Dr
- Coming SoonOpen Sat, 11am to 1pm
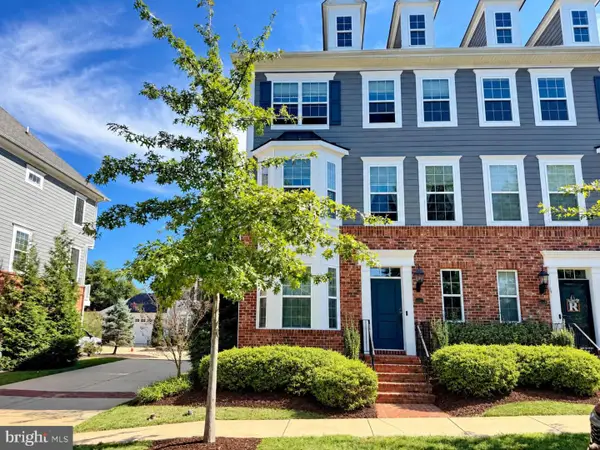 $425,000Coming Soon3 beds 4 baths2,004 sq. ft.
242-a Buckeye Cir, LA PLATA, MD 20646
MLS# MDCH2059438Listed by: RE/MAX ONE - Coming Soon
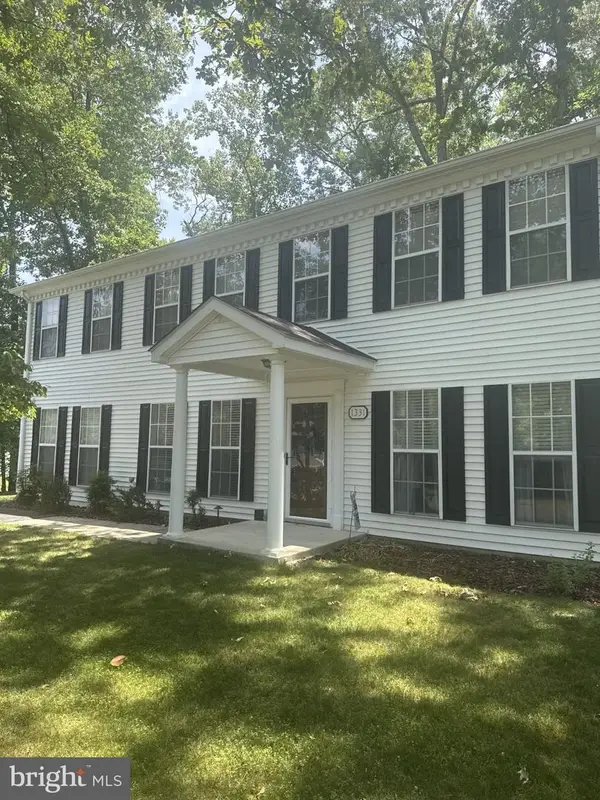
 $510,000Coming Soon4 beds 3 baths2,412 sq. ft.
1331 Redwood Cir, LA PLATA, MD 20646
MLS# MDCH2059770Listed by: CENTURY 21 REDWOOD REALTY - Coming Soon
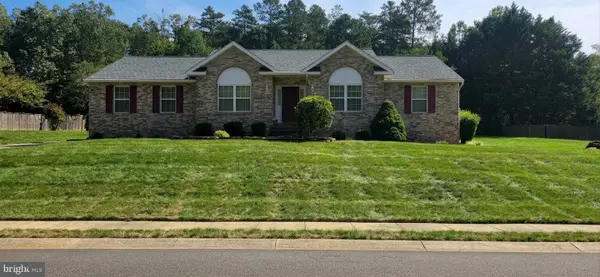 $629,900Coming Soon3 beds 4 baths5,006 sq. ft.
1032 Norfolk Dr Dr, LAPLATA, MD 20646
MLS# MDCH2059446Listed by: LONG & FOSTER REAL ESTATE, INC. - Coming Soon
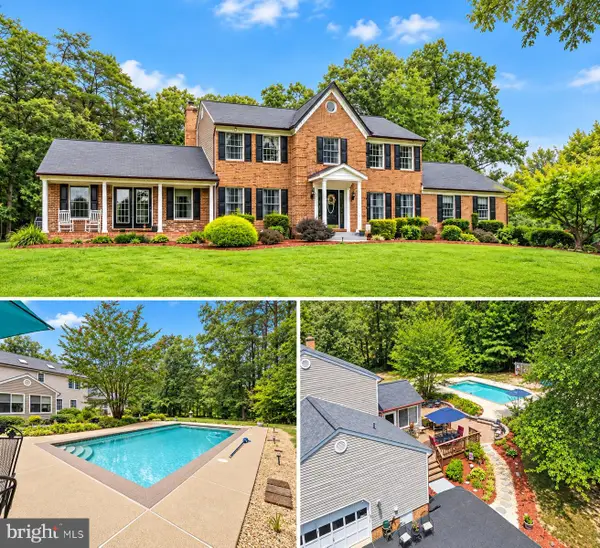 $675,000Coming Soon5 beds 4 baths3,244 sq. ft.
9720 Huntley Dr, LA PLATA, MD 20646
MLS# MDCH2059462Listed by: CENTURY 21 NEW MILLENNIUM - New
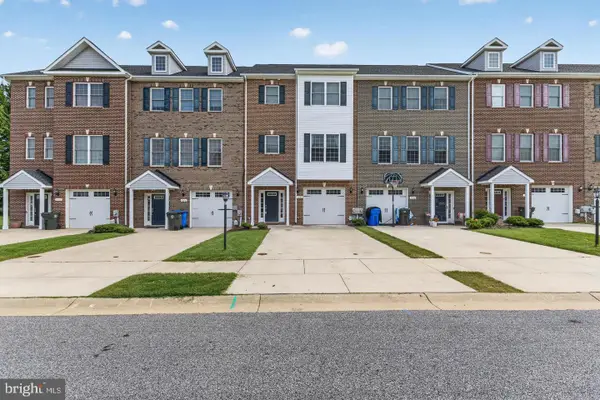 $399,900Active4 beds 4 baths2,236 sq. ft.
1038 Rye Dr, LA PLATA, MD 20646
MLS# MDCH2059888Listed by: JPAR REAL ESTATE PROFESSIONALS - New
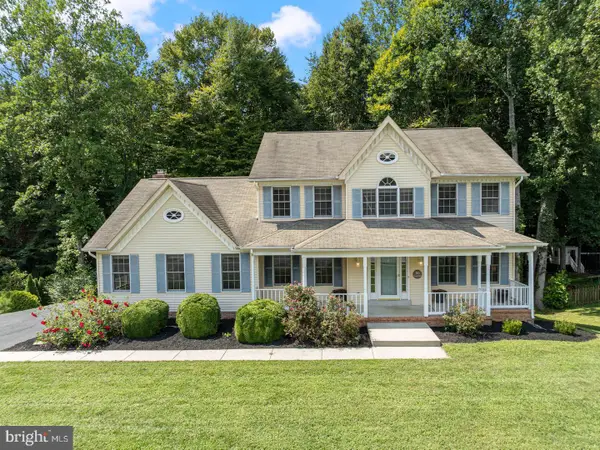 $605,000Active5 beds 4 baths3,378 sq. ft.
105 Westmorland Ct, LA PLATA, MD 20646
MLS# MDCH2059882Listed by: RE/MAX UNITED REAL ESTATE - New
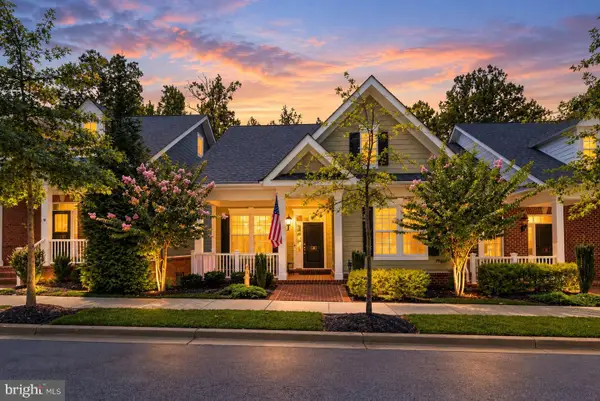 $429,900Active4 beds 3 baths2,762 sq. ft.
38 Derby Dr, LA PLATA, MD 20646
MLS# MDCH2059748Listed by: RE/MAX ONE - New
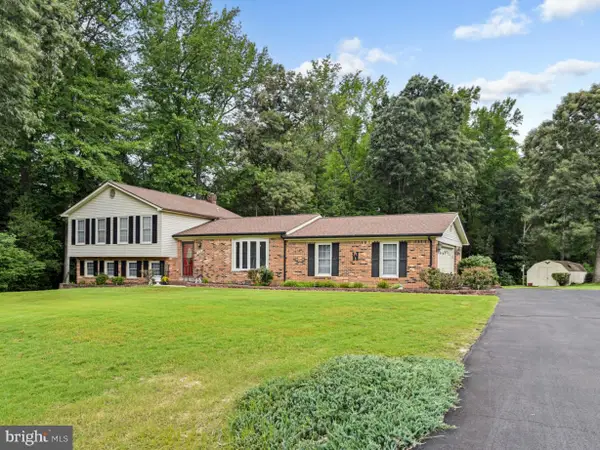 $464,900Active3 beds 3 baths1,979 sq. ft.
616 Clarks Run Rd, LA PLATA, MD 20646
MLS# MDCH2059824Listed by: CENTURY 21 NEW MILLENNIUM - New
 $374,900Active2 beds 2 baths1,571 sq. ft.
48 Camden Cir, LA PLATA, MD 20646
MLS# MDCH2059808Listed by: RE/MAX ONE


Protect your home and budget from life's surprises with an Assurant Home Warranty, backed by a partner that supports you through every step of homeownership. Explore Plans.
©2026 Century 21 Real Estate LLC. All rights reserved. CENTURY 21®, the CENTURY 21 Logo and C21® are service marks owned by Century 21 Real Estate LLC. Century 21 Real Estate LLC fully supports the principles of the Fair Housing Act and the Equal Opportunity Act. Each office is independently owned and operated. Listing information is deemed reliable but not guaranteed accurate.