
15011 Laureland Pl, Laurel, MD 20707
Local realty services provided by:CENTURY 21 Gold
15011 Laureland Pl,Laurel, MD 20707
$429,900
- 3 Beds
- 3 Baths
- 1,756 sq. ft.
- Townhouse
- Pending
Listed by: shurnell cathey
Office: re/max advantage realty
MLS#:MDPG2199248
Source:BRIGHTMLS
Price summary
- Price:$429,900
- Price per sq. ft.:$244.82
- Monthly HOA dues:$80
About this home
Welcome home to a property that has been thoughtfully cared for and lovingly maintained, where comfort, efficiency, and everyday convenience come together beautifully. From the moment you arrive, the pride of ownership is evident throughout, with meaningful updates and features that allow you to move in, settle in, and start making memories.
Major system improvements provide added peace of mind, including a Trane HVAC system installed in 2022 and a hot water heater approximately five years old. Energy-conscious features include solar panels through a SolarCity/Tesla Power Purchase Agreement, helping support a more efficient lifestyle, while an EV charging station adds another level of convenience for today’s homeowner.
At the heart of the home, the updated kitchen provides a welcoming space for everyday meals, entertaining, and time spent together. Stainless steel appliances, updated flooring, and a functional layout create a comfortable setting designed for both daily living and special occasions. Additional improvements throughout the home include an upgraded half bath, partial updates to the primary bath, and Samsung washer and dryer units purchased just a few years ago.
The lower level expands the home’s versatility with durable luxury vinyl plank flooring and flexible space that can easily adapt to your needs. Create a recreation room, home office, fitness area, media space, or an additional place to gather—the possibilities are yours. Updated windows and newer sliding glass doors enhance comfort and efficiency while inviting natural light into the home.
Step outside and discover a backyard designed to be enjoyed. Whether hosting summer cookouts, relaxing with your morning coffee, or spending time with family and friends, the deck, paver patio, spiral staircase, and fully fenced rear yard come together to create a private outdoor retreat. The walk-out lower level offers direct access to the backyard, adding even more convenience and functionality to the home’s versatile layout.
Beyond the property itself, the location places you close to many of the conveniences and experiences that make Laurel such a desirable place to call home. Shopping, groceries, restaurants, and entertainment are all within easy reach at Laurel Towne Centre and throughout the Route 1 corridor. Sidewalk-lined streets and nearby amenities support an active lifestyle, while convenient access to public transportation, including the nearby MARC Train Station, provides connections to Washington, D.C., Baltimore, and major employment centers throughout the region.
Outdoor recreation is never far away. Spend weekends exploring the trails, playgrounds, lake activities, and open green spaces of Granville Gude Park, or reconnect with nature at the nearby Patuxent Research Refuge. Those who enjoy history, culture, and local character can visit the Laurel Museum or explore the charming shops, restaurants, and seasonal events at Historic Savage Mill.
Local dining offers something for nearly every taste, from Mediterranean favorites at Olive on Main to fresh seafood at Mid Atlantic Seafood and casual local favorites such as Mad Cow Grill.
With nearby parks, libraries, recreation programs, community amenities, and year-round events, this home offers more than a place to live. It offers a place to put down roots, create lasting memories, and enjoy the comfort, convenience, and community that make Laurel such a special place to call home....
Contact an agent
Home facts
- Year built:1988
- Subdivision & Development:ASHFORD PLAT 2
- Listing ID #:MDPG2199248
- Added:92 day(s) ago
- Updated:August 06, 2026 at 08:19 AM
Rooms and interior
- Bedrooms:3
- Total bathrooms:3
- Full bathrooms:2
- Half bathrooms:1
- Dining Description:Dining Area, Dining Room
- Bathrooms Description:Primary Bath(s)
- Kitchen Description:Dishwasher, Disposal, Kitchen - Table Space, Oven/Range - Electric, Refrigerator
- Basement:Yes
- Basement Description:Full, Walkout Level
- Living area:1,756 sq. ft.
Heating and cooling
- Cooling:Central A/C
- Heating:Electric, Forced Air, Heat Pump(s)
Structure and exterior
- Roof:Fiberglass
- Year built:1988
- Building area:1,756 sq. ft.
- Lot area:0.04 Acres
- Lot Features:Cul-de-sac
- Architectural Style:Colonial
- Construction Materials:Frame
- Foundation Description:Slab
- Levels:3 Story
Utilities
- Water:Public
- Sewer:Public Sewer
Finances and disclosures
- Price:$429,900
- Price per sq. ft.:$244.82
- Tax amount:$6,525 (2025)
Features and amenities
- Laundry features:Dryer, Washer
- Amenities:Cable TV Available, Double Pane Windows, Window Treatments
Parking
- Parking description:Attached Garage, Electric Vehicle Charging Station(s), Garage - Front Entry, Inside Access
- Garage:Yes
- Garage spaces:1
New listings near 15011 Laureland Pl
- New
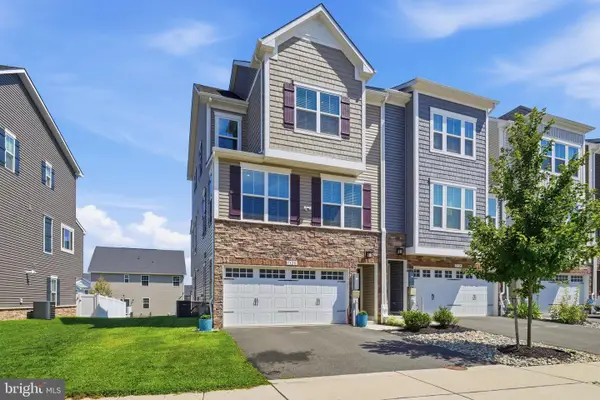 $735,000Active3 beds 4 baths2,270 sq. ft.
7320 Isabella, LAUREL, MD 20723
MLS# MDHW2072576Listed by: KELLER WILLIAMS CAPITAL PROPERTIES - New
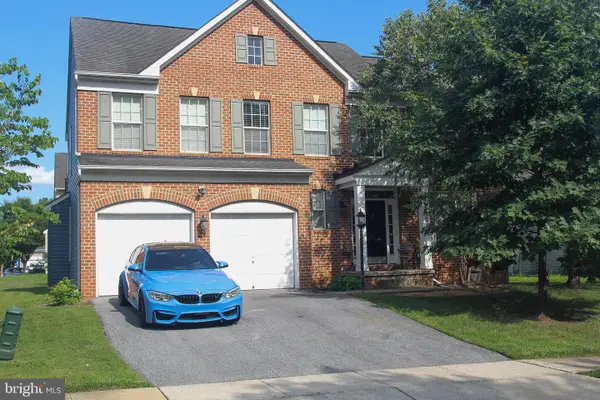 $699,900Active4 beds 3 baths2,495 sq. ft.
13909 Chadsworth Ter, LAUREL, MD 20707
MLS# MDPG2213890Listed by: FORESTAR REALTY, LLC - New
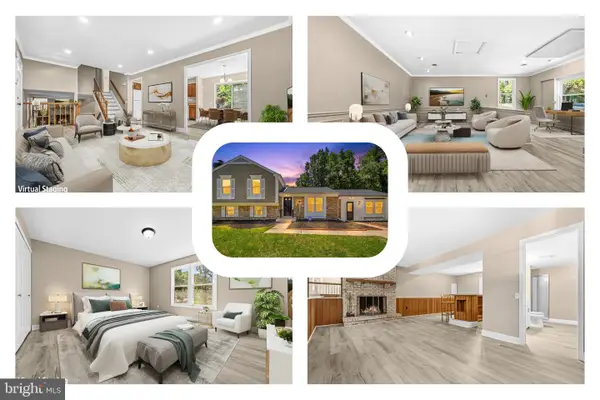 $499,999Active3 beds 3 baths2,188 sq. ft.
10107 Snowden Rd, LAUREL, MD 20708
MLS# MDPG2213976Listed by: REDFIN CORP - Coming SoonOpen Sat, 11am to 1pm
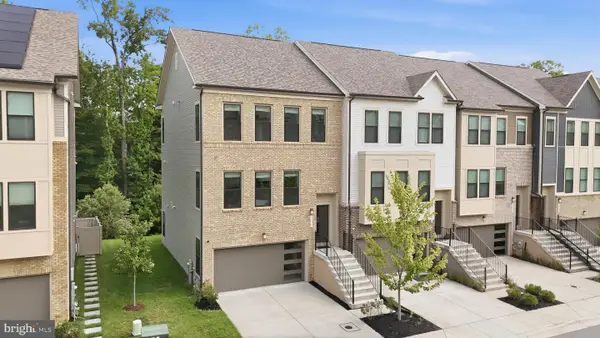 $670,000Coming Soon4 beds 4 baths
3230 Watershed Blvd, LAUREL, MD 20724
MLS# MDAA2150918Listed by: CUMMINGS & CO. REALTORS - Coming SoonOpen Sat, 1 to 3pm
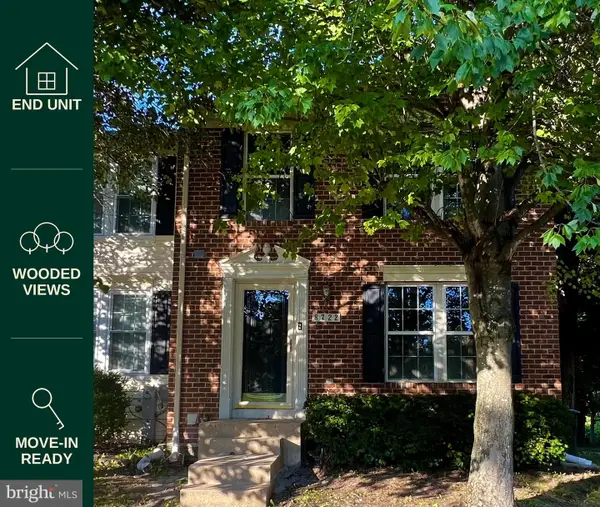 $449,900Coming Soon3 beds 4 baths
8722 Cresthill Ct, LAUREL, MD 20723
MLS# MDHW2072522Listed by: TAYLOR PROPERTIES - Coming Soon
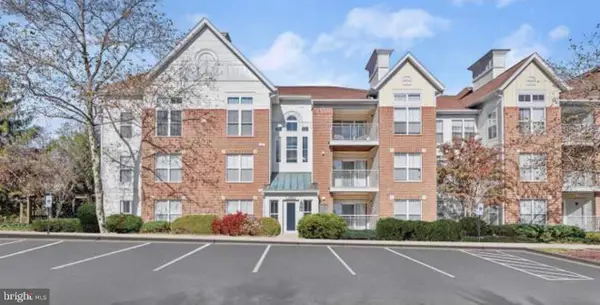 $300,000Coming Soon2 beds 2 baths
3400 Bitterwood Pl #a101, LAUREL, MD 20724
MLS# MDAA2153360Listed by: RE/MAX REALTY CENTRE, INC. - Coming Soon
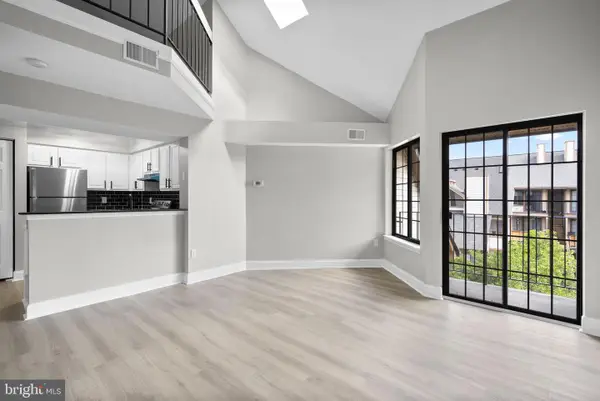 $179,900Coming Soon1 beds 1 baths
14007-f Briston St #10-f, LAUREL, MD 20707
MLS# MDPG2213974Listed by: SAMSON PROPERTIES 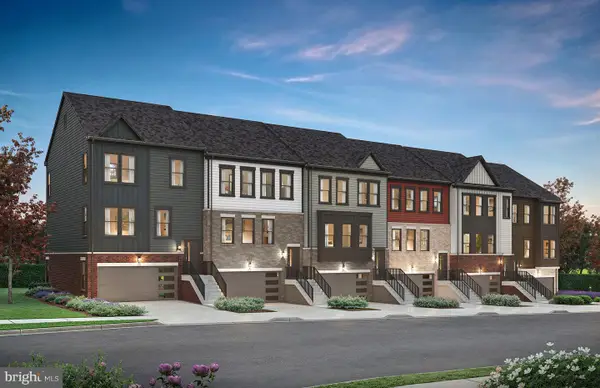 $671,987Pending4 beds 4 baths2,380 sq. ft.
1154 Crested Wood Dr, LAUREL, MD 20724
MLS# MDAA2153316Listed by: MONUMENT SOTHEBY'S INTERNATIONAL REALTY- Coming Soon
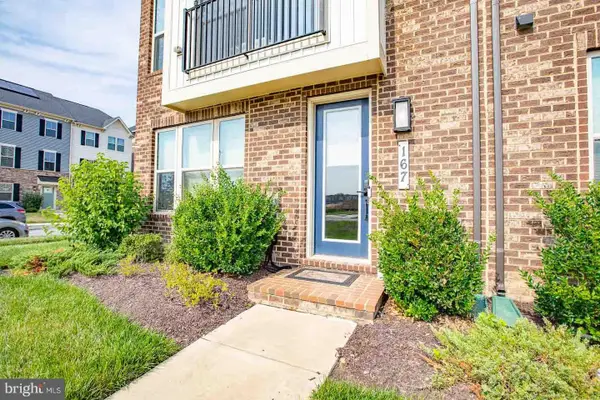 $599,000Coming Soon3 beds 4 baths
167 Lyons Creek Dr, LAUREL, MD 20708
MLS# MDPG2213848Listed by: LONG & FOSTER REAL ESTATE, INC. - Coming SoonOpen Sat, 1 to 3pm
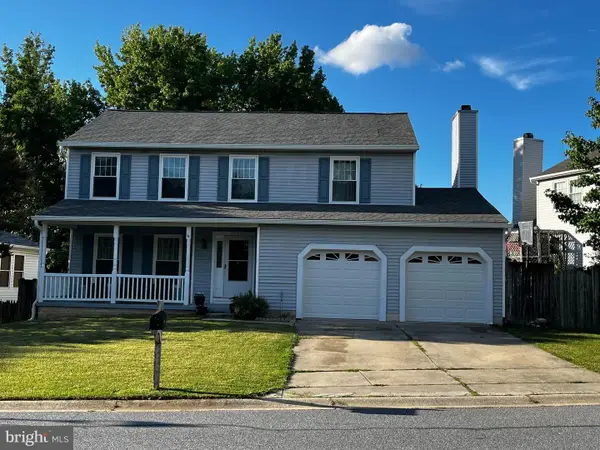 $599,900Coming Soon4 beds 4 baths
9320 Kings Grant Rd, LAUREL, MD 20723
MLS# MDHW2072438Listed by: REDFIN CORP


Protect your home and budget from life's surprises with an Assurant Home Warranty, backed by a partner that supports you through every step of homeownership. Explore Plans.
©2026 Century 21 Real Estate LLC. All rights reserved. CENTURY 21®, the CENTURY 21 Logo and C21® are service marks owned by Century 21 Real Estate LLC. Century 21 Real Estate LLC fully supports the principles of the Fair Housing Act and the Equal Opportunity Act. Each office is independently owned and operated. Listing information is deemed reliable but not guaranteed accurate.