
8722 Cresthill Ct, Laurel, MD 20723
Local realty services provided by:CENTURY 21 Sylvia Geist Agency
8722 Cresthill Ct,Laurel, MD 20723
$455,000
- 3 Beds
- 4 Baths
- - sq. ft.
- Townhouse
- Sold
Listed by: zsuzsanna k rainey
Office: taylor properties
MLS#:MDHW2072522
Source:BRIGHTMLS
Sorry, we are unable to map this address
Price summary
- Price:$455,000
- Monthly HOA dues:$52
About this home
Welcome to this beautifully updated end-unit townhome. The home offers 3 bedrooms, 3.5 baths, NEW paint, NEW, Carpet, NEW LVP flooring + hardwood flooring, NEW water heater. This is a MOVE-IN READY home!
The spacious main level is designed for both entertaining and daily living, featuring a large kitchen with spacious cabinetry, pantry and workspace that flows seamlessly into the dining room and inviting sunroom. Filled with natural light, the sunroom overlooks peaceful woods, creating a relaxing retreat in every season.
Step outside onto the private deck and enjoy your morning coffee or evening gatherings while surrounded by mature trees. As an end-unit, the home offers added privacy, extra windows, and an abundance of natural light throughout.
Upstairs, the generously sized bedrooms feature soaring vaulted ceilings that create an open, airy feel and add architectural charm.
The lower level features an entertainment area, a bedroom and an additional room that can be used as an office or craft room. Full bathroom on this level. Utilities: electric and gas.
Ideally located in the desirable Laurel area in Howard county, this home offers convenient access to I-95, Route 29, Route 32, and the ICC (Route 200), making commuting to Washington, D.C., Baltimore, Fort Meade, NSA, and BWI Airport a breeze. Enjoy nearby shopping, dining, and entertainment at Laurel Towne Centre, Maple Lawn, and Columbia Mall, along with numerous parks, walking trails, and recreational amenities. The area also offers easy access to grocery stores, healthcare facilities, and MARC train service for added commuting convenience.
Whether you're looking for a peaceful wooded setting, stylish updates, or an unbeatable location, this exceptional home checks every box. Don't miss the opportunity to make this beautiful Laurel townhome your own!...
Contact an agent
Home facts
- Year built:1997
- Subdivision & Development:WYNDEMERE II
- Listing ID #:MDHW2072522
- Added:44 day(s) ago
- Updated:September 18, 2026 at 05:58 AM
Rooms and interior
- Bedrooms:3
- Total bathrooms:4
- Full bathrooms:3
- Half bathrooms:1
- Flooring:Carpet, Hardwood, Laminate Plank
- Kitchen Description:Built-In Microwave, Dishwasher, Disposal, Exhaust Fan, Kitchen - Island, Oven/Range - Electric, Refrigerator
- Basement:Yes
- Basement Description:Fully Finished
Heating and cooling
- Cooling:Central A/C
- Heating:Forced Air, Natural Gas
Structure and exterior
- Roof:Asphalt
- Year built:1997
- Lot Features:Landscaping
- Architectural Style:Traditional
- Construction Materials:Brick Front, Vinyl Siding
- Exterior Features:Deck(s)
- Foundation Description:Block
- Levels:3 Story
Schools
- Elementary school:GORMAN CROSSING
Utilities
- Water:Public
- Sewer:Public Sewer
Finances and disclosures
- Price:$455,000
- Tax amount:$6,152 (2025)
Features and amenities
- Laundry features:Dryer, Dryer In Unit, Washer, Washer In Unit
- Amenities:Sprinkler System - Indoor
Parking
- Parking description:Parking Lot
New listings near 8722 Cresthill Ct
- Coming Soon
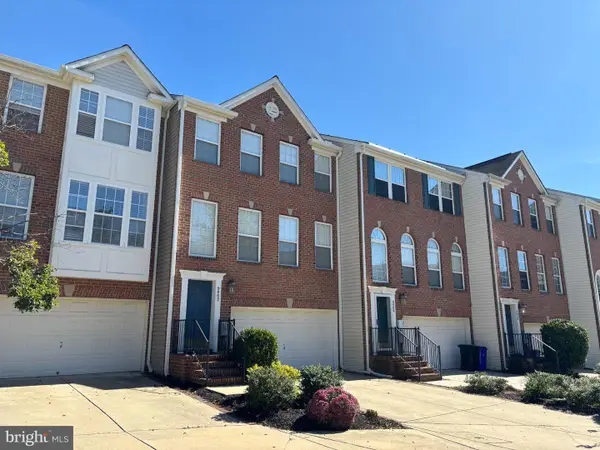 $599,900Coming Soon3 beds 3 baths2,601 sq. ft.
9962 Fragrant Lilies Way, LAUREL, MD 20723
MLS# MDHW2074208Listed by: LONG & FOSTER REAL ESTATE, INC. - Coming Soon
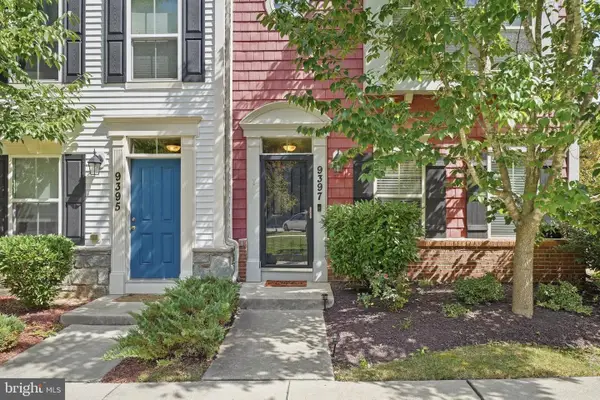 $589,000Coming Soon3 beds 3 baths2,000 sq. ft.
9397 Rock Ripple Ln, LAUREL, MD 20723
MLS# MDHW2074230Listed by: LONG & FOSTER REAL ESTATE, INC. - Coming Soon
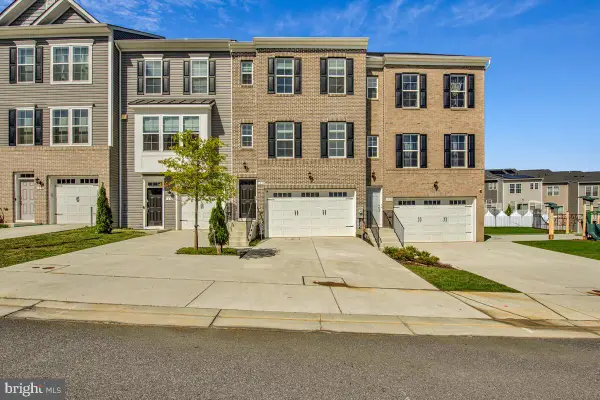 $530,000Coming Soon4 beds 4 baths1,840 sq. ft.
1030 High Point Trl, LAUREL, MD 20707
MLS# MDPG2218780Listed by: RE/MAX UNITED REAL ESTATE - Coming Soon
 $899,900Coming Soon3 beds 4 baths3,930 sq. ft.
8731 Lake Edge Dr, LAUREL, MD 20723
MLS# MDHW2074084Listed by: EXP REALTY, LLC - Coming SoonOpen Sat, 10am to 12pm
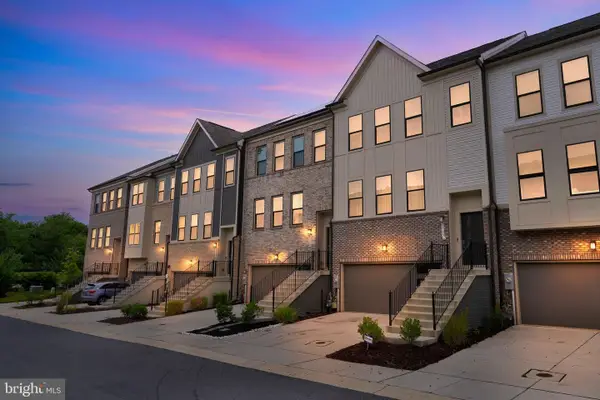 $600,000Coming Soon4 beds 4 baths1,920 sq. ft.
3344 Pitch Pine Dr, LAUREL, MD 20724
MLS# MDAA2156712Listed by: KELLER WILLIAMS CAPITAL PROPERTIES - Coming Soon
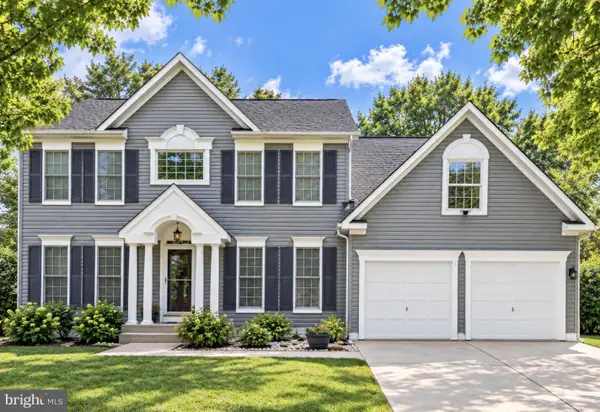 $735,000Coming Soon4 beds 3 baths3,148 sq. ft.
8016 Moss Bank Dr, LAUREL, MD 20724
MLS# MDAA2157014Listed by: CUMMINGS & CO. REALTORS - Coming Soon
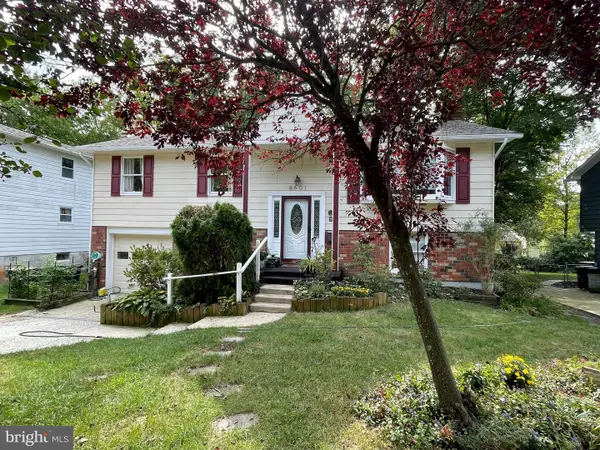 $435,000Coming Soon4 beds 3 baths2,352 sq. ft.
8601 Snowden Loop, LAUREL, MD 20708
MLS# MDPG2219166Listed by: CUMMINGS & CO. REALTORS - Coming SoonOpen Sat, 12 to 2pm
 $475,000Coming Soon3 beds 3 baths1,531 sq. ft.
10134 American Pharoah Ln #a, LAUREL, MD 20723
MLS# MDHW2074096Listed by: SAMSON PROPERTIES - Coming Soon
 $550,000Coming Soon5 beds 3 baths2,414 sq. ft.
9203 Twin Hill Ln, LAUREL, MD 20708
MLS# MDPG2218972Listed by: KELLER WILLIAMS REALTY - Coming Soon
 $400,000Coming Soon3 beds 4 baths2,316 sq. ft.
7722 Erica Ln, LAUREL, MD 20707
MLS# MDPG2218824Listed by: MR. LISTER REALTY


Protect your home and budget from life's surprises with an Assurant Home Warranty, backed by a partner that supports you through every step of homeownership. Explore Plans.
©2026 Century 21 Real Estate LLC. All rights reserved. CENTURY 21®, the CENTURY 21 Logo and C21® are service marks owned by Century 21 Real Estate LLC. Century 21 Real Estate LLC fully supports the principles of the Fair Housing Act and the Equal Opportunity Act. Each office is independently owned and operated. Listing information is deemed reliable but not guaranteed accurate.