
7320 Isabella, Laurel, MD 20723
Local realty services provided by:CENTURY 21 Sylvia Geist Agency
Upcoming open houses
- Sat, Aug 0812:00 pm - 02:00 pm
- Sun, Aug 0901:00 pm - 03:00 pm
Listed by: veronica liset astorima
Office: keller williams capital properties
MLS#:MDHW2072576
Source:BRIGHTMLS
Price summary
- Price:$735,000
- Price per sq. ft.:$323.79
- Monthly HOA dues:$110
About this home
Welcome to 7320 Isabella Rd. in the highly sought-after Wellington Farms community, where scenic beauty meets modern luxury.
This stunning end-unit townhome features a spacious two-car garage and is located in an exclusive, resort-style community in the heart of North Laurel, MD, offering exceptional amenities and an unbeatable lifestyle.
Built with Ryan Homes' popular Serenade floor plan, this home offers a fresh take on outdoor living with a covered deck—perfect for relaxing or entertaining year-round.
Step inside to discover a bright, open-concept layout with a beautifully appointed kitchen featuring a large center island, abundant cabinetry, a pantry for extra storage, double wall ovens, and a gas cooktop with a built-in center griddle, perfect for preparing everything from weekend pancakes to gourmet meals with ease.
Upstairs, you'll find three generously sized bedrooms, including a luxurious owner's suite complete with a walk-in closet, a custom board and batten accent wall, and a spa-inspired ensuite bathroom with dual vanities and an oversized shower with a built-in seat.
The lower level offers a versatile recreation room, ideal for a home office, gym, or entertainment space, along with convenient access to the attached two-car garage.
Perfectly situated in North Laurel, this home offers easy access to I-95, Route 29, Route 32, and the ICC (Route 200), making commuting to Washington, D.C., Baltimore, Columbia, Fort Meade, and BWI Airport a breeze. You'll also enjoy being just minutes from shopping, dining, parks, and entertainment, while still coming home to the peaceful surroundings and resort-style amenities of Wellington Farms.
Whether you're a first-time homebuyer or looking to right-size without compromising on quality, this move-in ready home offers the perfect blend of comfort, style, convenience, and location. Don't miss your opportunity to make 7320 Isabella Rd. your next home!...
Contact an agent
Home facts
- Year built:2022
- Subdivision & Development:WELLINGTON FARMS
- Listing ID #:MDHW2072576
- Added:1 day(s) ago
- Updated:August 06, 2026 at 12:06 PM
Rooms and interior
- Bedrooms:3
- Total bathrooms:4
- Full bathrooms:2
- Half bathrooms:2
- Dining Description:Combination Dining/Living
- Kitchen Description:Built-In Microwave, Dishwasher, Disposal, Exhaust Fan, Kitchen - Eat-In, Oven - Wall, Oven/Range - Gas, Pantry, Range Hood, Stainless Steel Appliances
- Bedroom Description:Walk In Closet(s)
- Basement:Yes
- Basement Description:Fully Finished, Garage Access, Heated, Outside Entrance, Windows
- Living area:2,270 sq. ft.
Heating and cooling
- Cooling:Central A/C
- Heating:Central, Natural Gas
Structure and exterior
- Roof:Shingle
- Year built:2022
- Building area:2,270 sq. ft.
- Lot area:0.06 Acres
- Architectural Style:Craftsman
- Construction Materials:Stone
- Foundation Description:Concrete Perimeter
- Levels:3 Story
Utilities
- Water:Public
- Sewer:Public Sewer
Finances and disclosures
- Price:$735,000
- Price per sq. ft.:$323.79
- Tax amount:$9,049 (2026)
Features and amenities
- Laundry features:Dryer - Front Loading, Dryer - Gas, Washer
- Amenities:Window Treatments
Parking
- Parking description:Asphalt Driveway, Attached Garage, Garage - Front Entry
- Garage:Yes
- Garage spaces:2
New listings near 7320 Isabella
- New
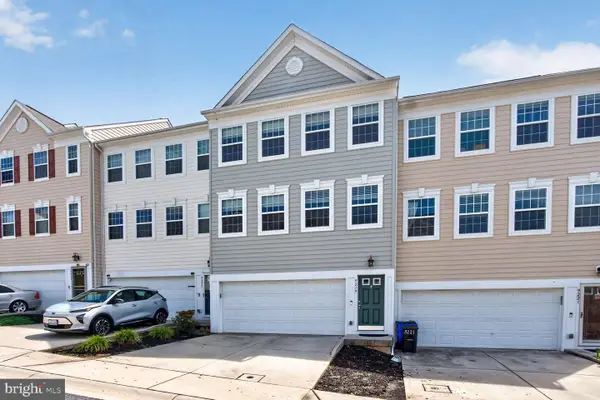 $590,000Active4 beds 4 baths2,034 sq. ft.
9219 Maggies Way, LAUREL, MD 20723
MLS# MDHW2071802Listed by: COMPASS - Open Sun, 1 to 3pmNew
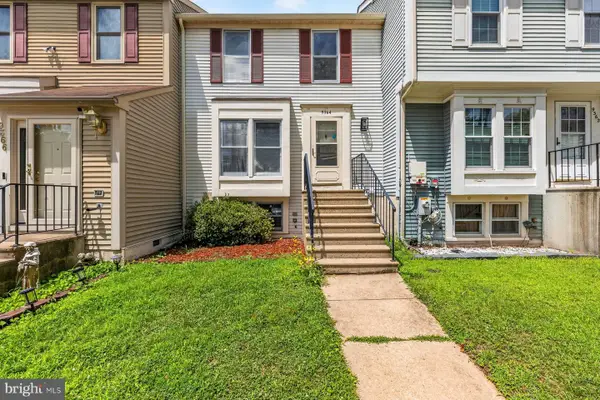 $400,000Active3 beds 3 baths1,580 sq. ft.
9364 Harvest Way, LAUREL, MD 20723
MLS# MDHW2072574Listed by: COMPASS - New
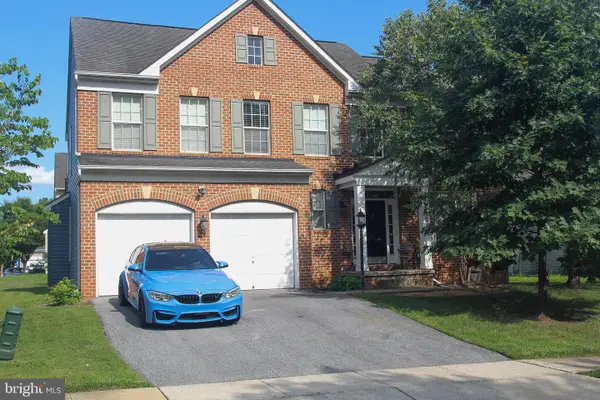 $699,900Active4 beds 3 baths2,495 sq. ft.
13909 Chadsworth Ter, LAUREL, MD 20707
MLS# MDPG2213890Listed by: FORESTAR REALTY, LLC - New
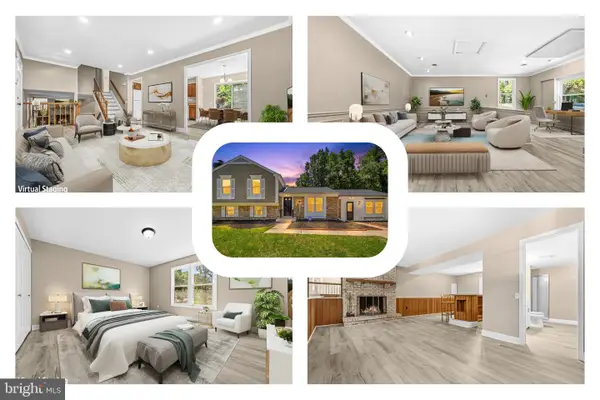 $499,999Active3 beds 3 baths2,188 sq. ft.
10107 Snowden Rd, LAUREL, MD 20708
MLS# MDPG2213976Listed by: REDFIN CORP - Open Sat, 12 to 2pmNew
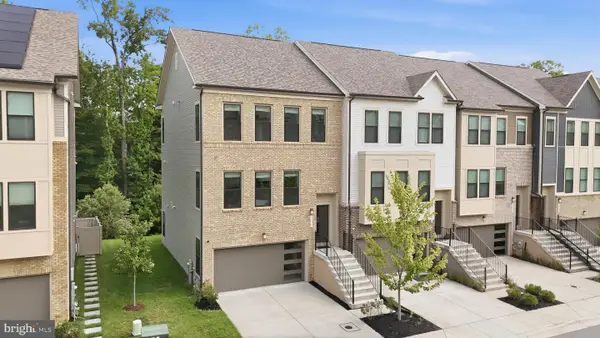 $670,000Active4 beds 4 baths2,954 sq. ft.
3230 Watershed Blvd, LAUREL, MD 20724
MLS# MDAA2150918Listed by: CUMMINGS & CO. REALTORS - Coming SoonOpen Sat, 1 to 3pm
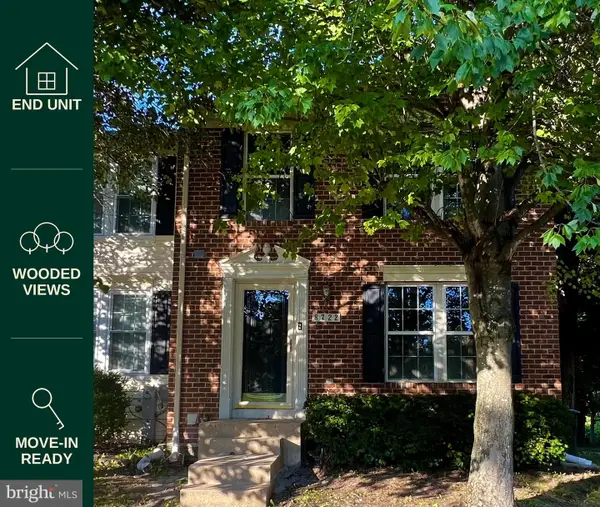 $449,900Coming Soon3 beds 4 baths
8722 Cresthill Ct, LAUREL, MD 20723
MLS# MDHW2072522Listed by: TAYLOR PROPERTIES - Coming Soon
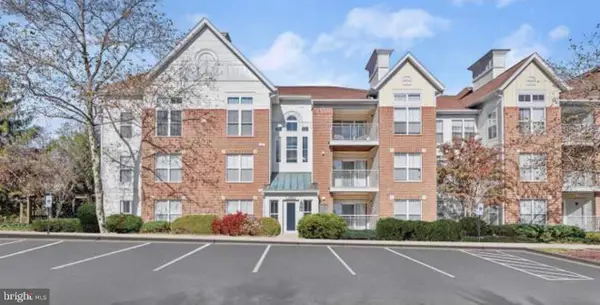 $300,000Coming Soon2 beds 2 baths
3400 Bitterwood Pl #a101, LAUREL, MD 20724
MLS# MDAA2153360Listed by: RE/MAX REALTY CENTRE, INC. - Coming Soon
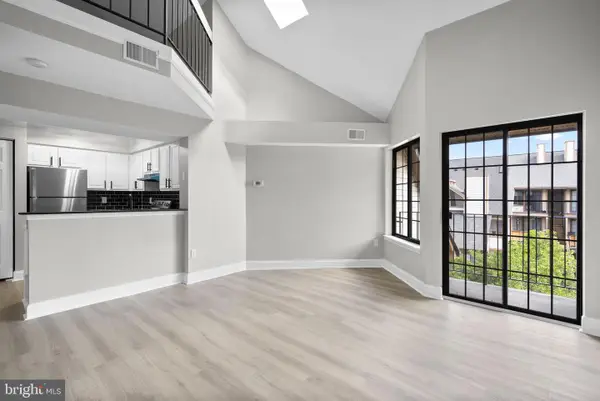 $179,900Coming Soon1 beds 1 baths
14007-f Briston St #10-f, LAUREL, MD 20707
MLS# MDPG2213974Listed by: SAMSON PROPERTIES 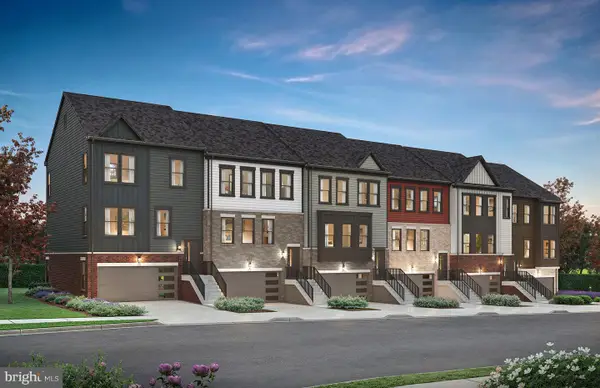 $671,987Pending4 beds 4 baths2,380 sq. ft.
1154 Crested Wood Dr, LAUREL, MD 20724
MLS# MDAA2153316Listed by: MONUMENT SOTHEBY'S INTERNATIONAL REALTY


Protect your home and budget from life's surprises with an Assurant Home Warranty, backed by a partner that supports you through every step of homeownership. Explore Plans.
©2026 Century 21 Real Estate LLC. All rights reserved. CENTURY 21®, the CENTURY 21 Logo and C21® are service marks owned by Century 21 Real Estate LLC. Century 21 Real Estate LLC fully supports the principles of the Fair Housing Act and the Equal Opportunity Act. Each office is independently owned and operated. Listing information is deemed reliable but not guaranteed accurate.