
15049 Cherrywood Dr #4r, Laurel, MD 20707
Local realty services provided by:CENTURY 21 Alliance
Listed by: john d hughson
Office: long & foster real estate, inc.
MLS#:MDPG2218244
Source:BRIGHTMLS
Price summary
- Price:$269,999
- Price per sq. ft.:$231.36
About this home
Welcome home! FHA/VA approved condominium! Have you been searching for an updated, MOVE-IN READY home? Here is the one you have been waiting for; all the BIG-TICKET UPDATES have been made for you! BRAND NEW heat & air, BRAND NEW luxury vinyl plank flooring and FRESH PAINT throughout (all September 2026). Easy ONE-LEVEL LIVING awaits in this spacious 2-bedroom, 2-bath condominium home featuring a versatile BONUS ROOM perfect for a HOME OFFICE, fitness area, or hobby space. The MODERN KITCHEN offers updated cabinetry with soft-close drawers & doors, Corian countertops, and opens to a comfortable great room with living and dining areas centered around a WOOD-BURNING FIREPLACE. A sliding glass door leads to a private FENCED patio, creating the perfect space for relaxing or entertaining. The PRIMARY BEDROOM SUITE has an en-suite full bath and walk-in closet. Additional updates include a NEW water heater (2025), and replacement windows. 2 ASSIGNED PARKING SPACES! Community amenities including lawn care and snow removal all while being conveniently located just minutes from the Laurel MARC Camden Line Station, major commuter routes, shopping, dining, and entertainment. Move-in ready, comfortable, and perfectly located-everything you've been looking for is right here waiting for you! Clear your calendar, call your agent, make your showing appointment right away! All information deemed accurate but not guaranteed....
Contact an agent
Home facts
- Year built:1980
- Subdivision & Development:CHERRYWOOD CONDO PHASE I
- Listing ID #:MDPG2218244
- Added:2 day(s) ago
- Updated:September 14, 2026 at 02:13 PM
Rooms and interior
- Bedrooms:2
- Total bathrooms:2
- Full bathrooms:2
- Flooring:Luxury Vinyl Plank
- Dining Description:Combination Dining/Living, Dining Area, Dining Room
- Bathrooms Description:Bathroom 2, Primary Bath(s), Primary Bathroom
- Kitchen Description:Dishwasher, Disposal, Kitchen - Galley, Oven - Self Cleaning, Oven/Range - Electric, Range Hood, Refrigerator, Water Heater
- Bedroom Description:Entry Level Bedroom, Primary Bedroom
- Living area:1,167 sq. ft.
Heating and cooling
- Cooling:Ceiling Fan(s), Central A/C
- Heating:Electric, Forced Air
Structure and exterior
- Year built:1980
- Building area:1,167 sq. ft.
- Construction Materials:Aluminum Siding, Brick
- Exterior Features:Patio(s), Sidewalks, Street Lights
- Levels:1 Story
Utilities
- Water:Public
- Sewer:Public Sewer
Finances and disclosures
- Price:$269,999
- Price per sq. ft.:$231.36
- Tax amount:$4,201 (2025)
Features and amenities
- Laundry features:Dryer - Electric, Dryer - Front Loading, Dryer In Unit, Washer - Front Loading, Washer In Unit
- Amenities:Ceiling Fan(s), Double Pane Windows, Replacement Windows, Underground Utilities
Parking
- Parking description:Assigned, Parking Lot
New listings near 15049 Cherrywood Dr #4r
- Coming Soon
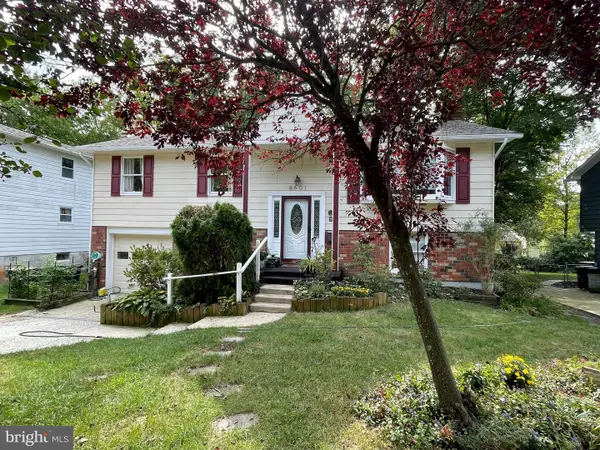 $435,000Coming Soon4 beds 3 baths2,352 sq. ft.
8601 Snowden Loop, LAUREL, MD 20708
MLS# MDPG2219166Listed by: CUMMINGS & CO. REALTORS - Coming SoonOpen Sat, 12 to 2pm
 $475,000Coming Soon3 beds 3 baths1,531 sq. ft.
10134 American Pharoah Ln #a, LAUREL, MD 20723
MLS# MDHW2074096Listed by: SAMSON PROPERTIES - Coming Soon
 $550,000Coming Soon5 beds 3 baths2,414 sq. ft.
9203 Twin Hill Ln, LAUREL, MD 20708
MLS# MDPG2218972Listed by: KELLER WILLIAMS REALTY - Coming Soon
 $475,000Coming Soon3 beds 3 baths2,025 sq. ft.
9215 Howland, LAUREL, MD 20723
MLS# MDHW2073948Listed by: RE/MAX EXECUTIVE - Coming Soon
 $625,000Coming Soon3 beds 4 baths3,220 sq. ft.
7502 Contee Rd, LAUREL, MD 20707
MLS# MDPG2218796Listed by: KELLER WILLIAMS REALTY - Coming Soon
 $400,000Coming Soon3 beds 4 baths2,316 sq. ft.
7722 Erica Ln, LAUREL, MD 20707
MLS# MDPG2218824Listed by: MR. LISTER REALTY - Coming Soon
 $475,000Coming Soon3 beds 4 baths1,563 sq. ft.
3305 Anabranch Way, LAUREL, MD 20724
MLS# MDAA2156520Listed by: RLAH @PROPERTIES - Coming SoonOpen Sat, 12 to 3pm
 $485,000Coming Soon4 beds 2 baths1,816 sq. ft.
328 Vale Smt S, LAUREL, MD 20724
MLS# MDAA2156510Listed by: SAMSON PROPERTIES - Coming SoonOpen Sat, 12 to 2pm
 $512,900Coming Soon3 beds 3 baths1,600 sq. ft.
3239 Watershed Blvd, LAUREL, MD 20724
MLS# MDAA2156356Listed by: LPT REALTY, LLC - Coming Soon
 $399,997Coming Soon3 beds 3 baths1,500 sq. ft.
9438 Riverbrink Ct, LAUREL, MD 20723
MLS# MDHW2073336Listed by: KELLER WILLIAMS LUCIDO AGENCY


Protect your home and budget from life's surprises with an Assurant Home Warranty, backed by a partner that supports you through every step of homeownership. Explore Plans.
©2026 Century 21 Real Estate LLC. All rights reserved. CENTURY 21®, the CENTURY 21 Logo and C21® are service marks owned by Century 21 Real Estate LLC. Century 21 Real Estate LLC fully supports the principles of the Fair Housing Act and the Equal Opportunity Act. Each office is independently owned and operated. Listing information is deemed reliable but not guaranteed accurate.