
9806 Shaded Day, Laurel, MD 20723
Local realty services provided by:CENTURY 21 The Real Estate Store
9806 Shaded Day,Laurel, MD 20723
$1,038,000
- 5 Beds
- 5 Baths
- - sq. ft.
- Single family
- Sold
Listed by: kimberly s cavaliere
Office: re/max advantage realty
MLS#:MDHW2069268
Source:BRIGHTMLS
Sorry, we are unable to map this address
Price summary
- Price:$1,038,000
- Monthly HOA dues:$119
About this home
Welcome to this spectacular 6-bedroom, 4.5-bathroom Colonial in the coveted Emerson community, offering over 4,200 sq. ft. of luxurious living space across three finished levels! From the moment you arrive, the stunning stone and wide-plank siding exterior, charming dormers, and welcoming covered front portico make a lasting first impression. Step inside the grand two-story foyer, where gleaming hardwood floors, architectural columns, crown molding, and an abundance of natural light set the tone for the entire home. The open-concept main level is ideal for everyday living and entertaining, featuring formal living and dining rooms with elegant accent molding, a dedicated home office, a convenient powder room, and a laundry room. The gourmet chef's kitchen is a showstopper — boasting 42-inch cabinetry, granite countertops, a large center island with pendant lights, stainless steel appliances, and a breakfast nook. The kitchen flows seamlessly into the warm and inviting family room, highlighted by a stunning floor-to-ceiling stone fireplace, and out to the expansive deck with a peaceful, tree-lined view — perfect for outdoor dining and entertaining. Retreat upstairs to the oversized primary suite featuring a tray ceiling, a sitting area, his-and-her walk-in closets, and a spa-inspired en suite bath with a jetted soaking tub, separate shower, and dual vanities. Four additional generously sized bedrooms with spacious closets and two full bathrooms complete the upper level. The fully finished lower level offers incredible versatility with a fifth bedroom, full bath, recreation room, exercise space, and abundant storage — plus a walkout to the backyard. Brand new HVAC system! Located on a quiet cul-de-sac in the heart of Emerson, residents enjoy access to scenic walking trails, tennis and basketball courts, tot lots, and a recently renovated clubhouse with a community pool. Conveniently situated between Baltimore and Washington D.C. with easy access to major commuter routes, top-rated Howard County schools, and a wealth of shopping, dining, and entertainment options.
This is the one — don't miss it!...
Contact an agent
Home facts
- Year built:2009
- Listing ID #:MDHW2069268
- Added:30 day(s) ago
- Updated:June 29, 2026 at 06:02 AM
Rooms and interior
- Bedrooms:5
- Total bathrooms:5
- Full bathrooms:4
- Half bathrooms:1
- Flooring:Carpet, Ceramic Tile, Concrete, Hardwood, Vinyl
- Dining Description:Dining Area, Dining Room
- Bathrooms Description:Primary Bath(s), WhirlPool/HotTub
- Kitchen Description:Breakfast Area, Cooktop, Crown Moldings, Dishwasher, Disposal, Exhaust Fan, Icemaker, Kitchen - Eat-In, Kitchen - Gourmet, Kitchen - Island, Microwave, Oven - Double, Oven - Wall, Recessed Lighting, Refrigerator
- Bedroom Description:Primary Bedroom
- Basement:Yes
- Basement Description:Connecting Stairway, Daylight, Fully Finished, Interior Access, Partial
Heating and cooling
- Cooling:Ceiling Fan(s), Central A/C
- Heating:Electric, Heat Pump(s), Natural Gas
Structure and exterior
- Year built:2009
- Lot Features:Front Yard, Landscaping, Rear Yard, SideYard(s)
- Architectural Style:Colonial
- Construction Materials:Frame, Stone, Vinyl Siding
- Exterior Features:Deck(s), Exterior Lighting
- Levels:3 Story
Schools
- High school:ATHOLTON
- Middle school:MURRAY HILL
- Elementary school:GORMAN CROSSING
Utilities
- Water:Public
- Sewer:Public Sewer
Finances and disclosures
- Price:$1,038,000
- Tax amount:$11,142 (2025)
Features and amenities
- Laundry features:Laundry, Washer/Dryer Hookups Only
- Amenities:Chair Railings, Crown Moldings, Double Pane Windows, Insulated Windows, Recessed Lighting, Security System, Window Treatments
Parking
- Parking description:Attached Garage, Concrete Driveway, Garage - Front Entry, Off Street
- Garage:Yes
- Garage spaces:2
New listings near 9806 Shaded Day
- Coming SoonOpen Sun, 2 to 4pm
 $675,000Coming Soon4 beds 4 baths
12203 Armat Ct, LAUREL, MD 20708
MLS# MDPG2208796Listed by: LONG & FOSTER REAL ESTATE, INC. - Coming Soon
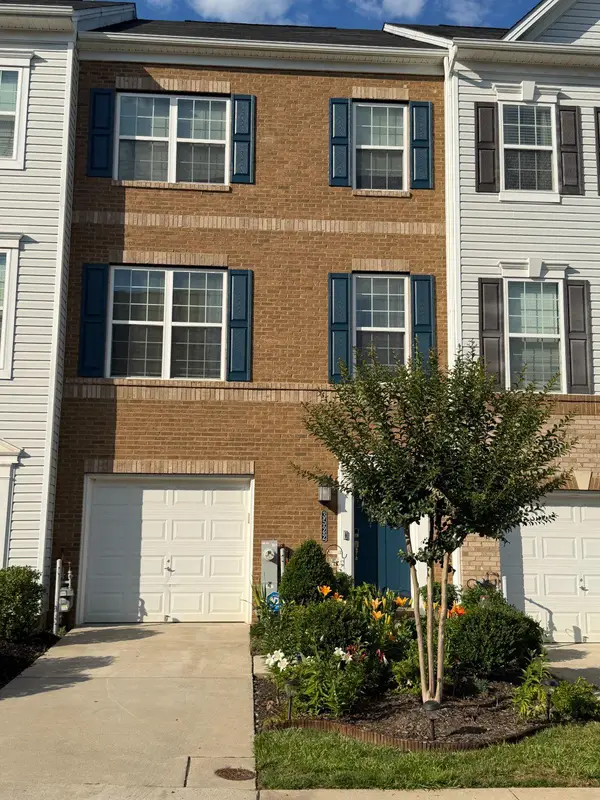 $520,000Coming Soon4 beds 5 baths
3522 Tribeca Trl, LAUREL, MD 20724
MLS# MDAA2150000Listed by: DREAM REALTY, INC. - New
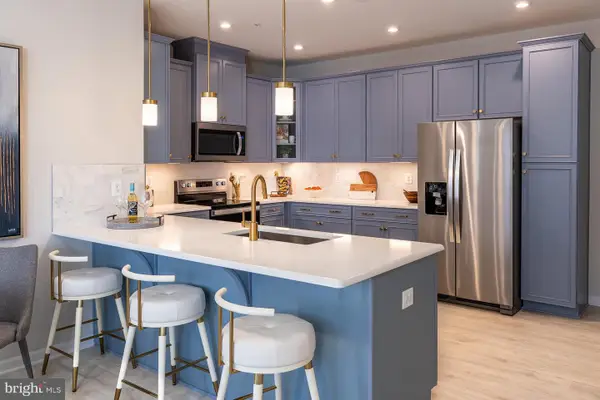 $474,990Active2 beds 3 baths1,592 sq. ft.
9944a Count Fleet Cres, LAUREL, MD 20723
MLS# MDHW2070754Listed by: KELLER WILLIAMS REALTY CENTRE - Coming Soon
 $485,000Coming Soon4 beds 2 baths
8608 Portsmouth Dr, LAUREL, MD 20708
MLS# MDPG2209002Listed by: RLAH @PROPERTIES - New
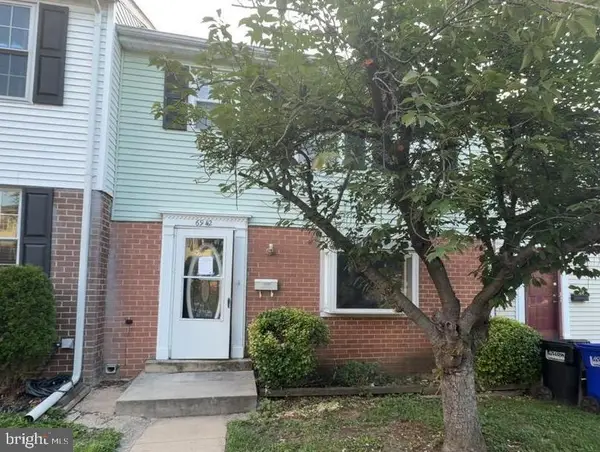 $330,000Active3 beds 3 baths1,804 sq. ft.
6942 Scotch Dr, LAUREL, MD 20707
MLS# MDPG2208936Listed by: EXP REALTY, LLC - Coming Soon
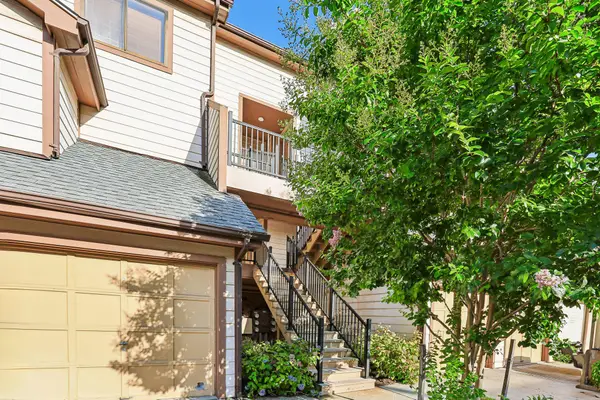 $159,900Coming Soon1 beds 1 baths
14122 Lauren Ln #29c, LAUREL, MD 20707
MLS# MDPG2208968Listed by: HYATT & COMPANY REAL ESTATE, LLC - New
 $639,995Active3 beds 4 baths2,443 sq. ft.
9384 Rock Ripple Ln, LAUREL, MD 20723
MLS# MDHW2070366Listed by: CORNER HOUSE REALTY - New
 $650,000Active4 beds 3 baths2,163 sq. ft.
7409 Near Thicket Way, LAUREL, MD 20707
MLS# MDPG2207204Listed by: BERKSHIRE HATHAWAY HOMESERVICES PENFED REALTY - Coming Soon
 $629,900Coming Soon3 beds 4 baths
9810 Solar Crse, LAUREL, MD 20723
MLS# MDHW2070724Listed by: SAMSON PROPERTIES - New
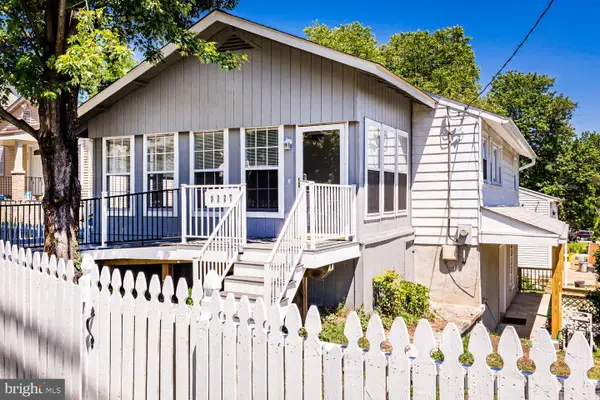 $515,000Active4 beds 2 baths1,664 sq. ft.
9227 Gross Ave, LAUREL, MD 20723
MLS# MDHW2070496Listed by: EXP REALTY, LLC


Protect your home and budget from life's surprises with an Assurant Home Warranty, backed by a partner that supports you through every step of homeownership. Explore Plans.
©2026 Century 21 Real Estate LLC. All rights reserved. CENTURY 21®, the CENTURY 21 Logo and C21® are service marks owned by Century 21 Real Estate LLC. Century 21 Real Estate LLC fully supports the principles of the Fair Housing Act and the Equal Opportunity Act. Each office is independently owned and operated. Listing information is deemed reliable but not guaranteed accurate.